
This house on Funda: https://www.funda.nl/en/detail/koop/almere/huis-vasalisstraat-44/44472378/
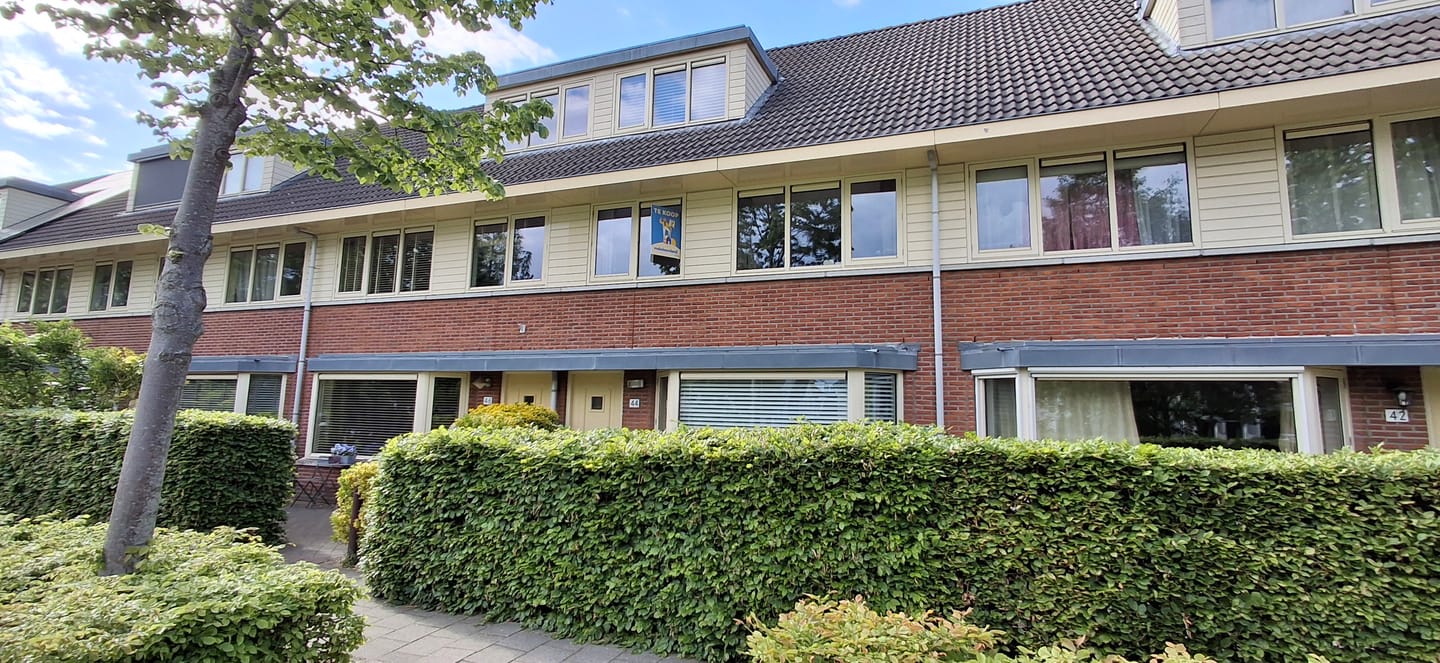
Vasalisstraat 441321 PB AlmereLiteratuurwijk Midden-west
€ 500,000 k.k.
Description
English Below
Makelaarsland Flevoland biedt aan: Vasalisstraat 44 te Almere.
Wat een top locatie! Energiezuinige (energielabel A) eengezinswoning met 4 slaapkamers in de geliefde Literatuurwijk.
Deze brede tussenwoning met speelse erker met mooi uitzicht over de stadsgracht, heeft een woonoppervlakte van maar liefst 136 m2. De zolder is zeer riant, een extra slaapkamer is dan ook makkelijk te realiseren.
Locatie:
Alles wat je zoekt is te vinden op loop- en fietsafstand, zoals de supermarkt, kinderopvang, (internationale) scholen, gezondheidscentra en winkelcentrum Almere Muziekwijk. Voor nog meer winkels ben je met de auto met ca. 10 minuten in het centrum van Almere Stad.
Het openbaar vervoer is perfect geregeld. Bushalte Almere Stad Literatuurwijk West ligt op 450 meter afstand. Met deze bus sta je met 6 minuten op station Almere Muziekwijk, waar de trein elk half uur vertrekt naar o.a. Amsterdam, Utrecht, Amersfoort en Lelystad. Met de auto ben je zo op de A6/A1 richting Amsterdam/Hilversum/Utrecht/Lelystad.
Bijzonderheden & Sterke punten:
* Mooie ligging aan stadsgracht.
* Riante tussenwoning 136 m2 woonoppervlak.
* Loop/fiets afstand van (internationale) scholen.
* Supermarkt om de hoek.
* Vier slaapkamers, een vijfde slaapkamer mogelijk.
* Ruime, zonnige tuin met overkapping, berging en achterom.
* Energielabel A, volledig geïsoleerd, stadsverwarming.
* Het betreft een bieden vanaf prijs.
* Oplevering in overleg, snelle levering is eventueel mogelijk!.
Indeling
Begane grond:
Entree, hal met toilet, meterkast en toegang tot de woonkamer. De ruime, straatgerichte woonkamer heeft een erker en is straatgericht. De keuken is tuingericht en heeft een schuifpui naar de achtertuin. De tussenhal geeft toegang tot de eerste verdieping en heeft een trapkast.
Eerste verdieping:
Overloop, drie slaapkamers en de badkamer. Badkamer is voorzien van een toilet, wastafel, douche en een ligbad.
Tweede verdieping:
Overloop met opstelplaats van de wasmachine en unit van de mechanische ventilatie. Riante vierde slaapkamer met dakkapel. Een tweede slaapkamer op deze verdieping is makkelijk te realiseren.
Tuin:
De diepe achtertuin is bereikbaar via een achterom en is voorzien van een overkapping en een houten berging.
Makelaarsland Flevoland proudly presents: Vasalisstraat 44 in Almere.
What a fantastic location! This energy-efficient family home (Energy Label A) features 4 bedrooms and is located in the popular Literatuurwijk.
This wide terraced house has a beautiful bay window with a beautiful view over the city canal, offering a generous living space of no less than 136 m². The second floor (attic) is exceptionally spacious, making it very easy to create an additional fifth bedroom.
Location:
Everything you need is within walking or cycling distance, including a supermarket, childcare facilities, (international) schools, medical centres, and the Almere Muziekwijk shopping centre. For an even wider variety of shops, the vibrant city centre of Almere Stad is just a 10-minute drive away.Public transport connections are excellent. The 'Almere Stad Literatuurwijk West' bus stop is only 450 metres away. From here, a 6-minute bus ride takes you to Almere Muziekwijk station, where trains depart every half hour to destinations including Amsterdam, Utrecht, Amersfoort, and Lelystad. By car, you have quick access to the A6/A1 highways towards Amsterdam, Hilversum, Utrecht, and Lelystad.
Key Features & Selling Points:
*Beautiful location overlooking the city canal.
*Spacious terraced house with 136 m² of living space.
*Within walking/cycling distance of (international) schools.Supermarket just around the corner.
*Four bedrooms, with the potential to easily create a fifth.
*Generous, sunny back garden with a canopy, wooden shed, and rear access.
*Energy Label A, fully insulated, and connected to district heating.
*This property is offered with a 'bieden vanaf' (starting price).
*Transfer date in consultation, quick delivery is possible!
Layout
Ground floor:
Entrance, hallway with toilet, meter cupboard, and access to the living room. The spacious, street-facing living room features a charming bay window. The kitchen is garden-facing and includes sliding doors that open up to the back garden. A central hallway provides access to the first floor and features a practical under-stairs storage cupboard.
First floor:
Landing, three bedrooms, and the family bathroom. The bathroom is equipped with a toilet, washbasin, shower, and a bathtub.
Second floor (Attic):
Landing with plumbing for a washing machine and the mechanical ventilation unit. A very spacious fourth bedroom fitted with a dormer window. A fifth bedroom can easily be created on this floor.
Garden:
The deep back garden is accessible via a rear entrance and comes complete with a cosy canopy and a wooden garden shed.
Features
Transfer of ownership
- Listed since
- Acceptance
- Available in consultation
- Asking price
- € 500,000 kosten koper
- Asking price per m²
- € 3,676
- Status
- Available
Construction
- Kind of house
- Single-family home, row house
- Building type
- Resale property
- Year of construction
- 2001
- Specific
- Partly furnished with carpets and curtains
- Type of roof
- Gable roof covered with roof tiles
Surface areas and volume
- Areas
- Living area
- 136 m²
- Exterior space attached to the building
- 16 m²
- External storage space
- 9 m²
- Plot size
- 149 m²
- Volume in cubic meters
- 462 m³
Layout
- Number of rooms
- 5 rooms (4 bedrooms)
- Number of bath rooms
- 1 bathroom and 1 separate toilet
- Bathroom facilities
- Shower, bath, toilet, and sink
- Number of stories
- 3 stories
- Facilities
- Skylight, optical fibre, mechanical ventilation, passive ventilation system, sliding door, and TV via cable
Energy
- Energy label
- Insulation
- Completely insulated
- Heating
- District heating
- Hot water
- District heating
Cadastral data
- ALMERE Q 6726
- Cadastral map
- Area
- 149 m²
- Ownership situation
- Full ownership
Exterior space
- Location
- Alongside a quiet road, alongside waterfront, in residential district and unobstructed view
- Garden
- Back garden and front garden
- Back garden
- 71 m² (12.50 metre deep and 5.70 metre wide)
- Garden location
- Located at the northwest with rear access
Storage space
- Shed / storage
- Detached wooden storage
- Facilities
- Electricity
- Insulation
- No insulation
Parking
- Type of parking facilities
- Public parking
© 2001-2026 funda