
This house on Funda: https://www.funda.nl/en/detail/koop/almere/huis-venraystraat-1/44669948/
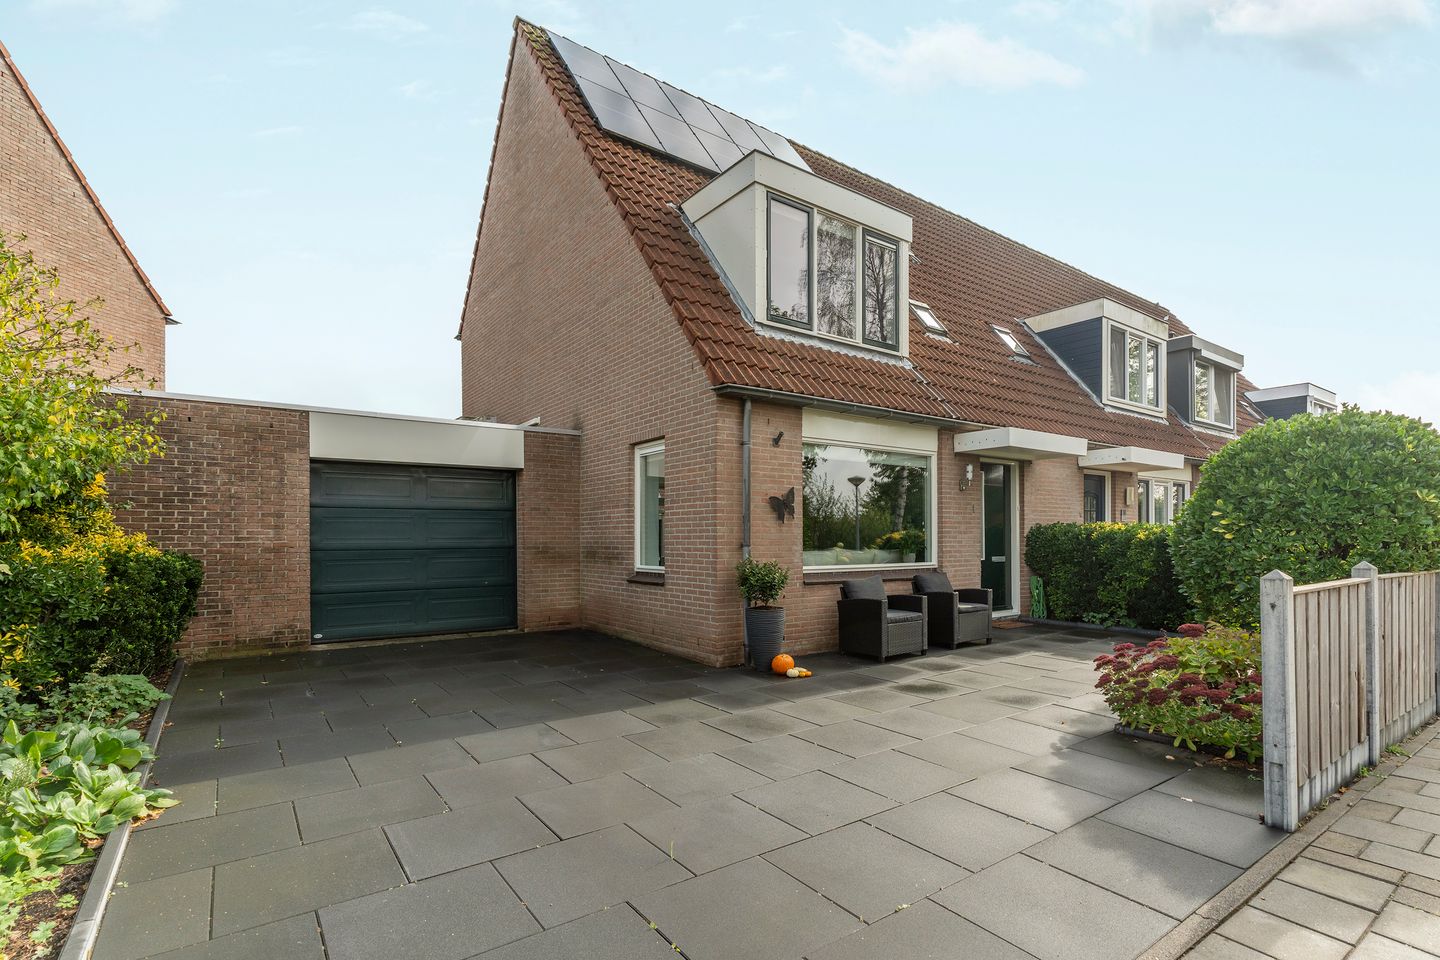
Ruime hoekwoning met garage en volop parkeerruimte op eigen terrein.
Description
SPACIOUS CORNER LIVING WITH A GARAGE AND PLENTY OF PARKING SPACE ON YOUR OWN PROPERTY!
A spacious, bright living room, a welcoming dining area and plenty of room for the whole family: this corner house on Venraystraat has so much to offer! With four bedrooms, a garage and a generous front garden providing parking space for multiple cars, this property combines comfortable living with everyday practicality. Energy label A, 20 solar panels and two home batteries make this home even more attractive. And the location? Exceptionally central, with everyday amenities within walking distance and Almere city centre and Almere Centrum railway station just a short distance away!
GOOD TO KNOW
The advertised asking price is a starting price for offers. This means that the seller will seriously consider offers above the stated price.
CENTRAL LIVING WITH EVERYTHING WITHIN EASY REACH
The property enjoys a central location, with Almere city centre just approximately 10 minutes away by bicycle. Here, you will find a wide variety of shops, restaurants, outdoor cafés and cultural attractions. Almere Centrum railway station is also within easy cycling distance. With everyday amenities within walking distance and the vibrant city centre close by, everything you need is right at your fingertips!
ENERGY LABEL A – DISTRICT HEATING
Energy-efficient living! This property boasts energy label A and no fewer than 20 solar panels: 15 installed in 2021 and an additional 5 in 2023. The two home batteries installed in 2025 (available for purchase separately) allow you to store solar energy generated during the day for later use. The property is heated through a district heating system, with the installation renewed in 2024.
Energy label A may also offer financial benefits when arranging a mortgage. Depending on your personal circumstances and the mortgage lender’s conditions, you may qualify for additional borrowing capacity and a sustainability discount on your mortgage interest rate. Your mortgage advisor will be happy to explain the current options available to you.
LOCAL AMENITIES
Enjoy living with everyday amenities within walking distance! Venraystraat is located in the Stedenwijk neighbourhood, just a short walk from ’s-Hertogenboschplein. Here, you will find an Albert Heijn supermarket and De Spil health centre, which includes a GP practice and pharmacy. Primary schools, childcare facilities and bus stops are also within walking distance. A convenient residential location where everything you need for daily life is close at hand!
ACCESSIBILITY
The property is easily accessible by both car and public transport. A bus stop is located just a short walk away, offering connections to Almere Centrum railway station, among other destinations. The railway station and city centre are also easily reached by bicycle. Nearby main roads provide quick access to the A6 motorway, with connections to the A1 and A27. A central location for those who regularly commute to destinations such as Amsterdam, Lelystad or the Gooi region!
RECREATION AT THE WEERWATER LAKE
The nearby Weerwater lake offers plenty of opportunities for walking, cycling and jogging along the waterfront.
DETAILED PROPERTY DEscriptION
Ground floor
The entrance provides access to the toilet and the spacious living area. The living room, overlooking the street, offers plenty of space for a generous seating area. The abundance of natural light creates a pleasant, welcoming atmosphere and enhances the spacious feel of the room.
The adjoining dining area easily accommodates a large dining table, making it the perfect place for enjoying meals with family and friends. The open-plan layout connecting the living room, dining area and kitchen creates a wonderful sense of flow, while still allowing each area to have its own distinct purpose.
The entire ground floor features PVC flooring with electric underfloor heating. The walls are finished with fibreglass wallpaper, and the air conditioning unit installed in 2023 contributes to a comfortable indoor climate.
The open-plan kitchen has a basic finish and offers an excellent opportunity to renovate and personalise it entirely to your own taste and preferences.
The well-maintained toilet features a small washbasin and floor-to-ceiling tiling.
First floor
The landing provides access to three bedrooms and the bathroom. The walls on this floor are also finished with fibreglass wallpaper.
The spacious main bedroom features a dormer window with HR++ double glazing, providing additional space and plenty of natural light. The air conditioning unit installed in 2023 offers both cooling and heating for year-round comfort.
The modern, well-maintained bathroom is fitted with a shower enclosure, washbasin with vanity unit and toilet. The walls are tiled up to the ceiling.
Second floor
The second floor comprises a landing, a separate laundry room and an additional spacious room. There is also the possibility of installing a dormer window on this floor, offering further potential to increase the usable space.
GARAGE AND PARKING ON PRIVATE PROPERTY
The garage is equipped with an electrically operated roller door and electricity, offering practical space for storing bicycles, additional storage or pursuing hobbies. Thanks to its corner location and spacious front garden, there is also plenty of room to park multiple cars on your own property.
LAYOUT
Ground floor: entrance, toilet, street-facing living room, dining area and open-plan kitchen.
- Entire ground floor fitted with PVC flooring and electric underfloor heating
- Walls finished with fibreglass wallpaper
- Air conditioning installed in 2023
- Basic kitchen, offering the opportunity to renovate entirely to your own taste
- Well-maintained toilet with small washbasin and floor-to-ceiling tiling
- Garage equipped with an electrically operated roller door and electricity
First floor: landing, three bedrooms and bathroom.
- Walls finished with fibreglass wallpaper
- Air conditioning installed in the main bedroom (2023)
- Spacious main bedroom featuring a dormer window with HR++ double glazing
- Modern, well-maintained bathroom with shower enclosure, washbasin with vanity unit and toilet, featuring floor-to-ceiling tiling
Second floor: landing, laundry room and additional room.
- Velux roof window
INFORMATION AND/OR VIEWINGS
Would you like to explore the property in more detail before arranging a viewing? On funda.nl, you will find not only the photographs and property description, but also the brochure, floor plans, 360-degree photographs and a property video, giving you a comprehensive first impression of this wonderful home.
DISCLAIMER
Although this information has been compiled with the utmost care, no rights can be derived from its contents. The seller and estate agent accept no liability for any inaccuracies or omissions.
Features
Transfer of ownership
- Listed since
- Acceptance
- Available in consultation
- Asking price
- € 475,000 kosten koper
- Asking price per m²
- € 4,167
- Status
- Available
Construction
- Kind of house
- Single-family home, row house
- Building type
- Resale property
- Year of construction
- 1983
- Specific
- Partly furnished with carpets and curtains
- Type of roof
- Gable roof covered with asphalt roofing and roof tiles
Surface areas and volume
- Areas
- Living area
- 114 m²
- Other space inside the building
- 19 m²
- Plot size
- 241 m²
- Volume in cubic meters
- 472 m³
Layout
- Number of rooms
- 5 rooms (4 bedrooms)
- Number of bath rooms
- 1 bathroom and 1 separate toilet
- Bathroom facilities
- Shower, toilet, and washstand
- Number of stories
- 3 stories
- Facilities
- Air conditioning, skylight, optical fibre, mechanical ventilation, TV via cable, and solar panels
Energy
- Energy label
- Insulation
- Roof insulation, partly double glazed, energy efficient window plus, insulated walls and floor insulation
- Heating
- District heating and partial floor heating
- Hot water
- District heating
Cadastral data
- ALMERE K 5192
- Cadastral map
- Area
- 241 m²
- Ownership situation
- Full ownership
Exterior space
- Location
- In residential district and unobstructed view
- Garden
- Back garden and front garden
- Back garden
- 79 m² (12.50 metre deep and 6.30 metre wide)
- Garden location
- Located at the east
Garage
- Type of garage
- Attached brick garage
- Capacity
- 1 car
- Facilities
- Electricity
Parking
- Type of parking facilities
- Parking on private property and public parking
© 2001-2026 funda