
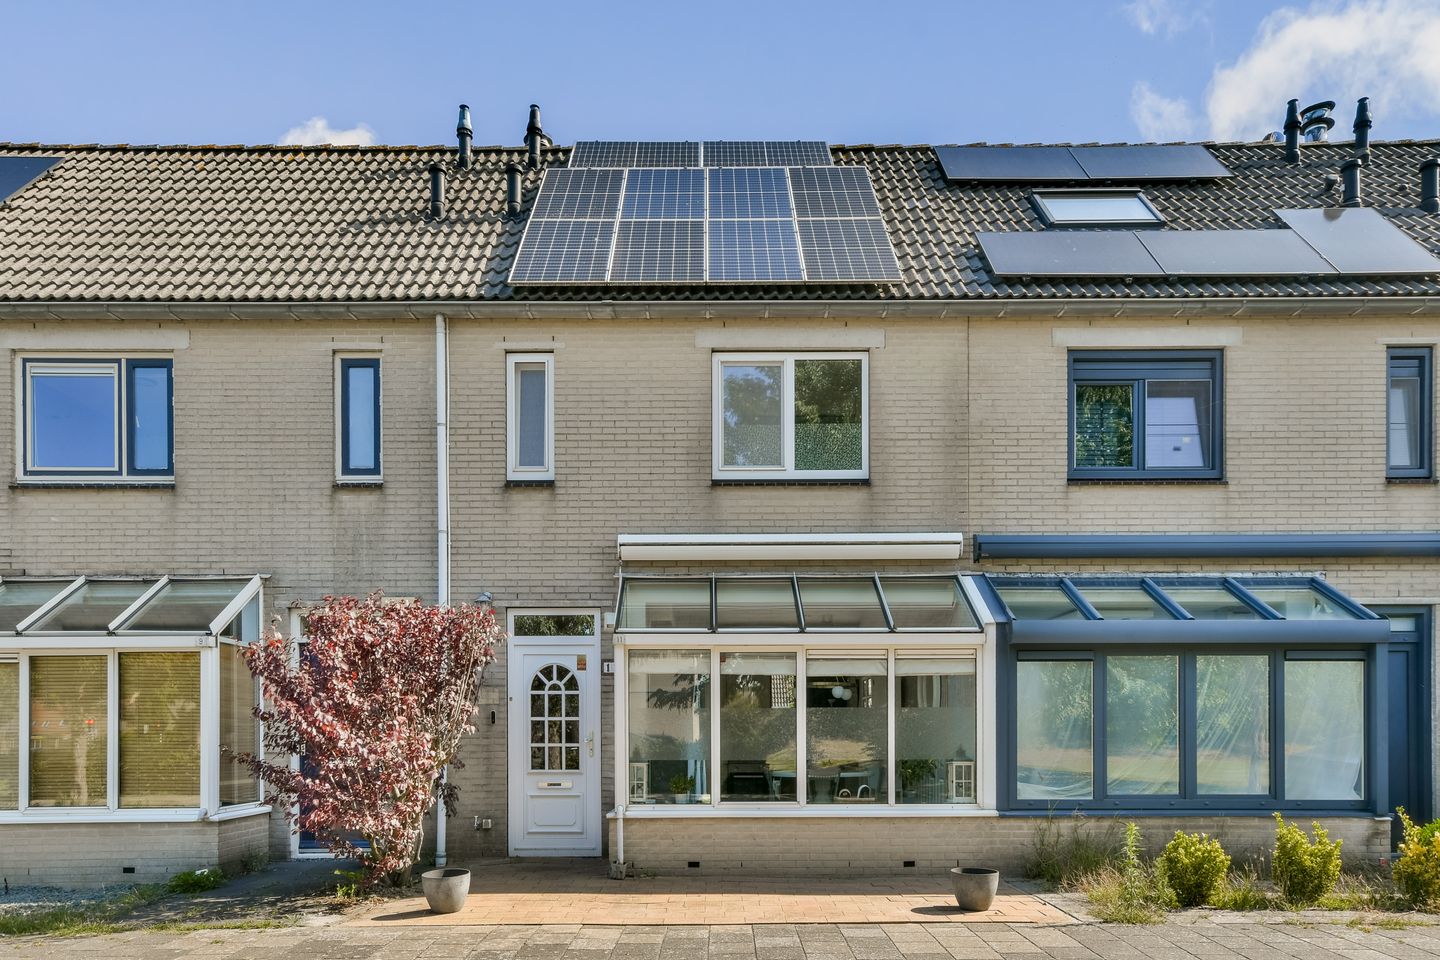
Volop ruimte, label A en een groene droomtuin om van te genieten!
Description
Welcome to Vergeet-mij-nietjestraat 11: a pleasant family home offering approximately 100 m² of living space, two generously sized bedrooms, a favourable A energy label, ten solar panels and a beautifully landscaped rear garden with ponds and several terraces. Inside, the spacious living areas immediately stand out; outside, a green and peaceful setting awaits.
The property currently has two spacious bedrooms. The first floor originally comprised three bedrooms. Thanks to its generous dimensions and practical layout, the current bedroom could be divided into two separate bedrooms, children’s rooms or home offices if desired. Together with the bedroom on the second floor, this would create a total of three bedrooms.
This makes the property particularly suitable for first-time buyers, couples, people working from home and families requiring additional sleeping, working or hobby space, either now or in the future.
The location completes the picture: peaceful living in the Bloemenbuurt neighbourhood of Almere Buiten, with shops, schools, healthcare facilities, the railway station, green spaces and major roads all within easy reach.
K E Y F E A T U R E S
• Well-maintained terraced house with two bedrooms, one bathroom and two toilets
• Easy potential to create an additional bedroom
• Living area: approximately 100 m², measured in accordance with NEN 2580
• External storage space: approximately 14.9 m²
• Energy label A, valid until 26 November 2035
• Ten privately owned solar panels, installed in 2020
• Heating and hot water supplied by a privately owned Remeha high-efficiency combination boiler from 2018
• Ground floor insulated in 2022
• Garden-facing living room with an open fireplace
• uPVC sliding doors opening onto the rear garden
• Street-facing open-plan kitchen diner
• Fully equipped bathroom
• Separate toilet on the ground floor
• Laminate flooring across the various floors
• Beautifully landscaped rear garden with ponds, terraces and rear access
• Large detached wooden storage shed with electricity
• Roof window replaced in 2022
• Sun awning at the front of the property
• Fibre-optic internet connection available
• Public parking available in the street
• Freehold property
• Built in 1988
• Peaceful location close to all everyday amenities
C O N D I T I O N S
• Asking price: €550,000, costs payable by the purchaser
• Transfer date: by mutual agreement
• Civil-law notary: purchaser’s choice, provided the notary is located within a 15-kilometre radius of Almere
• Deposit or bank guarantee: 10% of the purchase price
• Clauses: non-owner-occupancy clause | age clause | NEN 2580 clause
S U S T A I N A B I L I T Y
The property has a definitive A energy label, valid until 26 November 2035. Its energy performance is supported by the existing insulation, a Remeha high-efficiency combination boiler and ten solar panels.
The solar panels were installed by HalloStroom in 2020 and are fully owned by the seller. They will remain with the property and, according to the completed property questionnaire, are all functioning correctly. Each panel has a stated capacity of 295 Wp, giving the system a total capacity of approximately 2,950 Wp. The anticipated combined annual output is approximately 2,500 kWh. Performance can be monitored through the GoodWe SEMS Portal.
The ground floor was insulated in 2022. In July 2026, a new dormer window was installed on the top floor, including insulation as part of its installation and finishing.
L A Y O U T
Ground floor
The front garden leads to the entrance of the property. The hallway provides access to the meter cupboard, separate toilet, under-stairs storage cupboard and staircase to the first floor.
At the front is the well-maintained open-plan kitchen, fitted with a four-burner gas hob, stainless-steel extractor hood, oven and fridge-freezer. The kitchen provides ample worktop and cupboard space and features light-coloured cabinet fronts, a worktop and a tiled splashback.
The adjoining conservatory allows plenty of natural light to enter and provides an attractive setting for the dining table, overlooking the street and the green space opposite. The kitchen, dining area and living room feature light wood-effect laminate flooring, creating a calm and cohesive appearance throughout the ground floor.
At the rear is the spacious, garden-facing living room. The wide windows and uPVC sliding doors provide plenty of natural light and create a direct connection with the rear garden. The open fireplace forms an attractive focal point in the room.
First floor
The landing provides access to the laundry room, bathroom and a generous bedroom measuring approximately 25 m². The bedroom features light laminate flooring and a spacious walk-in wardrobe.
The well-maintained bathroom has a tiled floor and is fitted with a walk-in shower, toilet and washbasin with vanity unit.
Second floor
A fixed staircase leads to the second floor. Here, the landing accommodates the Remeha high-efficiency combination boiler and provides access to the second spacious bedroom.
This bedroom features light laminate flooring, roof windows, a dormer window installed in July 2026 and plenty of practical storage space behind the eaves. The combination of the dormer and roof windows brings in an abundance of natural light and makes this floor a comfortable and fully usable living level.
Garden
The rear garden has been landscaped with great attention to detail and atmosphere. Ponds, natural stone, mature planting and several wooden terraces combine to create a distinctive outdoor space in which to relax.
At the rear of the garden is a large detached wooden storage shed measuring approximately 14.9 m² and equipped with electricity. It provides ample space for bicycles, tools and additional storage. The garden can also be accessed via a rear entrance.
L O C A T I O N A N D S U R R O U N D I N G S
Vergeet-mij-nietjestraat is a quiet street in the green and family-friendly Bloemenbuurt neighbourhood of Almere Buiten. The area is characterised by abundant greenery, children’s play facilities and a pleasant combination of tranquillity and accessibility.
The centre of Almere Buiten offers supermarkets, shops and cafés and restaurants for everyday needs. Schools, childcare facilities, healthcare providers, sports facilities and parks can also be found nearby.
Almere Buiten railway station is a short distance away and offers convenient train and bus connections to Amsterdam, Lelystad and Almere city centre, among other destinations. By car, the main roads towards the A6 motorway and the Randstad can also be reached quickly.
The immediate surroundings offer plenty of opportunities for walking, cycling, sports and recreation. The combination of the quiet street, greenery, nearby amenities and excellent transport connections makes this a particularly pleasant and practical place to live.
I N T E R E S T E D?
Have you become enthusiastic about this property? Please contact our office for further information. We would be happy to arrange a viewing for you.
M A K I N G A N O F F E R
Offers for this property must be submitted through the DIGITAL OFFER FORM. Following the viewing, you will receive an invitation and access to the online property file.
All offers are subject to the following conditions:
• The stated asking price is solely an invitation to submit an offer
• The seller expressly reserves the right to award the property at their discretion
• The property may be sold prior to the announced closing date
• Submitting an offer does not automatically mean that negotiations have commenced
This information has been compiled with the greatest possible care. However, we accept no liability for any omissions, inaccuracies or other errors, nor for any consequences arising from them. The property has been measured in accordance with the industry-wide measurement instructions based on the NEN 2580 standard.
Features
Transfer of ownership
- Listed since
- Acceptance
- Available in consultation
- Asking price
- € 550,000 kosten koper
- Asking price per m²
- € 5,500
- Status
- Available
Construction
- Kind of house
- Single-family home, row house
- Building type
- Resale property
- Year of construction
- 1988
- Specific
- Partly furnished with carpets and curtains
- Type of roof
- Gable roof covered with roof tiles
Surface areas and volume
- Areas
- Living area
- 100 m²
- External storage space
- 15 m²
- Plot size
- 148 m²
- Volume in cubic meters
- 359 m³
Layout
- Number of rooms
- 3 rooms (2 bedrooms)
- Number of bath rooms
- 1 bathroom and 1 separate toilet
- Bathroom facilities
- Walk-in shower, toilet, sink, and washstand
- Number of stories
- 3 stories
- Facilities
- Outdoor awning, skylight, optical fibre, and solar panels
Energy
- Energy label
- Insulation
- Double glazing
- Heating
- CH boiler and fireplace
- Hot water
- CH boiler
- CH boiler
- Rameha (gas-fired combination boiler from 2018, in ownership)
Cadastral data
- ALMERE N 1016
- Cadastral map
- Area
- 148 m²
- Ownership situation
- Full ownership
Exterior space
- Location
- In residential district
- Garden
- Back garden and front garden
- Back garden
- 69 m² (13.30 metre deep and 5.17 metre wide)
- Garden location
- Located at the northeast with rear access
Storage space
- Shed / storage
- Detached wooden storage
Parking
- Type of parking facilities
- Public parking
© 2001-2026 funda