
This house on Funda: https://www.funda.nl/en/detail/koop/almere/huis-victoria-regiastraat-10/17241325/
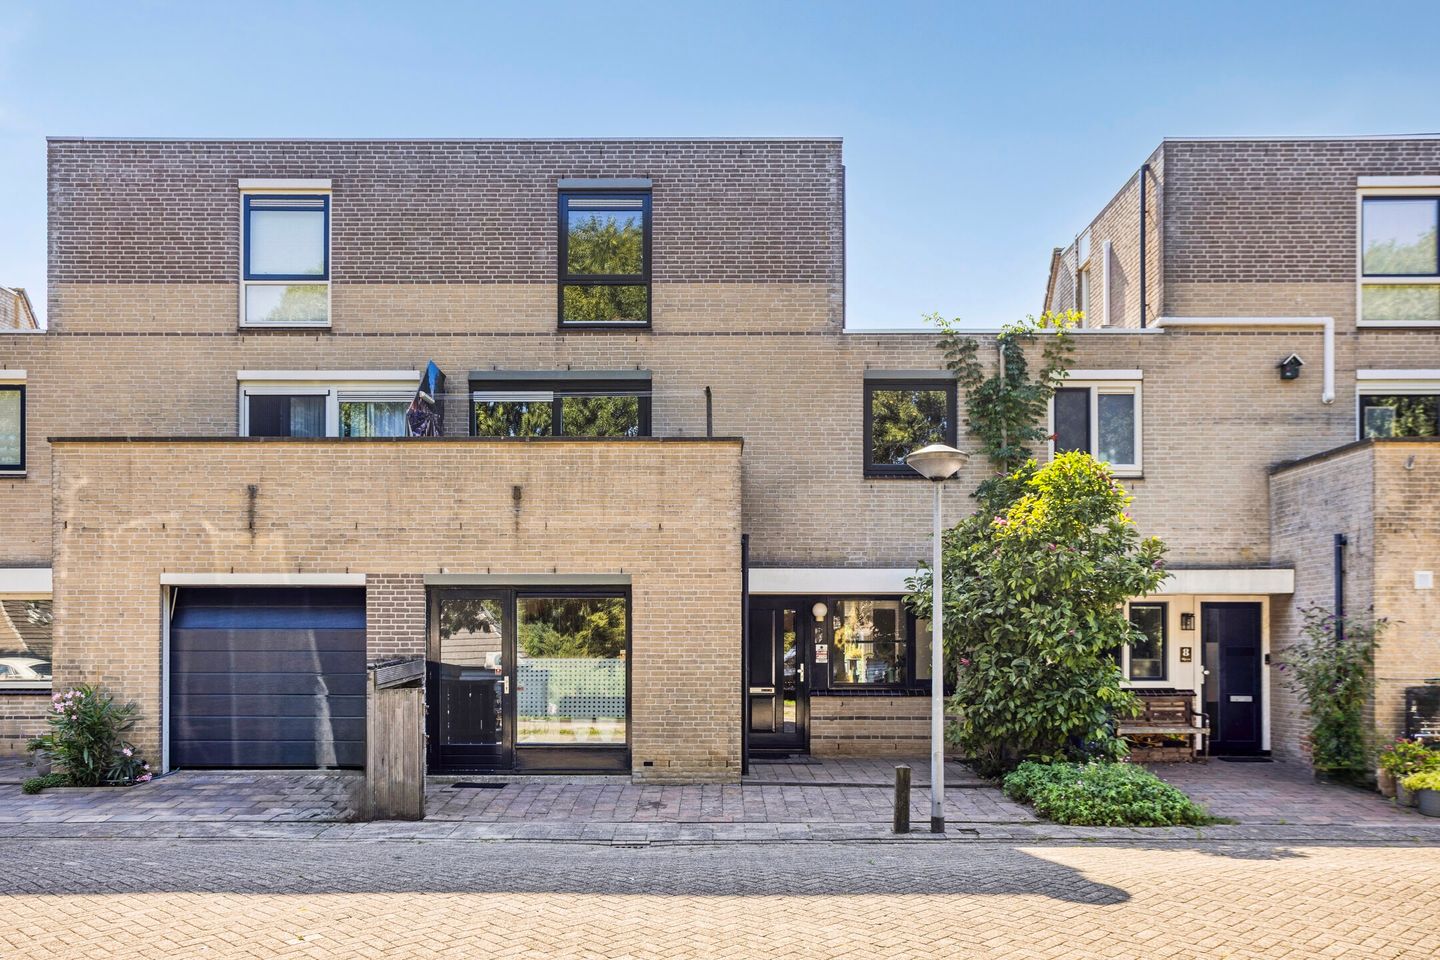
Openhuis zaterdag 3 oktober van 11.00 tot 15.00 uur. Van harte welkom
Open House
- Saturday, October 3 from 11:00 AM to 3:00 PM
Description
Live in one of Almere's prime locations!
** OPEN HOUSE: SATURDAY, OCTOBER 3RD, FROM 11:00 AM TO 3:00 PM **
You are more than welcome to visit the property this Saturday without an appointment.
Welcome to your new home, featuring unobstructed views of the Fluittocht (city canal) and Meridiaanpark.
Waking up in the morning, stepping out of bed, opening the sliding doors, and enjoying a cup of coffee in the lovely morning sun—that’s what life is like with a bedroom that opens onto an adjoining roof terrace with an unobstructed view! Or, in winter, relaxing with a glass of wine under the veranda by the wood-burning stove. And in summer, enjoying the sun until late in the west-facing garden (catching the sunset). It isn't just the bricks and mortar that make this place so special, but the memories you will create here over the coming decades.
A fantastic, spacious family home in a superb location, offering every convenience. This is the kind of street that makes you think, "I never knew this existed in Almere." Tucked away in the beautiful, green, and highly sought-after Bloemenbuurt neighborhood. Why is it so popular? Because you can happily live here for 20 years or more (just like the current owners).
What makes this property so appealing?
- Location, location, location! - Semi-detached layout with garage potential (currently converted into a bedroom/study)
- Suitable for working from home (professional use or simply a pleasant home office)
- Fully equipped fitted kitchen
- Beautiful bathroom featuring a bathtub, walk-in shower, and TV
- 3 large bedrooms (with the potential for 5)
- Huge extended living room with a fireplace
- Roof terrace with unobstructed views
- West-facing back garden with a veranda and wood-burning stove (creating a wonderful atmosphere)
- Private off-street parking
- A place you’ll never want to leave
That last point is certainly true, given the very low turnover of residents in the street. It is quiet, safe, comfortable, and wonderfully green, making every day feel like a holiday. A friendly, welcoming neighborhood isn't something you can buy—it’s part of the package.
A quick tour of the home:
You park on your own private driveway. There are two entrances, as the former garage has been converted into a study, creating an additional hallway (ideal for working from home). There is a huge living room with an extension and an atmospheric fireplace. A work/hobby area has also been created within the living room. There is more than enough space for a large dining table, plus a luxury fitted kitchen at the front where the counter offers an unobstructed view of the water and the park. The kitchen is equipped with all desired appliances and offers ample storage space.
The first floor currently has two very large bedrooms (formerly three, so converting back to three is an option); the front bedroom features sliding doors opening onto the roof terrace—the perfect spot to spend your summer days! Enjoy the rising sun, an unobstructed view of the canal and park, and beautiful, soothing trees—perfect for a moment of daydreaming.
Naturally, this floor also features a full bathroom complete with a luxury walk-in shower, a stylish vanity unit, a large bathtub, and a TV. The only "chore" here is topping up the hot water now and then while watching a movie ;). There is also a separate toilet (always a plus) and a laundry room on this level.
And then the second floor... What a spacious area! It offers one or two large bedrooms (depending on your preference), each with a vanity unit. A skylight provides extra light and views, and—thanks to the straight front façade—you get a fantastic view of the water and park here as well.
Back downstairs to the garden! It’s designed for year-round enjoyment. Being west-facing, it captures the sun all day long in summer, right through to sunset. On wetter or colder days, you can relax under the veranda by the wood-burning stove. We can warn you right now: friends and family will be visiting more often than ever. The garden also features beautiful lighting, an outdoor tap, a wooden shed for bikes and tools, and—of course—rear access.
This is your chance to own a home in one of the best spots in Almere! See you soon...
------------------------
A Word from the Sellers:
Our home on Victoria Regiastraat
Twenty-three years ago, we moved into 10 Victoria Regiastraat with our daughter. We fell in love instantly—both with the location and the immense amount of space inside the house. Our son was born after we had already settled in, so this truly became the home where our children grew up. It was always important to us that both our children had a nice, private space of their own. There was room to be together, but also plenty of opportunity to retreat for some quiet time. In that sense, the house has always adapted beautifully to our family’s needs as we grew.
Over the years, we have thoroughly enjoyed the spacious living room, where the sun streams in wonderfully through the windows. The garden is another favorite spot of ours; it stays sunny until late in the evening, and after a workday, it was lovely to sit outside—whenever possible—and soak up those final rays of sunshine.
The surrounding area has always contributed greatly to our enjoyment of living here. Whenever we had time for a stroll, there were several options close by. We took countless walks through the park, both with and without the children. When they were little, a stop at a playground along the way was often part of the routine. You can enjoy a pleasant walk along the water to the supermarket, and if you walk to the end of the street in the other direction, you’re quickly at the woods and the riding stables.
What makes this place special to us is the combination of water, space, and greenery, all while being close to the town center. That was especially convenient when the children were younger; there was often something going on in the center on weekends, and we could easily head over there. The central location was also a huge advantage for me personally, as my work required me to travel all over the Netherlands. That is when you realize how wonderful it is to live in a location that offers easy access in all directions. For us, it has always been a perfect combination: the peace, greenery, space, and water at home, paired with the lively atmosphere of the town center nearby and a central location within the Netherlands.
Our children are now grown, and a new phase of life is beginning for us. The house has simply become too large for the two of us. We aren't leaving because we’ve grown tired of the house or the area—quite the opposite. We are ready for a different way of living and hope to find that on a houseboat. So, we will still be living by the water, just in a slightly different way.
Naturally, saying goodbye to a home after 23 years isn't easy. This is where our children grew up, where we lived as a family, and where we created so many wonderful memories. We would love to see new residents move in and make this place their own home. Perhaps another family who will enjoy all the space, the garden with its evening sun, the park, the water, and everything else that is so close by. We have lived here with great pleasure for 23 years and hope the next residents will make it just as wonderful a home as it has been for us all these years.
Features
Transfer of ownership
- Listed since
- Acceptance
- Available in consultation
- Asking price
- € 595,000 kosten koper
- Asking price per m²
- € 3,628
- Status
- Available
Construction
- Kind of house
- Single-family home, row house
- Building type
- Resale property
- Year of construction
- 1990
- Type of roof
- Combination roof covered with asphalt roofing and roof tiles
- Accessibility
- Accessible for people with a disability and accessible for the elderly
Surface areas and volume
- Areas
- Living area
- 164 m²
- Exterior space attached to the building
- 10 m²
- External storage space
- 11 m²
- Plot size
- 188 m²
- Volume in cubic meters
- 580 m³
Layout
- Number of rooms
- 6 rooms (5 bedrooms)
- Number of bath rooms
- 1 bathroom and 2 separate toilets
- Bathroom facilities
- Walk-in shower, bath, sink, and washstand
- Number of stories
- 3 stories
- Facilities
- Alarm installation, outdoor awning, skylight, optical fibre, mechanical ventilation, flue, sliding door, and TV via cable
Energy
- Energy label
- Insulation
- Completely insulated
- Heating
- CH boiler, fireplace and partial floor heating
- Hot water
- CH boiler and electrical boiler
- CH boiler
- Nefit (gas-fired combination boiler from 2014, in ownership)
Cadastral data
- ALMERE N 1963
- Cadastral map
- Area
- 188 m²
- Ownership situation
- Full ownership
Exterior space
- Location
- Alongside park, alongside waterfront, in residential district and unobstructed view
- Garden
- Back garden, front garden and sun terrace
- Back garden
- 77 m² (11.00 metre deep and 7.00 metre wide)
- Garden location
- Located at the west with rear access
- Balcony/roof terrace
- Roof terrace present
Storage space
- Shed / storage
- Detached wooden storage
- Facilities
- Electricity
Garage
- Type of garage
- Possibility for garage and parking place
Parking
- Type of parking facilities
- Parking on private property
© 2001-2026 funda