
This house on Funda: https://www.funda.nl/en/detail/koop/almere/huis-waaigat-3/17252292/
Description
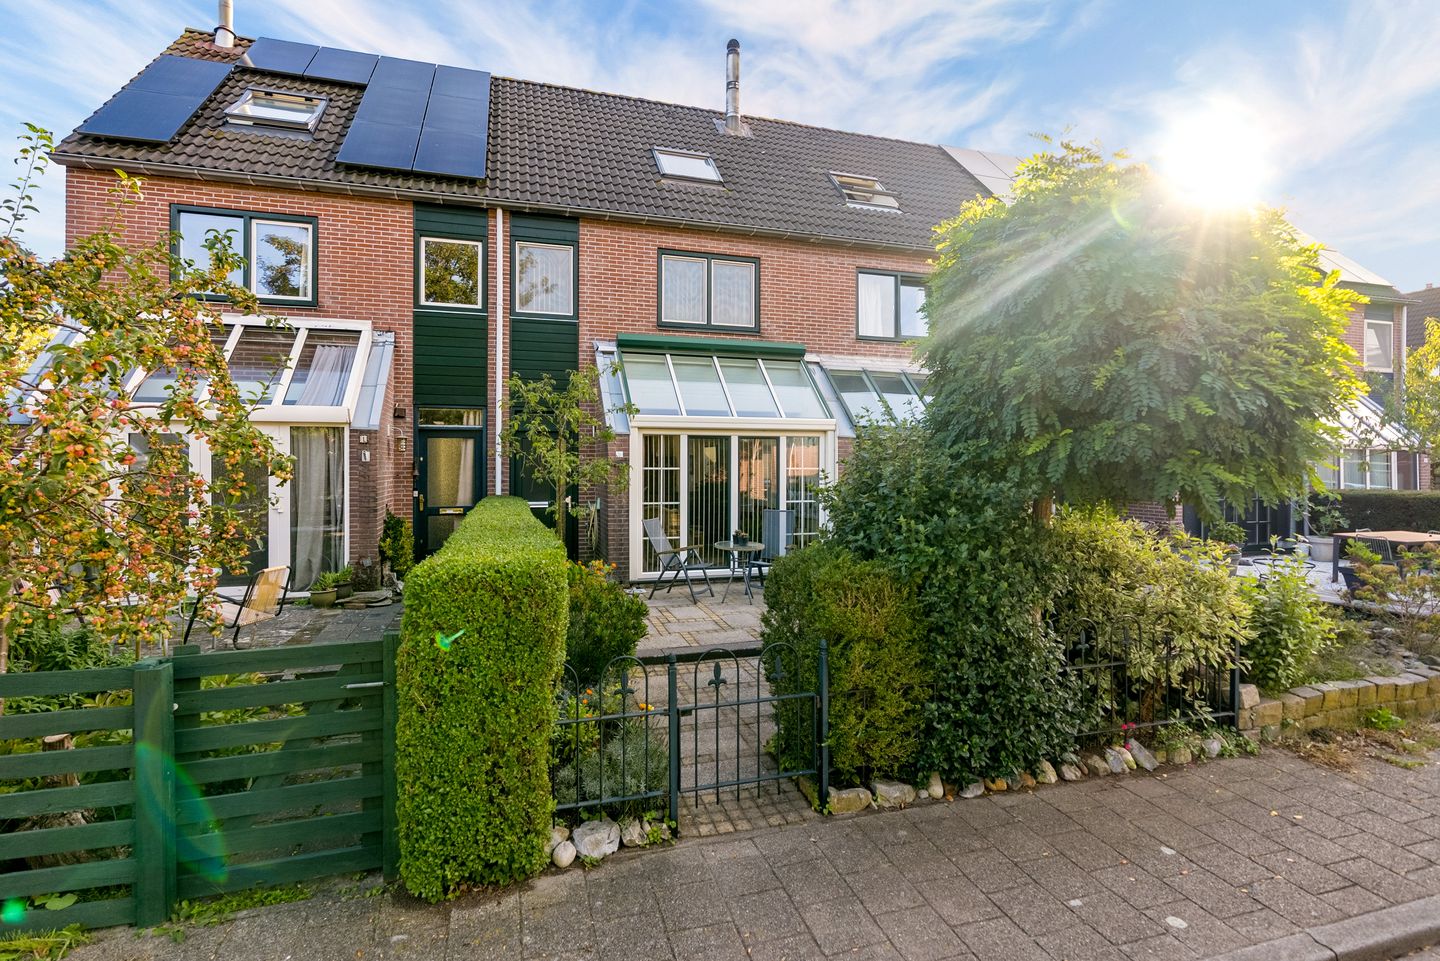
Looking for a spacious terraced house with a conservatory, located just around the corner from the Leeghwaterplas?
This family home in a quiet and green location, with plenty of natural light, three bedrooms and the possibility of a fourth room? Then Slagbaai 3 in Almere is certainly worth a viewing.
This well-maintained terraced house is located in the popular and family-friendly Waterwijk neighbourhood and offers approximately 108 m² of living space, a bright living room with conservatory, a neat bathroom and kitchen and both a front and rear garden. A lovely home for anyone looking for comfortable living with nature and amenities within easy reach.
Ground floor layout:
The property can be accessed through the front garden. The entrance provides access to the meter cupboard and the spacious, bright living room with wood-burning stove. The conservatory provides a wonderful extension of the living space and allows plenty of natural light to enter. On sunny days, the existing sun shading provides additional comfort. The kitchen is finished with light-coloured cabinet fronts and equipped with various built-in appliances including a fridge/freezer combination, hob, extractor hood, combination microwave and dishwasher. As a result, the ground floor offers a pleasant and practical living space where cooking, living and relaxing come together beautifully.
First floor:
From the landing there is access to the three bedrooms and the bathroom. The spacious main bedroom at the rear features a dormer window, providing additional space and light. The two rooms at the front have a straight façade, giving them a good size for use as, for example, a bedroom, home office or hobby room. The internal bathroom is fully equipped with a walk-in shower, toilet and washbasin with vanity unit.
Second floor:
Spacious open attic floor with the possibility of creating an additional room. The warm-air heating system and mechanical ventilation are also located here. A Velux roof window provides additional daylight.
Pleasant outdoor space:
In addition to a front garden, the property has a rear garden of approximately 50 m². There is plenty of space here to sit outside, dine or enjoy the beautiful weather.
Central and green location:
The property is located in the green and family-friendly Waterwijk neighbourhood, with the Leeghwaterplas a short distance away. In the immediate surroundings you will find, among other things, shops, schools, playgrounds and parks. Almere city centre and the train station are also easily accessible by bicycle. By car, the main arterial roads can be reached within just a few minutes. This allows you to enjoy peaceful and green surroundings, while all daily amenities remain easily accessible.
Key features:
- The property is offered with a starting price;
- Well-maintained terraced house;
- Lving area approximately 108 m²;
- 4 rooms, including 3 bedrooms with the possibility of a 4th;
- Energy label A, valid until 23-03-2036;
- District heating in combination with warm-air heating;
- Front and rear garden (SW and NE);
- Quiet and family-friendly location in Waterwijk;
- Shops, schools, nature and public transport in the immediate surroundings;
- Completion by mutual agreement.
Slagbaai 3 combines space, comfort and an attractive location close to greenery and water. A lovely family home in a place where tranquillity and accessibility come together.
Curious to find out more? Make an appointment for a viewing and experience for yourself what this property has to offer.
Features
Transfer of ownership
- Listed since
- Acceptance
- Available in consultation
- Asking price
- € 400,000 kosten koper
- Asking price per m²
- € 3,704
- Status
- Available
Construction
- Kind of house
- Single-family home, row house
- Building type
- Resale property
- Year of construction
- 1983
- Type of roof
- Gable roof covered with roof tiles
Surface areas and volume
- Areas
- Living area
- 108 m²
- External storage space
- 6 m²
- Plot size
- 137 m²
- Volume in cubic meters
- 374 m³
Layout
- Number of rooms
- 5 rooms (3 bedrooms)
- Number of bath rooms
- 1 bathroom and 1 separate toilet
- Bathroom facilities
- Shower, toilet, sink, and washstand
- Number of stories
- 2 stories and an attic with a loft
- Facilities
- Outdoor awning, skylight, optical fibre, and mechanical ventilation
Energy
- Energy label
- Insulation
- Completely insulated
- Heating
- District heating
- Hot water
- District heating
Cadastral data
- ALMERE O 529
- Cadastral map
- Area
- 137 m²
- Ownership situation
- Full ownership
Exterior space
- Location
- Alongside a quiet road and in residential district
- Garden
- Back garden and front garden
- Back garden
- 55 m² (10.50 metre deep and 5.20 metre wide)
- Garden location
- Located at the northeast with rear access
Storage space
- Shed / storage
- Detached brick storage
- Facilities
- Electricity
Parking
- Type of parking facilities
- Public parking
© 2001-2026 funda