
This house on Funda: https://www.funda.nl/en/detail/koop/almere/huis-willem-barentszroute-87/44521411/
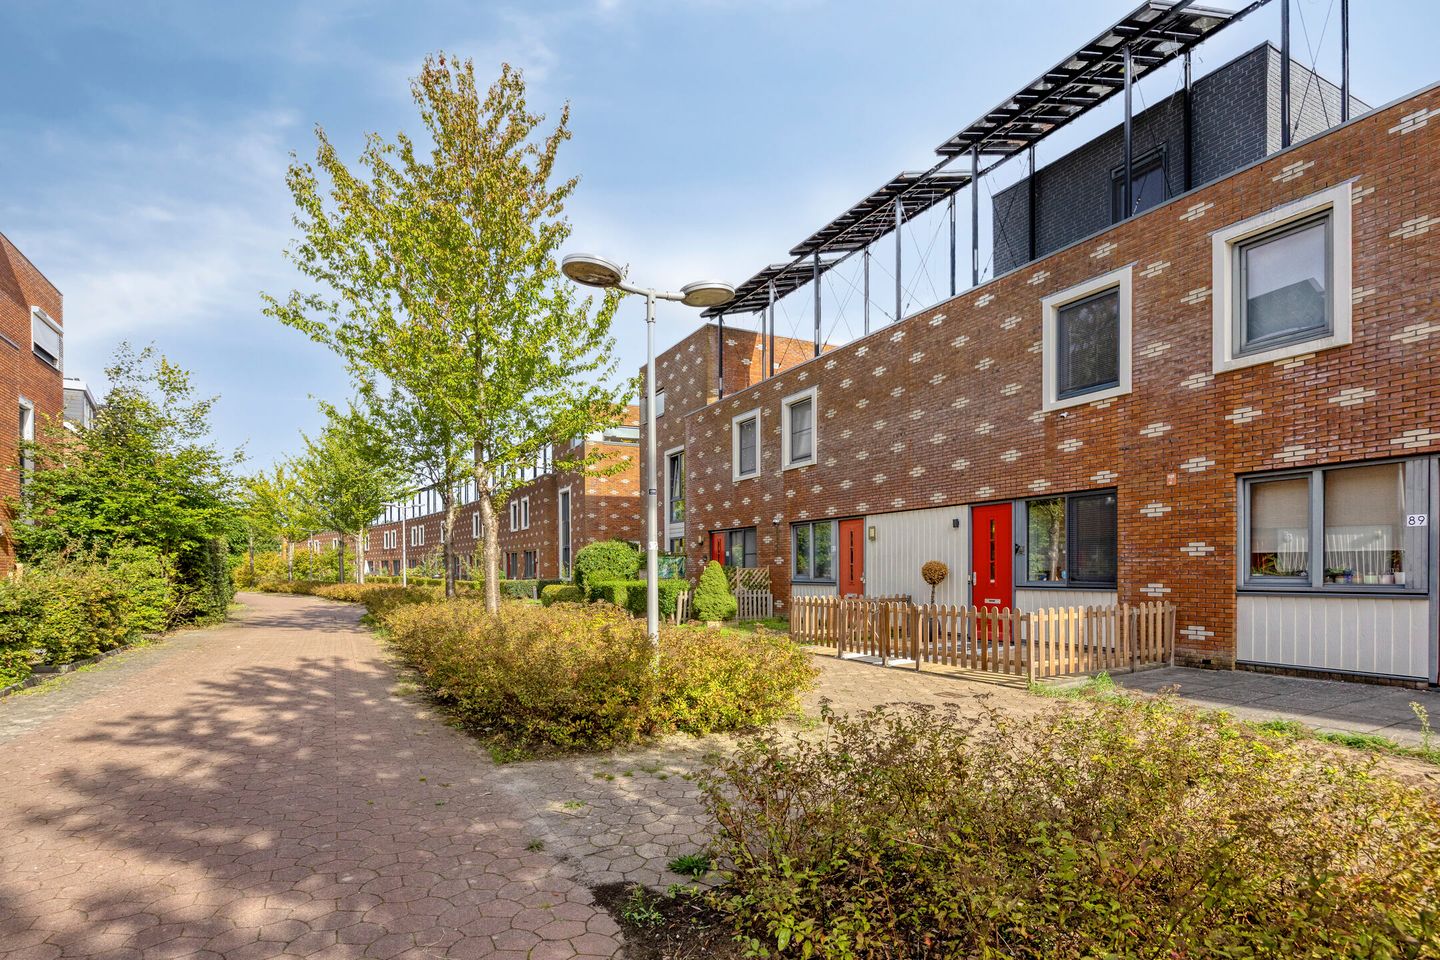
Willem Barentszroute 871363 LN AlmereColumbuskwartier Noord
€ 545,000 k.k.
Description
** Van de Steege Real Estate in Almere is offering this home with a starting bid price
What a beautiful home this is, with marble tile floors on every level and four (possibly five) bedrooms! Where is this home located? In the lovely Columbuskwartier, a quiet neighborhood with plenty of green space and a large playground for the youngest residents. This playground is just a little further down the street, so kids can quickly start playing on their own with friends from the neighborhood. This gas-free home features district heating, 14 solar panels, and the excellent energy efficiency rating of A. A real opportunity!
Parking is available at the front and back, so there’s always a spot nearby. Daycare, elementary schools, and the Amerika community center are just a few minutes’ walk away. And if you’d like to go for a walk in the woods, the location near Pampushout is a definite plus. There are several trails, ranging from 3.2 to 4.4 kilometers. You’re also welcome to walk your dog there, as long as it’s on a leash.
Layout:
Ground Floor:
The front door is bright red not only on the outside but also on the inside. This colorful element stands out in the long hallway, where a marble tile floor sets the tone. On the left side of the hallway are the utility closet, the restroom with a sink, and the staircase to the first floor.
Marble tile flooring is found not only in the hallway and restroom but also in the living room and kitchen. A sunroom has been built at the rear of the living room, featuring sliding doors leading to the garden. For much of the year, the sunroom serves as an extension of the living room, which is furnished with a sitting area and a dining area. You’ll find recessed lighting in the ceiling and a sleek slatted wall along the long wall.
Right next to the dining area is the open kitchen, which features a light-colored corner unit with a black sink and faucet. This kitchen is equipped with a built-in induction cooktop, range hood, combination oven, and a dishwasher. The large Haier fridge-freezer combo is included with the sale.
First floor:
Three (potentially three) bedrooms and the bathroom are accessible from the landing. The master bedroom, which spans the entire width of the house, is located at the rear, and the bedroom at the front is currently used as a children’s room. Both rooms and the landing feature marble tile flooring, just like downstairs.
The bathroom is a stunning space. Behind the low wall is the walk-in shower, with a glass door, and above the toilet is a shelf for displaying beautiful accessories. The round sink sits on a black vanity, and the tall cabinet is the same color. A large, round mirror with lighting completes the bathroom’s look.
Second floor:
This floor features two spacious bedrooms, bringing the total to four. The flooring is the same as in the rest of the house, and thanks to the flat roof, there is no loss of space due to sloped roof surfaces. These bedrooms are suitable for use as children’s rooms, home offices, or exercise rooms, among other things.
Yard:
It does have a yard, but requires little (if any) maintenance. The fully paved front yard has a low fence, and the fully paved, east-facing backyard is accessible from the sunroom. Wooden fences with concrete posts surround the property on three sides, and next to the storage shed is a gate leading to the alley and a parking lot.
Surroundings:
The Columbuskwartier is conveniently located near the beach and the marina at Almere Duin. Almere Poort train station is a short bike ride away, and the Poortdreef provides good access to the A6 highway toward Het Gooi and Amsterdam. The A10 ring road is less than 20 kilometers away, and Utrecht is just under a 40-kilometer drive.
Details:
- Living area approximately 124 m2, including the addition and attic conversion
- Roof, exterior wall, and floor insulation
- Wooden window frames with high-efficiency glass
- District heating
- 14 solar panels on the flat roof, installed in 2011
- Four (possibly five) bedrooms
- Marble tile flooring on all floors
- Energy efficiency rating: A
The non-binding information displayed on this website has been compiled by us (with care) based on data provided by the seller (and/or third parties). We do not guarantee its accuracy or completeness. We advise you to contact us if you are interested in one of our properties or to seek assistance from your own NVM real estate agent.
We are not responsible for the content of the websites to which we link.
Features
Transfer of ownership
- Listed since
- Acceptance
- Available in consultation
- Asking price
- € 545,000 kosten koper
- Asking price per m²
- € 4,395
- Status
- Available
Construction
- Kind of house
- Single-family home, row house
- Building type
- Resale property
- Year of construction
- 2011
- Specific
- Partly furnished with carpets and curtains
- Type of roof
- Flat roof covered with asphalt roofing
Surface areas and volume
- Areas
- Living area
- 124 m²
- Other space inside the building
- 13 m²
- External storage space
- 6 m²
- Plot size
- 128 m²
- Volume in cubic meters
- 485 m³
Layout
- Number of rooms
- 6 rooms (4 bedrooms)
- Number of bath rooms
- 1 bathroom and 1 separate toilet
- Bathroom facilities
- Walk-in shower, toilet, and washstand
- Number of stories
- 3 stories
- Facilities
- Mechanical ventilation and solar panels
Energy
- Energy label
- Insulation
- Energy efficient window and completely insulated
- Heating
- District heating and partial floor heating
- Hot water
- District heating
Cadastral data
- ALMERE W 783
- Cadastral map
- Area
- 128 m²
- Ownership situation
- Full ownership
Exterior space
- Location
- Alongside a quiet road and in residential district
- Garden
- Back garden and front garden
- Back garden
- 0.11 metre deep and 0.05 metre wide
- Garden location
- Located at the northeast with rear access
Storage space
- Shed / storage
- Detached wooden storage
- Facilities
- Electricity
- Insulation
- No insulation
Parking
- Type of parking facilities
- Public parking
© 2001-2026 funda