
This house on Funda: https://www.funda.nl/en/detail/koop/almere/huis-zilveren-medaillepad-9/17265507/
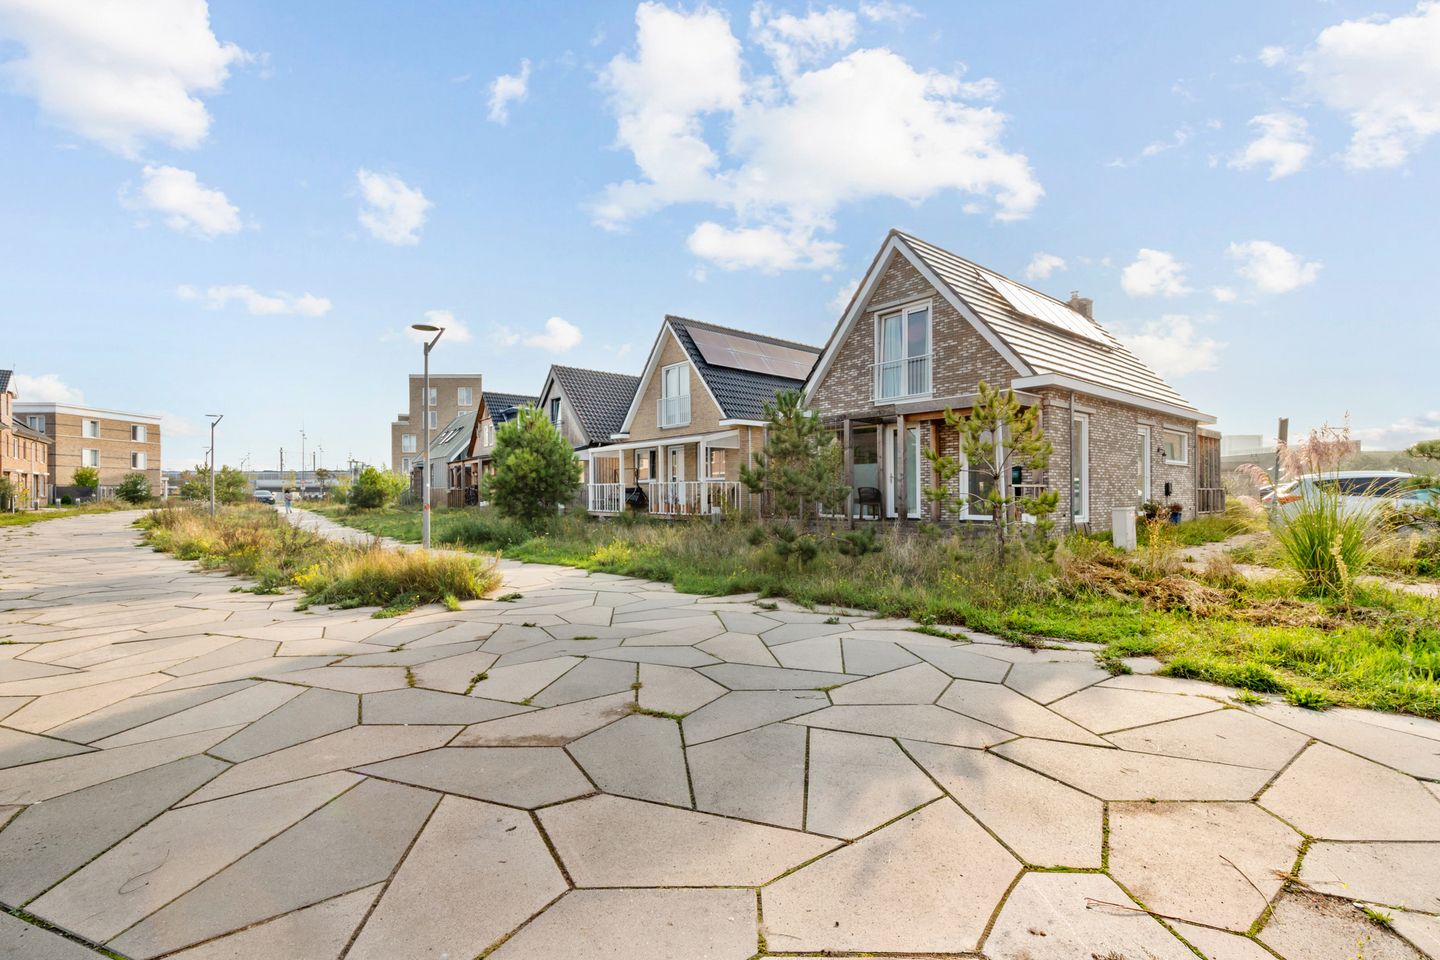
Zilveren Medaillepad 91361 CJ AlmereOlympiakwartier West (brt)
€ 500,000 k.k.
Description
Zilveren Medaillepad 9 Almere
DEscriptION
Distinctive living with plenty of natural light, a charming veranda and a studio with its own entrance.
A striking double-height space, tall windows and an open-plan kitchen with an island: this home at Zilveren Medaillepad 9 has a character of its own. Built in 2023, the property has an A+ energy rating and offers approximately 87 m² of living space on a 102 m² plot. The east-facing garden and wooden veranda complete the picture.
In addition to the main home, there is a separate studio with its own facilities and a separate entrance. A practical addition offering a range of possible uses.
KEY FEATURES:
• Location: Zilveren Medaillepad 9, Almere
• Living area: approximately 87 m²
• Rooms: four rooms, including three bedrooms
• Bathrooms: two
• Main kitchen: open-plan kitchen with an island and seating area
• Living room: double-height space and tall windows
• Outdoor space: approximately 10 m², an east-facing garden and wooden veranda
• Studio: combined living and sleeping area, its own kitchen, bathroom and separate entrance
• Parking: public parking and an electric vehicle charging point in the street
PROPERTY LAYOUT
Ground floor:
The living room and main kitchen are on the ground floor. The height and natural light immediately stand out in the living area. The double-height space and large windows, extending high up the façade, give the living room a spacious feel. The green accents around the double-height space emphasise the distinctive shape of the home.
The herringbone-patterned floor provides a warm foundation. There is room for a cosy seating area overlooking the veranda and planting outside. The glass doors lead straight to the outdoor space, creating a pleasant connection between indoors and outdoors.
The open-plan kitchen connects to the living room. Wood-effect cabinet fronts are paired with a light worktop and a marble-effect splashback. The wall of cabinets provides plenty of storage and features built-in appliances.
The island includes a sink with a gold-coloured tap and a seating area. Here you can have breakfast, enjoy a coffee or pull up a seat while someone cooks. The open layout makes the kitchen a sociable spot at the heart of the home. A practical space beneath the stairs accommodates the washing machine and tumble dryer.
First floor:
The white open staircase leads to the first floor, where the main home’s bedrooms and bathroom are located. The sloping rooflines give the rooms character, while the light finishes create a calm atmosphere.
One of the bedrooms has large glass doors with a Juliet balcony. These bring in plenty of daylight and provide views outside. The other room is also suitable as a home office, children’s room or hobby room. An internal window overlooking the double-height space creates a distinctive connection with the living area below.
The main bathroom features a shower with a glass screen, a wood-effect vanity unit and a toilet. The roof window brings in natural light. Light wall tiles, a dark floor and a decorative tile accent create a well-presented appearance.
Studio with a separate entrance:
The separate studio area has a combined living and sleeping space, its own kitchen, bathroom and a separate entrance. Suitable as guest accommodation or potentially for Airbnb, subject to the applicable rules.
Outdoor space:
The garden faces east: a pleasant place to start the day outdoors. The wooden veranda with decking, a partial roof covering and a pergola gives the outdoor space a welcoming character. There is room for seating and plants, with views of the greenery surrounding the home.
Public parking is available. There is an electric vehicle charging point in the street.
PROPERTY DETAILS
• Energy rating A+
• Year of construction: 2023
• Volume: approximately 355 m³
• Living area: approximately 87 m²
• Plot area: approximately 102 m²
• Outdoor space: approximately 10 m²
PRICE:
Asking price: 525.000 k.k.
Curious to experience the natural light, height and layout in person? Arrange a viewing and discover Zilveren Medaillepad 9 in Almere.
Disclaimer: To assist you as fully as possible, we have compiled this information using details gathered with due care and attention. However, no rights or claims may be derived from this information.
Features
Transfer of ownership
- Listed since
- Acceptance
- Available in consultation
- Asking price
- € 500,000 kosten koper
- Asking price per m²
- € 5,747
- Status
- Available
Construction
- Kind of house
- Single-family home, detached residential property
- Building type
- Resale property
- Year of construction
- 2023
- Type of roof
- Gable roof covered with roof tiles
Surface areas and volume
- Areas
- Living area
- 87 m²
- Exterior space attached to the building
- 10 m²
- External storage space
- 21 m²
- Plot size
- 102 m²
- Volume in cubic meters
- 355 m³
Layout
- Number of rooms
- 4 rooms (3 bedrooms)
- Number of bath rooms
- 2 bathrooms and 1 separate toilet
- Bathroom facilities
- 2 showers, 2 toilets, sink, walk-in shower, and washstand
- Number of stories
- 2 stories
- Facilities
- Outdoor awning, optical fibre, mechanical ventilation, and TV via cable
Energy
- Energy label
- Insulation
- Mostly double glazed
- Heating
- District heating
- Hot water
- District heating
Cadastral data
- ALMERE W 4883
- Cadastral map
- Area
- 102 m²
- Ownership situation
- Full ownership
Exterior space
- Location
- Alongside park, alongside a quiet road, sheltered location, in residential district and open location
- Garden
- Sun terrace
- Sun terrace
- 15 m² (5.00 metre deep and 3.00 metre wide)
- Garden location
- Located at the east
Parking
- Type of parking facilities
- Public parking
© 2001-2026 funda