
This house on Funda: https://www.funda.nl/en/detail/koop/almere/huis-zwinpad-9/44444326/
Description
Well-maintained family home with modern kitchen, four bedrooms and deep rear garden in a quiet, green residential area
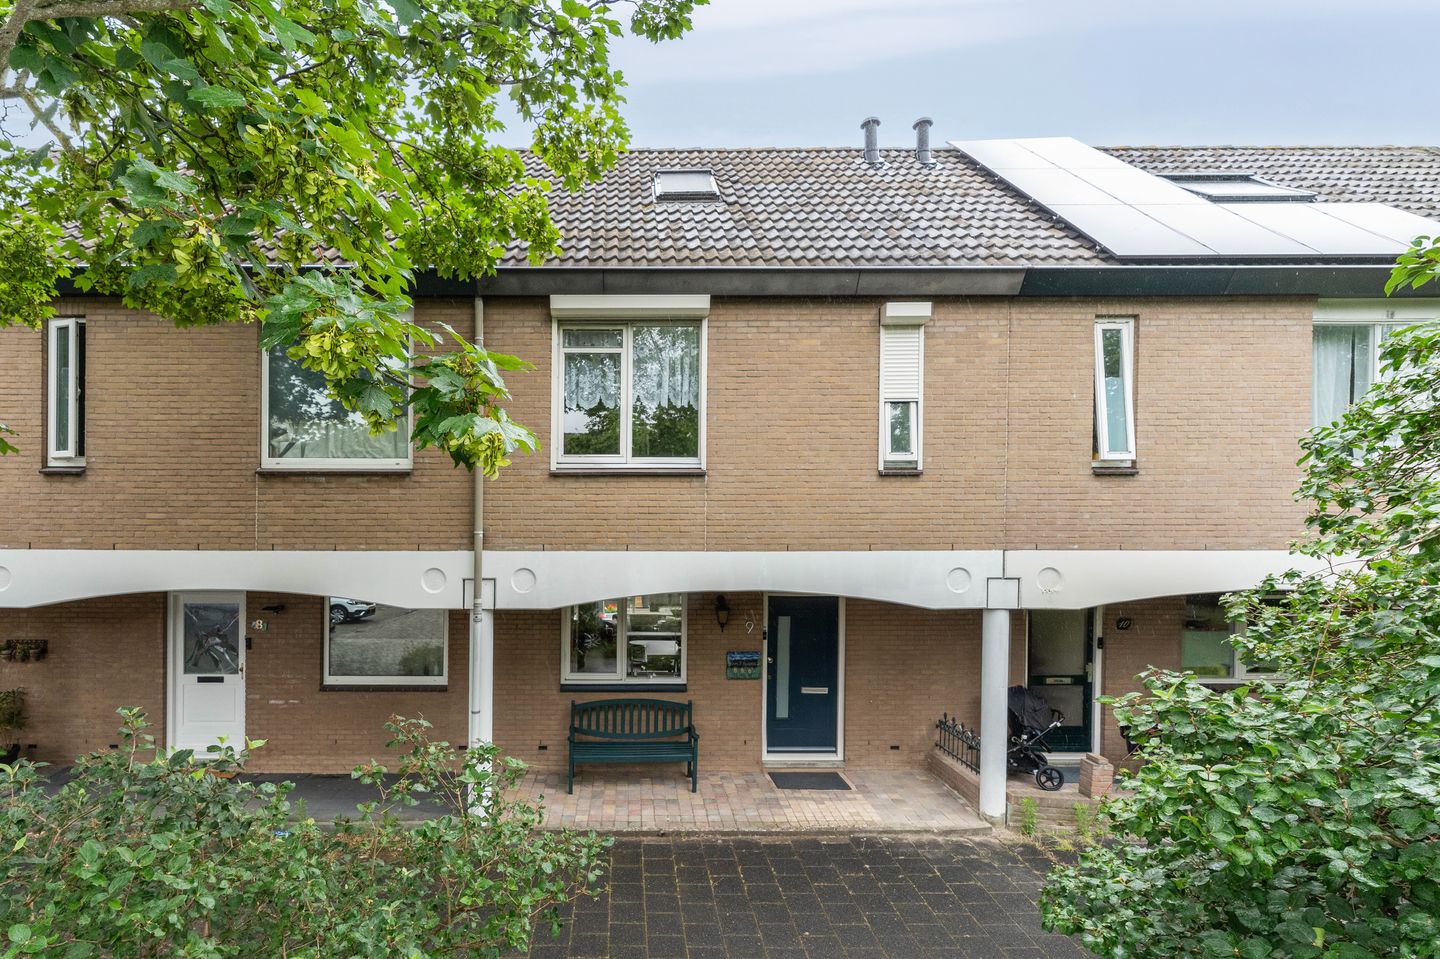
Situated on a quiet, low-traffic street surrounded by greenery, this well-maintained family home features a modern kitchen, four spacious bedrooms, and a deep rear garden.
The property is located in the popular Waterwijk neighbourhood of Almere Stad, a peaceful and family-friendly residential area where children can safely play on the pavement in front of the house. Ample public parking is available directly in front of the property. At the front, a practical covered entrance provides sheltered space for storing bicycles or waste containers and can also be transformed into a cosy seating area.
The home boasts a modern kitchen installed in 2022, four full-sized bedrooms, two air conditioning units (installed in 2023) that provide both cooling and heating, and a spacious rear garden measuring over 14 metres in depth, facing northwest. The garden also includes a detached brick storage shed and an attractive wooden canopy. Its modern finish, practical layout, and central location make this an ideal home for families seeking both space and comfort.
GOOD TO KNOW
The asking price is a starting price. This means the seller will seriously consider offers above the stated amount.
ENERGY LABEL A
The property has an energy label A, indicating excellent energy efficiency. Thanks to full insulation and efficient building systems, you'll benefit from low energy costs and comfortable indoor temperatures throughout the year. The property is partially fitted with HR++ double glazing.
In addition, many mortgage providers offer more favourable financing options or a higher maximum mortgage for homes with a high energy rating, as lower energy costs may increase borrowing capacity.
LOCATION
The property enjoys a central location in the highly desirable Waterwijk district. Within close proximity you will find primary schools, childcare facilities, shops, supermarkets, and public transport.
The Leeghwaterplas and Noorderplassen lakes are just a short walk away, offering excellent opportunities for walking, cycling, fishing, and outdoor recreation. Almere City Centre and Almere Centrum railway station are both reachable within a few minutes by bicycle. By car, the A6 and A27 motorways provide quick access to Amsterdam, Lelystad, and Utrecht. Plenty of public parking is available directly in front of the property.
GARDEN
The well-maintained rear garden is over 14 metres deep and faces northwest. Thanks to its generous size, you can enjoy both sunshine and shade throughout the day. At the rear of the garden is an attractive wooden covered seating area, perfect for relaxing outdoors even on cooler days. The garden also features a detached brick storage shed and a convenient rear entrance. Both the garden and the wooden canopy were completely redesigned in 2023.
PROPERTY DEscriptION
The covered entrance leads into the hallway, which provides access to the utility meter cupboard, a modern toilet with washbasin, and the staircase to the first floor.
At the front of the property is the open-plan kitchen, which was completely renovated in 2022. The kitchen features an L-shaped worktop and is fully equipped with a range of built-in appliances.
The garden-facing living room enjoys pleasant views over the deep rear garden and provides direct access to the terrace through a patio door. In 2023, the living room was fitted with an air conditioning unit that offers both heating and cooling. The ground floor is finished with attractive laminate flooring.
The first floor comprises three generously sized bedrooms. The front bedroom and the bathroom are fitted with roller shutters, while the rear bedrooms feature external sun screens. The well-maintained bathroom includes a shower, toilet, vanity unit, heated towel radiator, and washing machine connection.
A fixed staircase leads to the second floor, where you'll find a spacious fourth bedroom. This room features a dormer with low-maintenance uPVC frames, HR++ glazing (installed in 2023), insect screens, and a roller shutter. This floor also includes a second air conditioning unit (2023), storage space behind the knee walls, and a practical kitchenette, making it ideal as a bedroom, home office, guest suite, or independent space for an older child living at home.
The entire property is finished with neat laminate flooring, creating a clean and modern appearance throughout.
LAYOUT
Ground Floor: entrance hall, modern toilet with washbasin, open-plan kitchen, garden-facing living room
- Fully equipped kitchen with induction hob, refrigerator, freezer, dishwasher, combination oven, and recirculating extractor hood (2022)
- Air conditioning (2023) providing both heating and cooling
- Neat laminate flooring
First Floor: landing, three full-sized bedrooms, bathroom
- Roller shutters at the front of the property
- Well-maintained bathroom with shower, toilet, vanity unit, designer radiator, and washing machine connection
- Laminate flooring
Second Floor: landing, spacious fourth bedroom
-PVC dormer with HR++ glazing (2023) and roller shutter
- Air conditioning (2023) providing both heating and cooling
- Kitchenette
- Ample storage space behind the knee walls
- Laminate flooring
INFORMATION AND/OR VIEWINGS
On Funda, in addition to photos and descriptive text, you will find an extensive brochure, floor plans, 360° photos, and a video of the property, allowing you to get a good first impression from the comfort of your home. Viewings are by appointment only. An English-language brochure and guided tour are available upon request.
DISCLAIMER
Although this information has been compiled with due care, no rights can be derived from its contents. We therefore cannot guarantee the accuracy or completeness of the information provided.
Features
Transfer of ownership
- Listed since
- Acceptance
- Available in consultation
- Asking price
- € 400,000 kosten koper
- Asking price per m²
- € 3,670
- Status
- Available
Construction
- Kind of house
- Single-family home, row house
- Building type
- Resale property
- Year of construction
- 1984
- Specific
- Partly furnished with carpets and curtains
- Type of roof
- Gable roof covered with roof tiles
Surface areas and volume
- Areas
- Living area
- 109 m²
- Exterior space attached to the building
- 9 m²
- External storage space
- 7 m²
- Plot size
- 142 m²
- Volume in cubic meters
- 378 m³
Layout
- Number of rooms
- 5 rooms (4 bedrooms)
- Number of bath rooms
- 1 bathroom and 1 separate toilet
- Bathroom facilities
- Shower, toilet, and washstand
- Number of stories
- 2 stories and an attic
- Facilities
- Air conditioning, skylight, optical fibre, mechanical ventilation, and TV via cable
Energy
- Energy label
- Insulation
- Double glazing, energy efficient window and completely insulated
- Heating
- District heating
- Hot water
- District heating
Cadastral data
- ALMERE O 624
- Cadastral map
- Area
- 142 m²
- Ownership situation
- Full ownership
Exterior space
- Location
- Alongside a quiet road and in residential district
- Garden
- Back garden and front garden
- Back garden
- 76 m² (14.50 metre deep and 5.25 metre wide)
- Garden location
- Located at the northwest with rear access
Storage space
- Shed / storage
- Detached brick storage
- Facilities
- Electricity
- Insulation
- No insulation
Parking
- Type of parking facilities
- Public parking
© 2001-2026 funda