
This house on Funda: https://www.funda.nl/en/detail/koop/alphen-aan-den-rijn/huis-oliemolen-7/17254010/
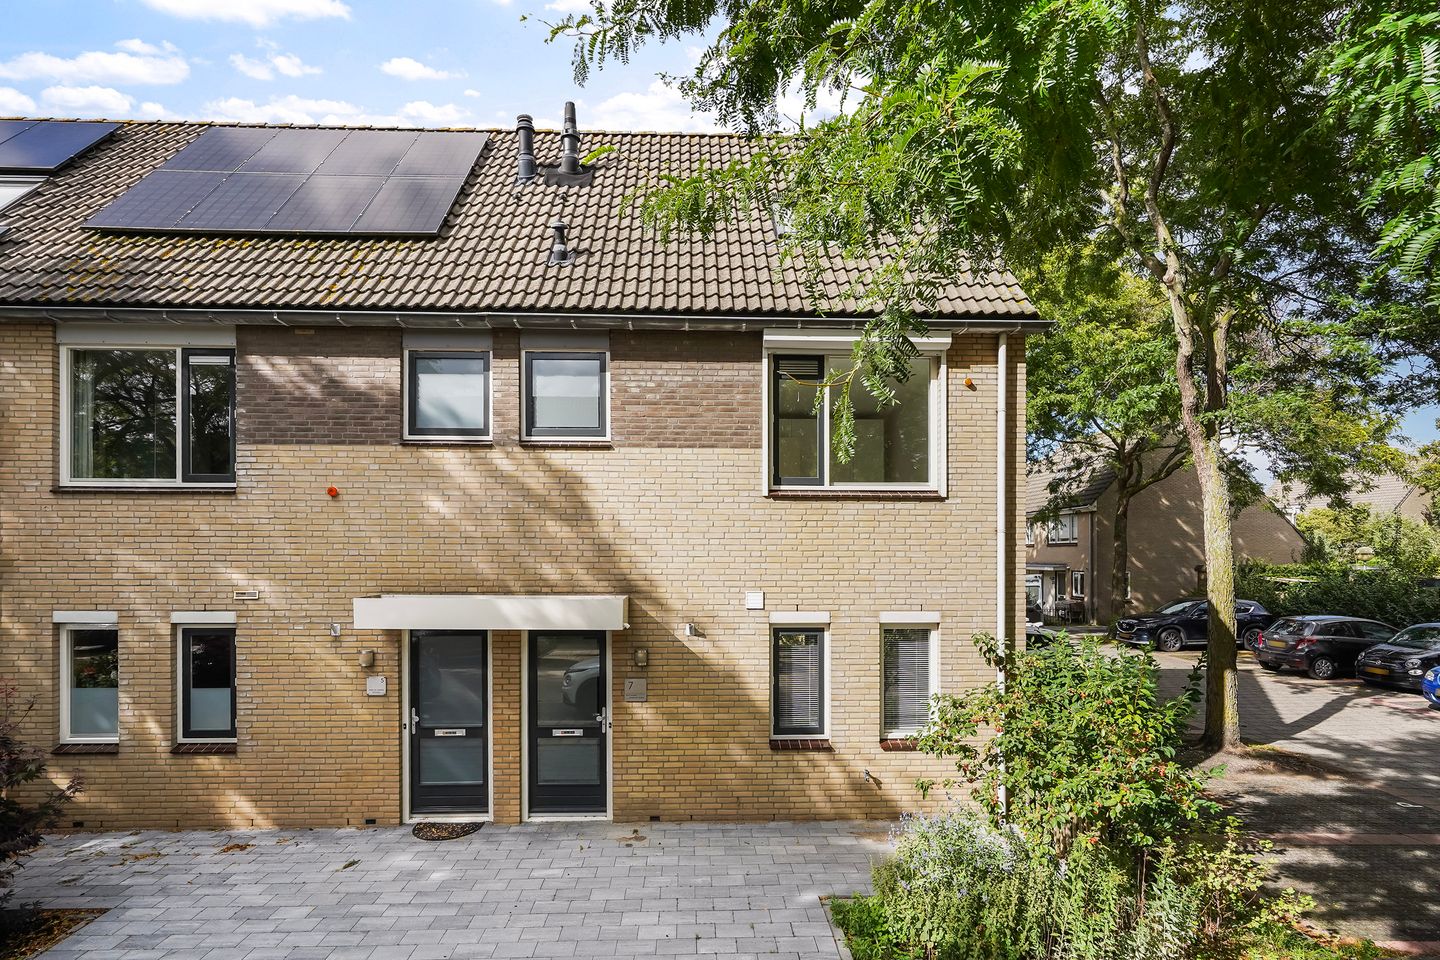
Open House
- Saturday, October 3 from 11:00 AM to 1:00 PM
Description
OLIEMOLEN 7 – ALPHEN AAN DEN RIJN
Asking price: €495,000, buyer’s costs payable by the purchaser (k.k.)
SPACIOUS END-OF-TERRACE HOME WITH FOUR BEDROOMS, A BRIGHT LIVING ROOM, AN OPEN-PLAN KITCHEN AND A GENEROUS REAR GARDEN WITH A STORAGE SHED!
Situated in the quiet, family-friendly residential neighbourhood of Beerendrecht, this spacious end-of-terrace home offers approximately 106.6 m² of living space. The property features four bedrooms, a bright living room with an open-plan kitchen, a practical under-stairs cupboard and a generous northwest-facing rear garden.
The property is freehold, has an energy rating of C and is available for transfer at short notice. A lovely family home in a central location, close to the town centre, sports facilities, recreational areas and public transport.
Location
The property is located in Beerendrecht, to the east of Alphen aan den Rijn’s town centre. Both the town centre and De Aarhof shopping centre are a short distance away, offering supermarkets, shops, specialist retailers, cafés, restaurants and other everyday amenities. Schools, childcare facilities and sports clubs are also available nearby.
For leisure and recreation, Park Rijnstroom, Sportpark De Bijlen and the Zegersloot recreational area with its Zegerplas lake are within easy reach. The surrounding area offers plenty of opportunities for walking, cycling, sports and recreation by the water.
Transport connections are excellent. Beerendrecht bus stop is just a few minutes’ walk away and provides a connection to Alphen aan den Rijn’s railway and bus station. The station is also easily accessible on foot or by bicycle. By car, the N11 and N207 can be reached within minutes, providing convenient connections to the A4 and A12 motorways and cities including Leiden, The Hague, Amsterdam, Utrecht and Gouda.
Layout
Ground floor
The front garden leads to the entrance. The hallway contains the meter cupboard, a separate toilet with a washbasin and the staircase to the first floor.
From the hallway, you enter the spacious, bright living room. The windows allow plenty of natural light, and there is ample space for both a generous seating area and a large dining table. A practical under-stairs cupboard provides additional storage.
The open-plan kitchen connects directly to the living room and is equipped with various appliances, including a fridge-freezer, dishwasher, oven, extractor hood and a five-burner gas hob. The kitchen also features a sink with a tap and ample worktop and cupboard space.
First floor
The first floor comprises a landing, three bedrooms and the bathroom.
The bathroom features a spacious shower enclosure, a second toilet and a vanity unit with two taps.
Second floor
A fixed staircase leads to the second floor, which comprises a landing, a fourth bedroom and a separate utility room housing the Intergas combination boiler. The boiler’s year of manufacture is yet to be confirmed.
Garden
The property has both a front garden and a generous rear garden. The rear garden faces northwest and offers ample space for several seating areas, an outdoor dining table or a lounge set.
A detached storage shed at the rear of the garden provides convenient storage for bicycles, gardening equipment and other belongings.
Key features
- Spacious end-of-terrace home;
- Built in 1989;
- Approximately 106.6 m² of living space;
- Four bedrooms;
- Bright living room with an open-plan kitchen;
- Practical under-stairs storage cupboard;
- Bathroom with a shower enclosure, second toilet and vanity unit;
- Generous front and rear gardens;
- Northwest-facing rear garden;
- Detached storage shed;
- Intergas combination boiler;
- Energy rating C;
- Freehold property;
- Public transport within walking distance;
- Close to the town centre, shops, schools, sports facilities and recreational areas;
- Convenient access to the N11 and N207;
- Transfer by agreement, with availability at short notice;
- Asking price: €495,000, buyer’s costs payable by the purchaser (k.k.).
Land Registry details
Cadastral municipality: Aarlanderveen
Section: C
Plot number: 5536
Are you looking for a spacious family home with four bedrooms, a generous garden and a central location in Alphen aan den Rijn? Contact us today to arrange a viewing of Oliemolen 7!
Features
Transfer of ownership
- Listed since
- Acceptance
- Available in consultation
- Asking price
- € 495,000 kosten koper
- Asking price per m²
- € 4,626
- Status
- Available
Construction
- Kind of house
- Single-family home, corner house
- Building type
- Resale property
- Year of construction
- 1989
- Type of roof
- Gable roof covered with roof tiles
Surface areas and volume
- Areas
- Living area
- 107 m²
- External storage space
- 5 m²
- Plot size
- 137 m²
- Volume in cubic meters
- 365 m³
Layout
- Number of rooms
- 5 rooms (4 bedrooms)
- Number of bath rooms
- 1 bathroom
- Bathroom facilities
- Shower, double sink, walk-in shower, toilet, sink, and washstand
- Number of stories
- 1 story
Energy
- Energy label
- Insulation
- Double glazing
- Heating
- CH boiler
- Hot water
- CH boiler
- CH boiler
- Intergas (gas-fired combination boiler from 2021, in ownership)
Cadastral data
- AARLANDERVEEN C 5536
- Cadastral map
- Area
- 137 m²
- Ownership situation
- Full ownership
Exterior space
- Garden
- Back garden
- Back garden
- 65 m² (11.84 metre deep and 5.50 metre wide)
- Garden location
- Located at the northwest with rear access
Storage space
- Shed / storage
- Detached brick storage
- Facilities
- Electricity
Parking
- Type of parking facilities
- Public parking
© 2001-2026 funda