
This house on Funda: https://www.funda.nl/en/detail/koop/ameide/huis-meidoornlaan-3/44568707/
Description
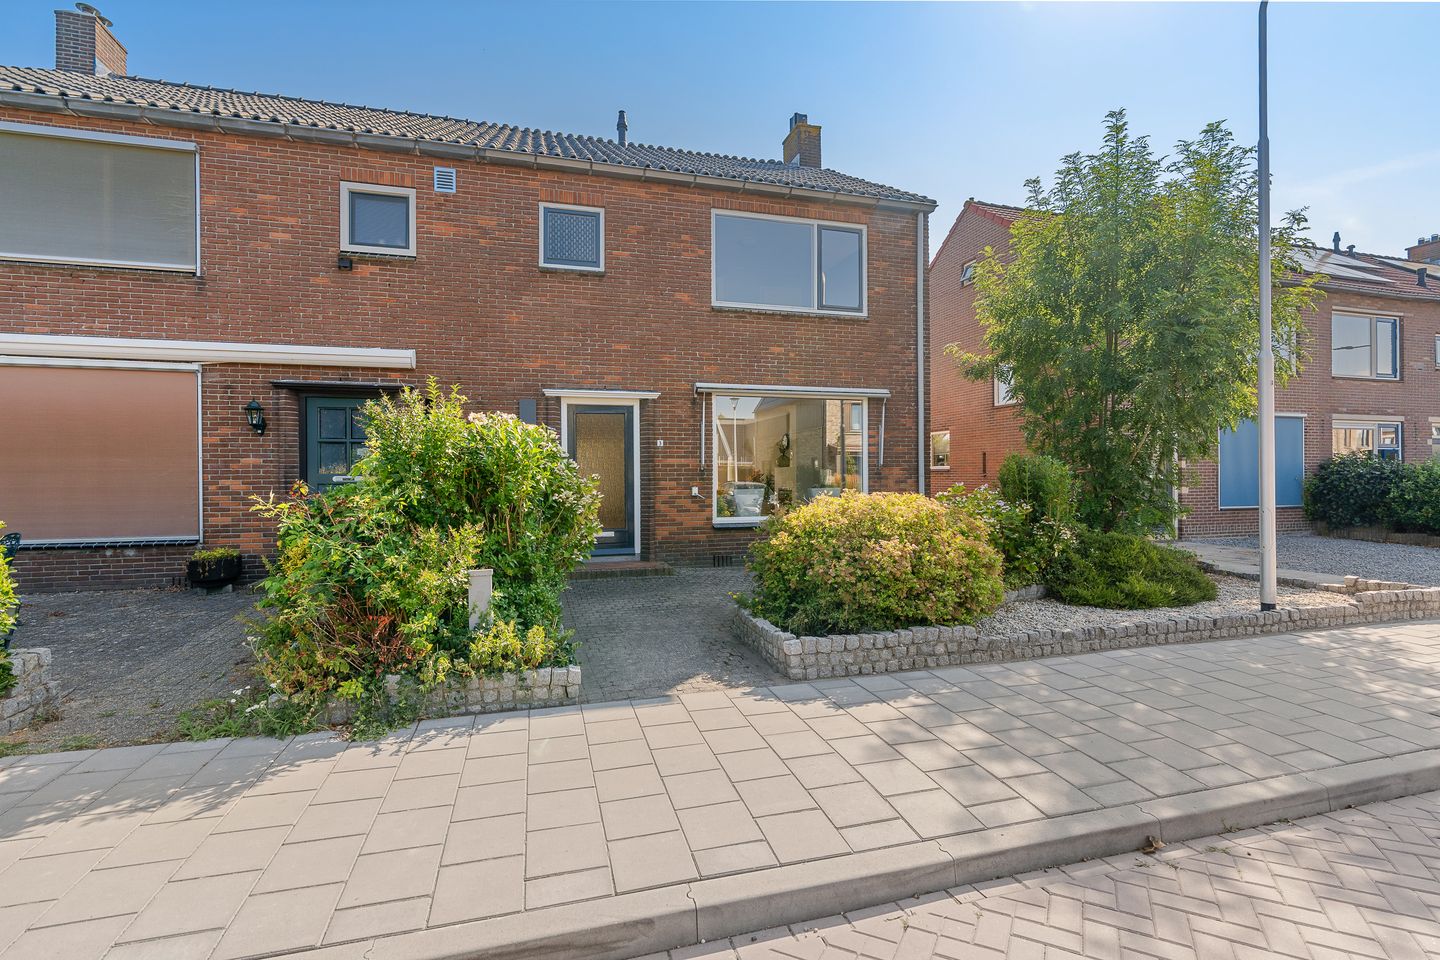
This well-maintained semi-detached home offers three bedrooms and a spacious attic for storage, a bright living room, a sunroom, a basement, and a deep backyard with a freestanding storage shed.
Meidoornlaan 3 is a home with a surprising amount of practical space. On the ground floor, the approximately 32 m² living room serves as the central living area, with large windows on both the front and back sides. This allows plenty of natural light to flood in and creates enough space for separate sitting and dining areas. The current finishes are understated and contemporary, including herringbone-patterned laminate flooring (2025). The home was modernized in 2016.
The kitchen is located at the rear. It features white cabinet fronts, a dark countertop, and various built-in appliances. Adjacent to the kitchen, the glass sunroom—measuring approximately 8 m²—provides a beautiful transition to the garden. This bright, additional space can be used, for example, as a sitting area or an extension of the kitchen.
The first floor features three full-sized bedrooms. This makes the home well-suited for a family, but also for anyone looking for a separate home office or hobby room. The bathroom, also renovated in 2016, is equipped with a shower, vanity, and toilet. There is plenty of extra storage space thanks to the basement, the spacious attic, and the freestanding storage shed in the backyard.
Ameide is conveniently located right on the Lek River. It is a charming, lively village with a newer section as well, and it offers many amenities right within the village itself. All necessary amenities are nearby, including various shops such as a supermarket, bakery, butcher, sports clubs, and various recreational opportunities along the Lek River. Major highways are also within easy reach (A27 and A2). In addition, slightly larger cities such as Vianen, Gorinchem, Nieuwegein, and Utrecht are easily accessible.
Layout:
Ground Floor:
Entrance at the front into the hallway with a renovated utility closet, staircase, and half-bath. The hallway is spacious and extends toward the kitchen at the rear.
The living room occupies the entire right side of the home. The large windows at the front and the window facing the backyard provide plenty of natural light. There is ample space for both a spacious seating area and a dining table. The wood-burning stove adds a cozy touch to the living area.
The kitchen, measuring approximately 7 m², is located on the garden side and features a straight kitchen layout with upper and lower cabinets, a stovetop, range hood, combination oven/microwave, fridge-freezer, and dishwasher.
The sunroom, measuring approximately 8 m², is accessible from the kitchen. Thanks to the abundance of glass and the glass roof, this is a bright space with a direct view of the backyard. From the sunroom, you can step right out into the garden.
In addition, the home features a basement measuring approximately 9 m², which is practical for pantry and additional storage.
First floor:
Three bedrooms and the bathroom are accessible from the landing. The bedrooms measure approximately 12 m², 12 m², and 9 m². Thanks to this layout, the rooms are well-suited for use as bedrooms, children’s rooms, home offices, or hobby rooms.
The bathroom, built in 2016, is equipped with a shower, a sink with vanity, and a toilet. At the rear, this floor also features a small balcony of approximately 3 m².
Second floor:
The spacious attic is accessible via a loft ladder. The attic has approximately 18 m² of usable floor space (other indoor space) and offers plenty of practical storage options, aside from the areas with limited headroom.
It is possible to install a fixed staircase, allowing you to easily create an additional bedroom.
Garden:
The outdoor space is a definite highlight of the home. The backyard is beautifully landscaped with pavers, gravel, stepping stones, ornamental grasses, and green hedges. Directly behind the house, there is ample space for various seating areas. The tall green hedge provides pleasant shade.
At the back of the garden stands a freestanding storage shed of approximately 9 m². It offers plenty of space for bicycles, garden tools, and other storage needs.
Special Features:
- Semi-detached home modernized in 2016;
- Exterior walls have been retrofitted with insulation;
- Potential to install a permanent staircase to the attic;
- Second-floor ceiling is insulated;
- Wooden exterior window frames, double-glazed windows, and doors;
- Exterior painting was recently completed;
- Fiber-optic connection available;
- The home is heated by an Intergas boiler, installed in September 2016;
- Meter cabinet, electrical wiring, switches, and outlets were replaced in 2016;
Closing date: To be agreed upon
Energy efficiency rating: C
The following clauses will be included in the purchase agreement:
*age clause, due to the year of construction;
*asbestos clause, due to the year of construction. The asbestos was removed during the renovation in 2016.
Interested in this home? Contact your own NVM buyer’s agent right away.
Your NVM buyer’s agent will look out for your best interests and save you time, money, and worry.
You can find the contact information for fellow NVM buyer’s agents in Ameide on Funda.
Features
Transfer of ownership
- Listed since
- Acceptance
- Available in consultation
- Asking price
- € 450,000 kosten koper
- Asking price per m²
- € 4,545
- Status
- Available
Construction
- Kind of house
- Single-family home, double house
- Building type
- Resale property
- Year of construction
- 1956
- Specific
- Partly furnished with carpets and curtains
- Type of roof
- Gable roof covered with roof tiles
Surface areas and volume
- Areas
- Living area
- 99 m²
- Other space inside the building
- 27 m²
- Exterior space attached to the building
- 3 m²
- External storage space
- 17 m²
- Plot size
- 204 m²
- Volume in cubic meters
- 442 m³
Layout
- Number of rooms
- 6 rooms (3 bedrooms)
- Number of bath rooms
- 1 bathroom and 1 separate toilet
- Bathroom facilities
- Shower, toilet, and sink
- Number of stories
- 2 stories, a loft, and a basement
- Facilities
- Optical fibre and passive ventilation system
Energy
- Energy label
- Insulation
- Double glazing and insulated walls
- Heating
- CH boiler and fireplace
- Hot water
- CH boiler
- CH boiler
- Kombi Kompakt HRE 28/24 A (gas-fired combination boiler from 2016, in ownership)
Cadastral data
- AMEIDE A 393
- Cadastral map
- Area
- 183 m²
- Ownership situation
- Full ownership
- AMEIDE A 1451
- Cadastral map
- Area
- 21 m²
- Ownership situation
- Full ownership
Exterior space
- Location
- In residential district
- Garden
- Back garden and front garden
- Back garden
- 70 m² (10.00 metre deep and 7.00 metre wide)
- Garden location
- Located at the east with rear access
Storage space
- Shed / storage
- Detached brick storage
- Facilities
- Electricity
Parking
- Type of parking facilities
- Public parking
© 2001-2026 funda