
This house on Funda: https://www.funda.nl/en/detail/koop/amersfoort/appartement-grote-haag-91/80933868/
Description
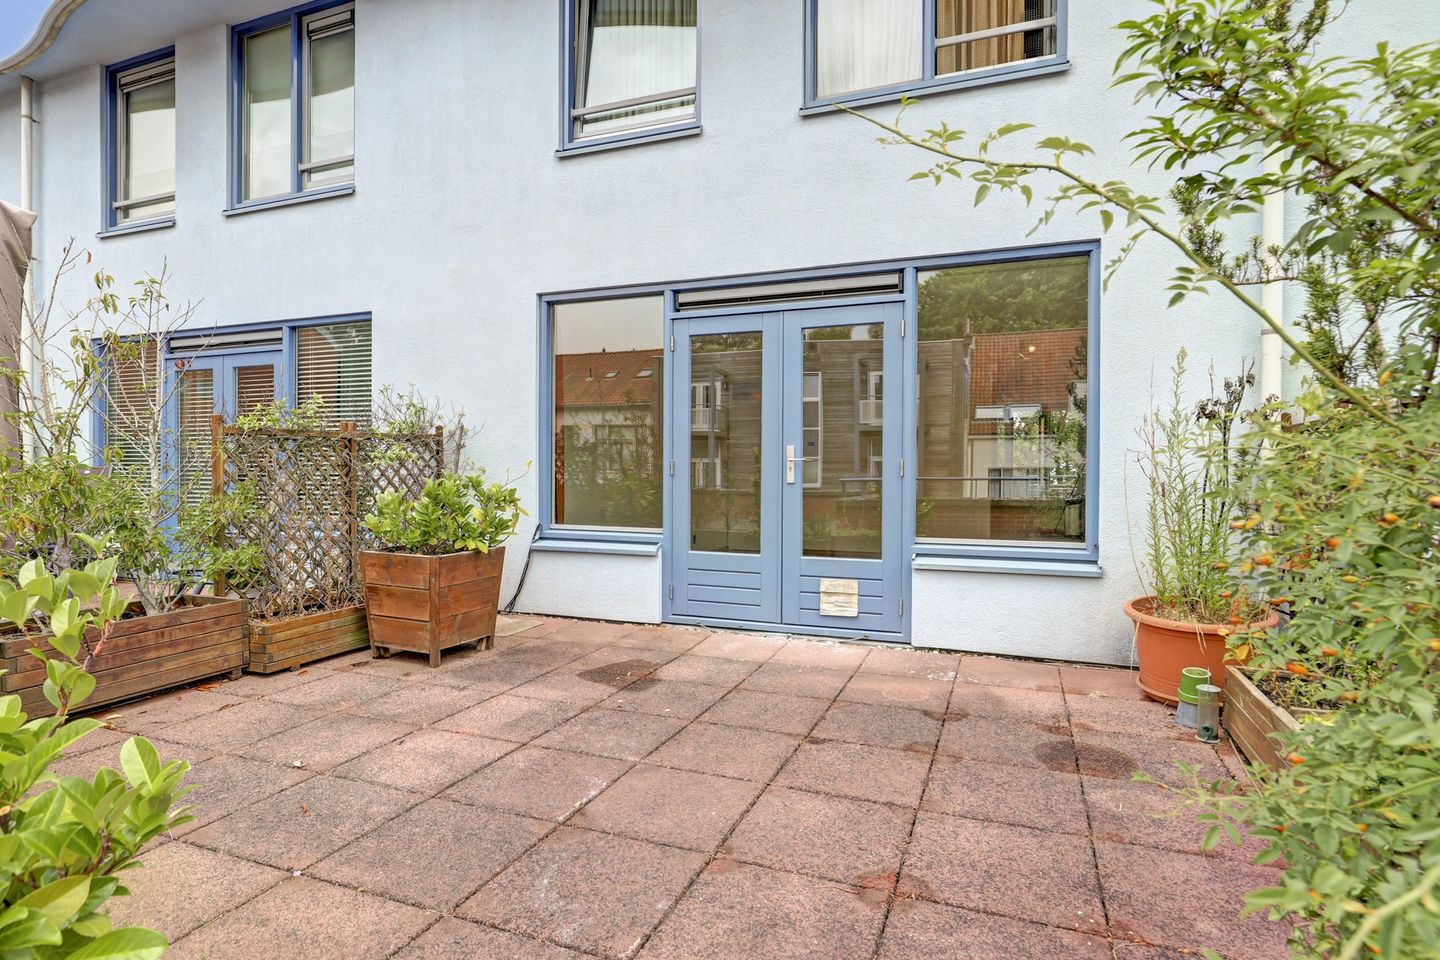
This move-in ready maisonette, situated on the 2nd and 1st floors, offers spacious living comfort, with a private parking space, right in the bustling center of Amersfoort. The 80 m² home features 2 bedrooms, a spacious kitchen, and a beautiful living room with French doors leading out onto the lovely sunny terrace. The home has a practical layout and is ideally suited for first-time buyers, singles, and smaller families.
Location:
The conveniently located home at Grote Haag 91 in Amersfoort offers the best of both worlds: living right in the center while still being easily accessible with a private parking space in a parking garage.
Thanks to the central location, you can reach the Varkensmarkt within a few minutes' walk, where you will find a wide range of restaurants, shops, and cultural hotspots. Amersfoort Central Station is also located within walking distance. By car, you can easily reach the Stadsring, which is located 150 meters from the entrance to the parking garage. De Grote Haag is located a short distance from the Zocherplantsoen, a large green walking area surrounding the historic city center on the site of the former city walls. The park was laid out in the 19th century in an English landscape style. Fun fact: the remains of Amersfoort's second medieval city wall, which were hidden for a long time, can be found here.
Apartment:
Main floor:
Via the stairwell (with elevator), you reach the gallery on the second floor. At the end of the gallery is the front door of the apartment. Through the front door, you enter the hall with a toilet, the stairs leading down, and the door to the spacious, bright living room with double French doors opening onto the terrace (18 m²). Behind the living room on the gallery side, you will find the kitchen, which is equipped with all modern conveniences such as a dishwasher, refrigerator, freezer, oven/microwave, etc.
Via the private terrace, you walk onto the communal area, where there is even more space and picnic benches. Sleeping floor:
Via the stairs in the hall, you descend to the sleeping floor with two bedrooms: a master bedroom and a slightly smaller room. The bathroom is also located on this floor, featuring a lovely bathtub, a vanity unit, a designer radiator, and a connection for the washing machine. Additionally, there is a large closet/storage space opposite the bathroom.
Storage unit:
There is also an external storage unit of approximately 7 m² in the parking garage.
Parking space:
The property has its own parking space in the building's parking garage. The parking spot is conveniently located, close to the entrance. Features:
Move-in ready apartment
Large 80 m²
Private parking space in the underground parking garage
Equipped with energy label A
Super bright home
Beautiful large eat-in kitchen
Active and healthy Owners' Association
Monthly Owners' Association contribution € 280.57
Lovely terrace
Located in the city center within walking distance of the bustling heart
Ideally situated next to the Stadsring, without any nuisance from it
Non-occupancy clause applies; the seller has not lived there themselves.
This information has been compiled by us with due care. However, we accept no liability whatsoever for any incompleteness, inaccuracy, or otherwise, or the consequences thereof. All stated dimensions and surface area are indicative.
Features
Transfer of ownership
- Service charges
- € 281 per month
- Listed since
- Acceptance
- Available immediately
- Asking price
- € 475,000 kosten koper
- Asking price per m²
- € 5,938
- Status
- Available
- VVE (Owners Association) contribution
- € 280.57 per month
Construction
- Type apartment
- Maisonnette (apartment)
- Building type
- Resale property
- Year of construction
- 1995
- Specific
- Protected townscape or village view (permit needed for alterations) and with carpets and curtains
- Type of roof
- Flat roof
Surface areas and volume
- Areas
- Living area
- 80 m²
- Exterior space attached to the building
- 18 m²
- External storage space
- 7 m²
- Volume in cubic meters
- 278 m³
Layout
- Number of rooms
- 3 rooms (2 bedrooms)
- Number of bath rooms
- 1 bathroom and 1 separate toilet
- Bathroom facilities
- Bath
- Number of stories
- 2 stories
- Facilities
- Smart home, optical fibre, elevator, mechanical ventilation, and passive ventilation system
- Located at
- 2nd floor
Energy
- Energy label
- Insulation
- Double glazing
- Heating
- CH boiler
- Hot water
- CH boiler
- CH boiler
- RemehaAvanta35c (gas-fired combination boiler, in ownership)
Cadastral data
- AMERSFOORT E 8422
- Cadastral map
- Ownership situation
- Full ownership
Exterior space
- Location
- Sheltered location and in centre
- Garden
- Sun terrace
Storage space
- Shed / storage
- Built-in
- Facilities
- Electricity
Parking
- Type of parking facilities
- Parking on private property and parking garage
VVE (Owners Association) checklist
- Registration with KvK
- Yes
- Annual meeting
- Yes
- Periodic contribution
- Yes (€ 280.57 per month)
- Reserve fund present
- Yes
- Maintenance plan
- Yes
- Building insurance
- Yes
© 2001-2026 funda