
Description
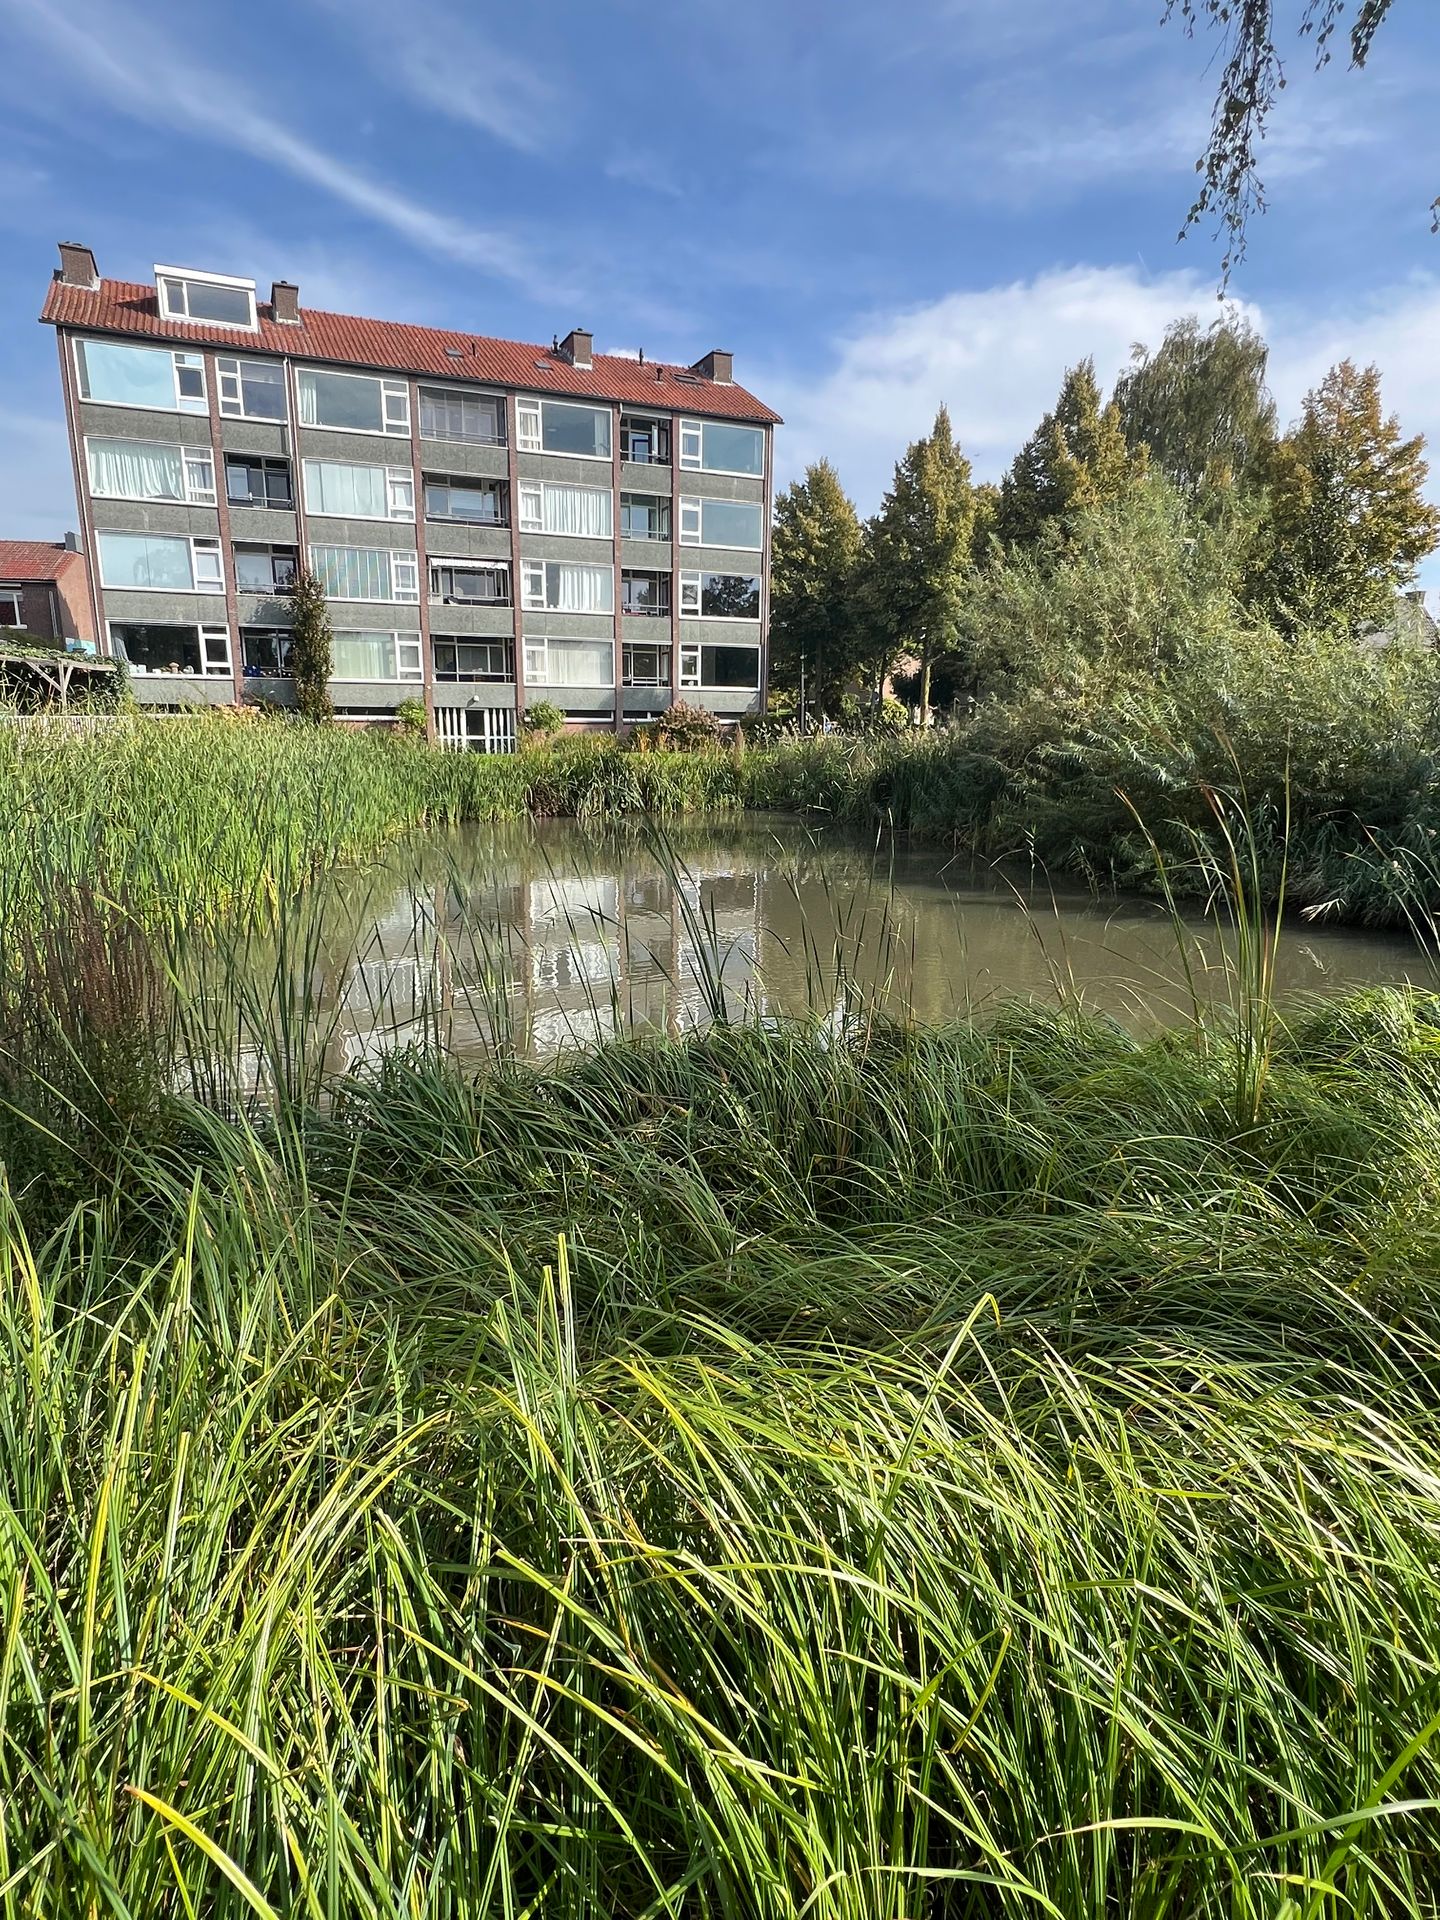
Unique Spacious Apartment with Panoramic Views in Vibrant Amersfoort. Living in a prime location with breathtaking views! This spacious and bright apartment at Kortenaerstraat 2D in Amersfoort offers the best of both worlds: the energy of the city center and the tranquility of far-reaching views. This 5-room apartment of 136 m2 is located on the fourth floor, providing a spectacular panoramic view over the city center. The large windows at both the front and the side emphasize the sense of light and space, allowing you to fully enjoy the surroundings.
Layout and features:
You enter the home through a long hallway that gives access to all rooms. The living room is spacious and modern, with an unobstructed view of the pond and the lively city center. The dining area has an extra-large side window, adding even more natural light. Both the living and dining areas have access to a balcony.
The enclosed kitchen is equipped with a gas cooktop, oven, and extractor. From here, you can reach the balcony and the bathroom, fitted with a vanity unit and shower. In the hallway, you’ll find a separate toilet and a convenient storage closet next to the utility meter cupboard. The apartment has three bedrooms, originally four. This makes the master bedroom very spacious and easily divisible into two separate rooms if you need an extra bedroom. The smallest bedroom has access to one of the balconies.
Unique extra's:
This apartment comes with a private upper floor, part of which is already in use as a laundry room, study, and third bedroom. A real opportunity is the possibility to convert approx. 20 m2 of raw attic space into full living space, significantly increasing both the property’s value and usable area. The apartment has recently been fully repainted, the laminate flooring is in good condition, and the upper floor has just been fitted with PVC flooring—making the home ready to move into with minimal effort.
The surroundings:
Located in the Kruiskamp district, near the city center, this is the perfect place for young people wanting to take advantage of everything Amersfoort has to offer. The neighborhood is undergoing development and renewal, adding to its lively and attractive character.
Key features:
- Living area: 136 m2, plus approx. 20 m2 additional convertible space
- Entire apartment recently repainted
- Easy expansion of the upper floor with extra rooms and a second bathroom
- Private spacious storage room of 12 m2 and shared bicycle storage
- Walking distance to the city center and amenities
- Neptunusplein shopping area around the corner for daily groceries
- Lovely communal green garden surrounding this small-scale apartment complex
- Children’s playground adjacent to the communal garden
- Bus stop next to the building
- Year of construction: 1963
- Monthly VVE contribution: €200.50
- Quick delivery possible
Features
Transfer of ownership
- Service charges
- € 201 per month
- Last asking price
- € 395,000 kosten koper
- Asking price per m²
- € 2,904
- Status
- Sold
- VVE (Owners Association) contribution
- € 200.50 per month
Construction
- Type apartment
- Maisonnette
- Building type
- Resale property
- Year of construction
- 1963
- Specific
- With carpets and curtains
Surface areas and volume
- Areas
- Living area
- 136 m²
- Exterior space attached to the building
- 6 m²
- External storage space
- 12 m²
- Volume in cubic meters
- 476 m³
Layout
- Number of rooms
- 4 rooms (3 bedrooms)
- Number of bath rooms
- 1 bathroom and 1 separate toilet
- Bathroom facilities
- Shower, toilet, and sink
- Number of stories
- 2 stories
Energy
- Energy label
- Heating
- CH boiler
Exterior space
- Balcony/roof terrace
- Balcony present
VVE (Owners Association) checklist
- Registration with KvK
- Yes
- Annual meeting
- Yes
- Periodic contribution
- Yes (€ 200.50 per month)
- Reserve fund present
- Yes
- Maintenance plan
- Yes
- Building insurance
- Yes
© 2001-2026 funda