
This house on Funda: https://www.funda.nl/en/detail/koop/amersfoort/huis-de-marke-12/80963649/
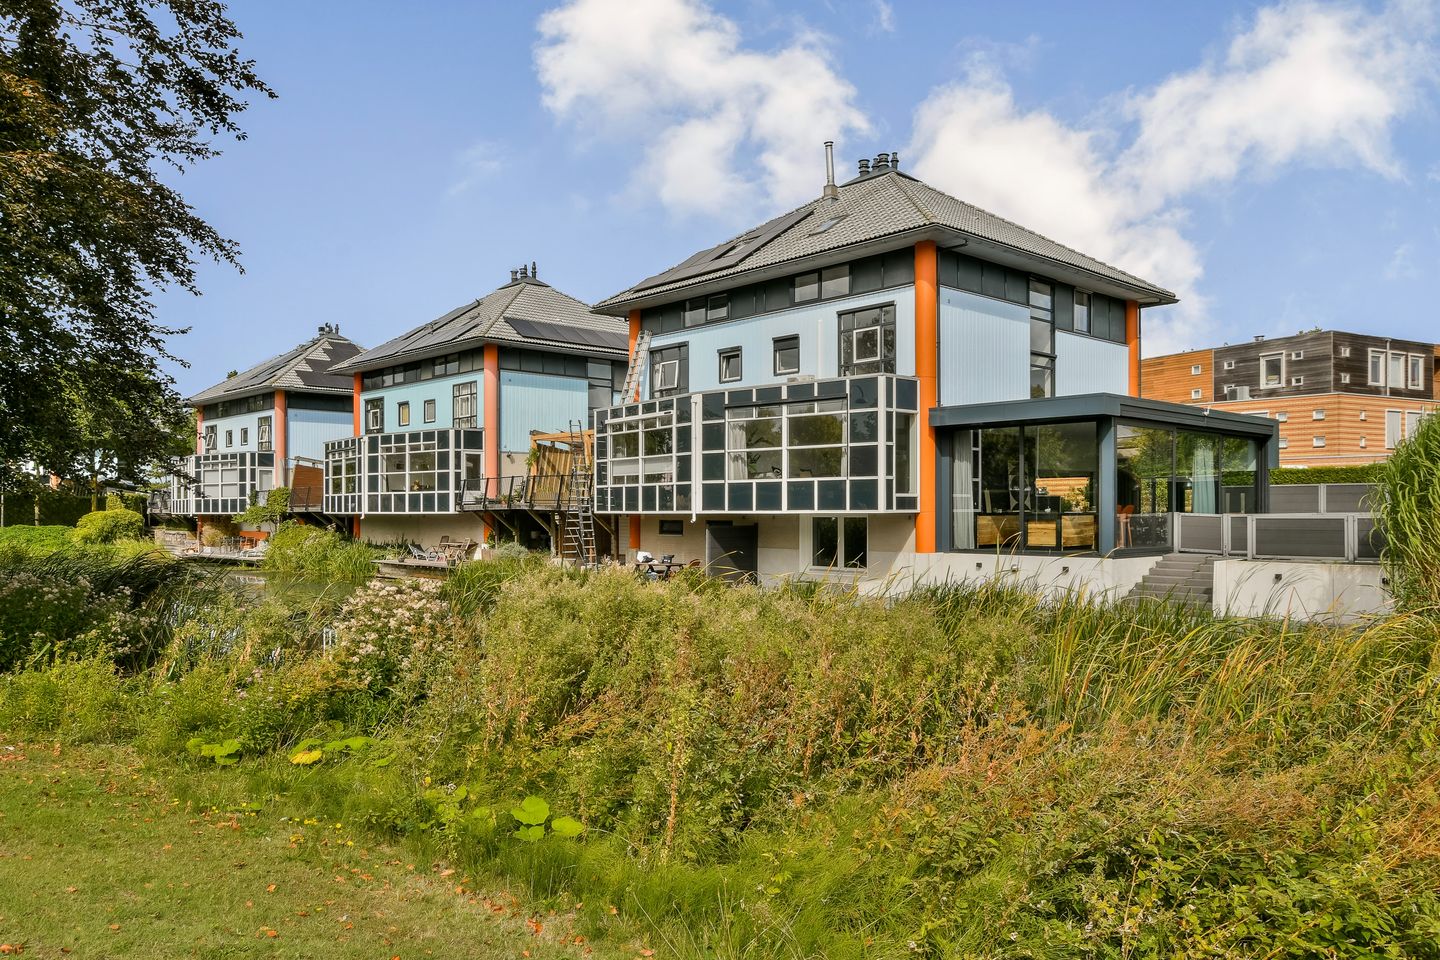
Verrassend ruim familiehuis met heerlijke tuin aan het water!
Description
For sale in Amersfoort:
Directly on the water, in the architecturally acclaimed Kattenbroek district, stands this characterful and exceptionally generous semi-detached house of approximately 242 m², spread across four floors and set on a substantial plot with a spacious garden on all sides. The striking architecture, with its large glazed conservatory sections, gives the property its own unmistakable presence.
The house distinguishes itself through its playful split-level layout, its generous proportions and its remarkable natural light. The undisputed centrepiece is the glazed kitchen-diner with a ceiling height of approximately 3 metres: the glass walls on all sides slide fully open, allowing kitchen, dining area and garden to become one on summer days. On the first floor, the light-filled living room sits behind a generous glazed conservatory façade with views across the water and the greenery. In total the upper floors offer seven bedrooms, one of which is currently in use as a dressing room, and two bathrooms.
With approximately 242 m² of living area, seven bedrooms, a kitchen-diner that opens up completely to the outdoors, a garden with a sauna and a storage shed, and a unique waterside setting, this is a rare and genuinely complete family home with character in the north of Amersfoort.
LOCATION:
De Marke lies in Kattenbroek, the district designed in the early 1990s by urban planner Ashok Bhalotra. Kattenbroek is regarded as one of the most remarkable residential districts of its time, with great architectural variety, thematically designed sub-areas such as De Ring, De Verborgen Zone and De Kreek, and a generous amount of greenery and water. The district has a quiet and distinctly family-friendly character.
The property is situated on the waterside with unobstructed views across reeds, water and a green bank — a delightful spot to spend time, particularly in summer. The district itself is home to a number of primary schools, day-care centres, playgrounds and sports facilities. A supermarket is approximately 500 metres away; for a comprehensive range of shops, the Emiclaer shopping centre is close by. The historic city centre of Amersfoort is easily reached by bicycle.
Accessibility is excellent. There is a bus stop within short walking distance of the property; Kattenbroek is served by bus route 4, which runs four times an hour during the day between Amersfoort Centraal and Amersfoort Schothorst station, via the Emiclaer shopping centre. Schothorst station is approximately 1.6 kilometres away and offers direct local train services to Amsterdam Centraal, Utrecht Centraal and Zwolle, among others. Amersfoort Centraal, one of the largest rail junctions in the country, is approximately 5 kilometres away. Thanks to the location on the northern side of Amersfoort, the A1 towards Amsterdam and Apeldoorn is only a few minutes away by car, while the Hoevelaken interchange also puts the A28 towards Utrecht and Zwolle within easy reach.
GENERAL LAYOUT:
The entrance to the property is reached via the garden path. The hall gives access to the separate toilet, a practical storage cupboard and the stairs to the various floors.
The ground floor accommodates the impressive kitchen-diner, housed in a sleekly designed glazed extension with a ceiling height of approximately 3 metres. The kitchen is finished with solid wood fronts, a dark natural stone worktop, a generous cooking island with integrated extraction and seating, and attractive slate wall cladding. Adjoining this there is ample room for a large dining table. The glass walls on all sides slide fully open, so that inside and outside flow seamlessly into one another and the garden literally becomes part of the house in summer. The stone floor continues into the adjacent rooms.
The garden is spaciously laid out and wraps around the property. There is a sunny terrace directly adjoining the kitchen-diner, a low-maintenance lawn, a barrel-shaped outdoor sauna (included in the sale), a wooden storage shed with a canopy, and a terrace at the water's edge. The garden can also be entered through a door at the side of the plot.
Also on the ground floor is a separate room with a large window, ideally suited for use as a gym, playroom or home office.
Thanks to the split-level design, half a flight of stairs brings you to the sitting room. This light and spacious living area sits behind the characteristic glazed conservatory façade and offers views across the water. This floor also accommodates a bedroom and a complete bathroom with a bath, a walk-in shower, a double washbasin unit, a toilet and storage cupboards.
The second floor comprises four bedrooms, one of which is currently fitted out as a dressing room with wardrobes along both walls.
The third floor houses two further bedrooms beneath the attractive roof structure with exposed trusses, both fitted with a skylight. The largest bedroom has a ridge height of approximately 3.5 metres. This floor also has a second bathroom with a shower, a washbasin and connections for a washing machine and tumble dryer. Generous storage space is available behind the knee walls.
PARKING:
Free parking is available on the public road in the immediate vicinity.
OWNERSHIP SITUATION:
The property is situated on freehold land (no ground lease, or erfpacht). The plot is registered with the Land Registry as municipality of Amersfoort, section O, number 3005, measuring 325 m².
SPECIFICATIONS:
- Situated on the water in Kattenbroek, the architectural district in the north of Amersfoort designed by Ashok Bhalotra;
- semi-detached house on a substantial plot of 325 m²;
- living area approximately 242 m² (in accordance with NEN2580), external storage space approximately 15 m²;
- volume approximately 937 m³, year of construction 1992;
- spread across four floors with a playful split-level layout;
- glazed kitchen-diner with cooking island; the glass walls on all sides slide fully open;
- spacious garden on all sides with terraces, an outdoor sauna (included in the sale) and a storage shed with canopy;
- seven bedrooms (one of which is in use as a dressing room) and two bathrooms;
- energy label B;
- free parking in the street;
- handover in consultation;
- subject to the seller's final approval (gunning).
For further information about this property and/or to arrange a viewing, please contact our office. Our staff will be happy to assist you.
This property is offered in accordance with Article 7:17 paragraph 6 of the Dutch Civil Code. The details and/or information provided have been compiled by us with due care. However, we accept no liability whatsoever for any incompleteness, inaccuracy or otherwise, or for the consequences thereof. All stated dimensions and surface areas are indicative. The stated details are intended as an indication only. The general age clause (ouderdomsclausule) and the NEN2580 clause apply to this property.
Features
Transfer of ownership
- Listed since
- Acceptance
- Available in consultation
- Asking price
- € 925,000 kosten koper
- Asking price per m²
- € 3,822
- Status
- Available
Construction
- Kind of house
- Single-family home, double house
- Building type
- Resale property
- Year of construction
- 1992
- Specific
- Partly furnished with carpets and curtains
- Type of roof
- Pyramid hip roof covered with roof tiles
Surface areas and volume
- Areas
- Living area
- 242 m²
- External storage space
- 15 m²
- Plot size
- 325 m²
- Volume in cubic meters
- 937 m³
Layout
- Number of rooms
- 10 rooms (7 bedrooms)
- Number of bath rooms
- 2 bathrooms and 1 separate toilet
- Bathroom facilities
- Sauna, double sink, walk-in shower, bath, toilet, shower, and sink
- Number of stories
- 4 stories
- Facilities
- Skylight, passive ventilation system, sauna, sliding door, and TV via cable
Energy
- Energy label
- Insulation
- Double glazing, insulated walls and completely insulated
- Heating
- CH boiler and complete floor heating
- Hot water
- CH boiler
- CH boiler
- HR (gas-fired combination boiler, in ownership)
Cadastral data
- AMERSFOORT O 3005
- Cadastral map
- Area
- 325 m²
- Ownership situation
- Full ownership
Exterior space
- Location
- Alongside a quiet road, along waterway, alongside waterfront, in residential district and unobstructed view
- Garden
- Surrounded by garden
Storage space
- Shed / storage
- Detached wooden storage
- Facilities
- Electricity
Parking
- Type of parking facilities
- Public parking
© 2001-2026 funda