
This house on Funda: https://www.funda.nl/en/detail/koop/amersfoort/huis-mattenbies-8/43023200/
Description
Space, comfort, and future-proof living!
Are you looking for a home that is spacious, modern, and completely ready for the future? This generous mid-terrace house, built in 2000, combines the solidity of traditional construction (with cavity walls between the houses) with today’s luxury and sustainability. With a generous 179 m² of living space, a private driveway for two cars, and a beautiful location right by the water, this is a place you’ll be happy to come home to every day.
In 2022, the house was fully modernized and made sustainable: completely gas-free, equipped with a heat pump, underfloor heating in every room (individually adjustable!), and no fewer than 29 solar panels. Comfortable living with extremely low energy costs!
Layout
Ground floor:
Entrance with hallway, modern floating toilet, and storage under the stairs. From the utility room, you enter a practical study – perfect for working or studying at home. The garden-facing living room features large windows and French doors to the backyard. The spacious sitting area includes a modern cinewall with an elegant decorative fireplace. At the front, you’ll find the luxurious kitchen with a cooking island, equipped with every built-in appliance you could wish for.
First floor:
Landing with no fewer than four well-sized bedrooms and a modern bathroom, fitted with a walk-in shower, floating toilet, and double washbasin with a stylish vanity unit.
Second floor:
In 2022, a large dormer was added, creating a spacious bedroom. Thanks to the layout, it’s easy to create multiple (bed)rooms here. On the landing, you’ll find the laundry connections and technical installations, plus additional space for exercising.
Outdoor space:
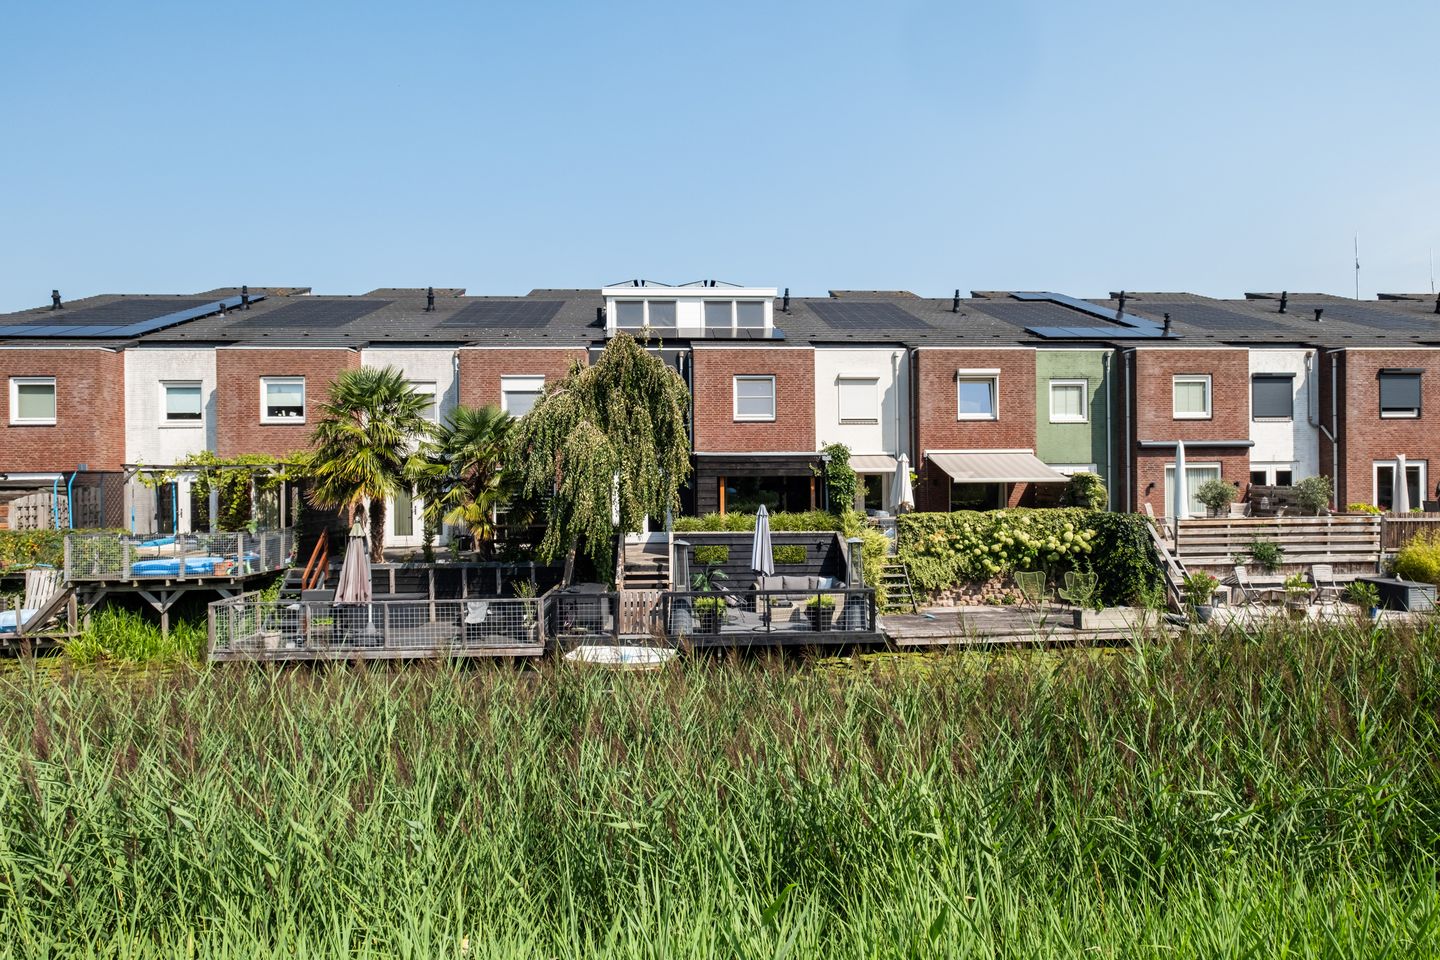
The south-facing backyard borders directly on the water. Enjoy long summer evenings under the veranda or on the spacious deck with a wide view of the water – a perfect spot for relaxation and social gatherings!
Key features at a glance:
* Spacious mid-terrace house with 179 m² of living space
* Built in 1999, fully modernized in 2022
* Gas-free, heat pump, underfloor heating in every room
* 25 solar panels
* Private driveway for 2 cars
* 5 generous bedrooms
* Large dormer with potential for extra (bed)rooms
* South-facing garden, directly on the water, with veranda & deck
In short: a move-in-ready, sustainable, and spacious home in a unique location. Fully prepared for the future – and perhaps just right for you!
Features
Transfer of ownership
- Last asking price
- € 675,000 kosten koper
- Asking price per m²
- € 3,771
- Status
- Sold
Construction
- Kind of house
- Single-family home, row house
- Building type
- Resale property
- Year of construction
- 2000
- Type of roof
- Shed roof covered with roof tiles
Surface areas and volume
- Areas
- Living area
- 179 m²
- Other space inside the building
- 5 m²
- Plot size
- 153 m²
- Volume in cubic meters
- 636 m³
Layout
- Number of rooms
- 7 rooms (5 bedrooms)
- Number of bath rooms
- 1 bathroom and 1 separate toilet
- Bathroom facilities
- Shower, toilet, and washstand
- Number of stories
- 3 stories
- Facilities
- Optical fibre, mechanical ventilation, TV via cable, and solar panels
Energy
- Energy label
- Insulation
- Roof insulation, double glazing, energy efficient window, insulated walls, floor insulation and completely insulated
- Heating
- Complete floor heating and heat pump
- Hot water
- Electrical boiler
Cadastral data
- AMERSFOORT P 2139
- Cadastral map
- Area
- 153 m²
- Ownership situation
- Full ownership
Exterior space
- Location
- Alongside waterfront and in residential district
- Garden
- Back garden and front garden
- Back garden
- 35 m² (5.38 metre deep and 6.53 metre wide)
- Garden location
- Located at the south
Storage space
- Shed / storage
- Built-in
Parking
- Type of parking facilities
- Parking on private property and public parking
© 2001-2026 funda