
This house on Funda: https://www.funda.nl/en/detail/koop/amstelhoek/huis-amstelkade-90/44519890/
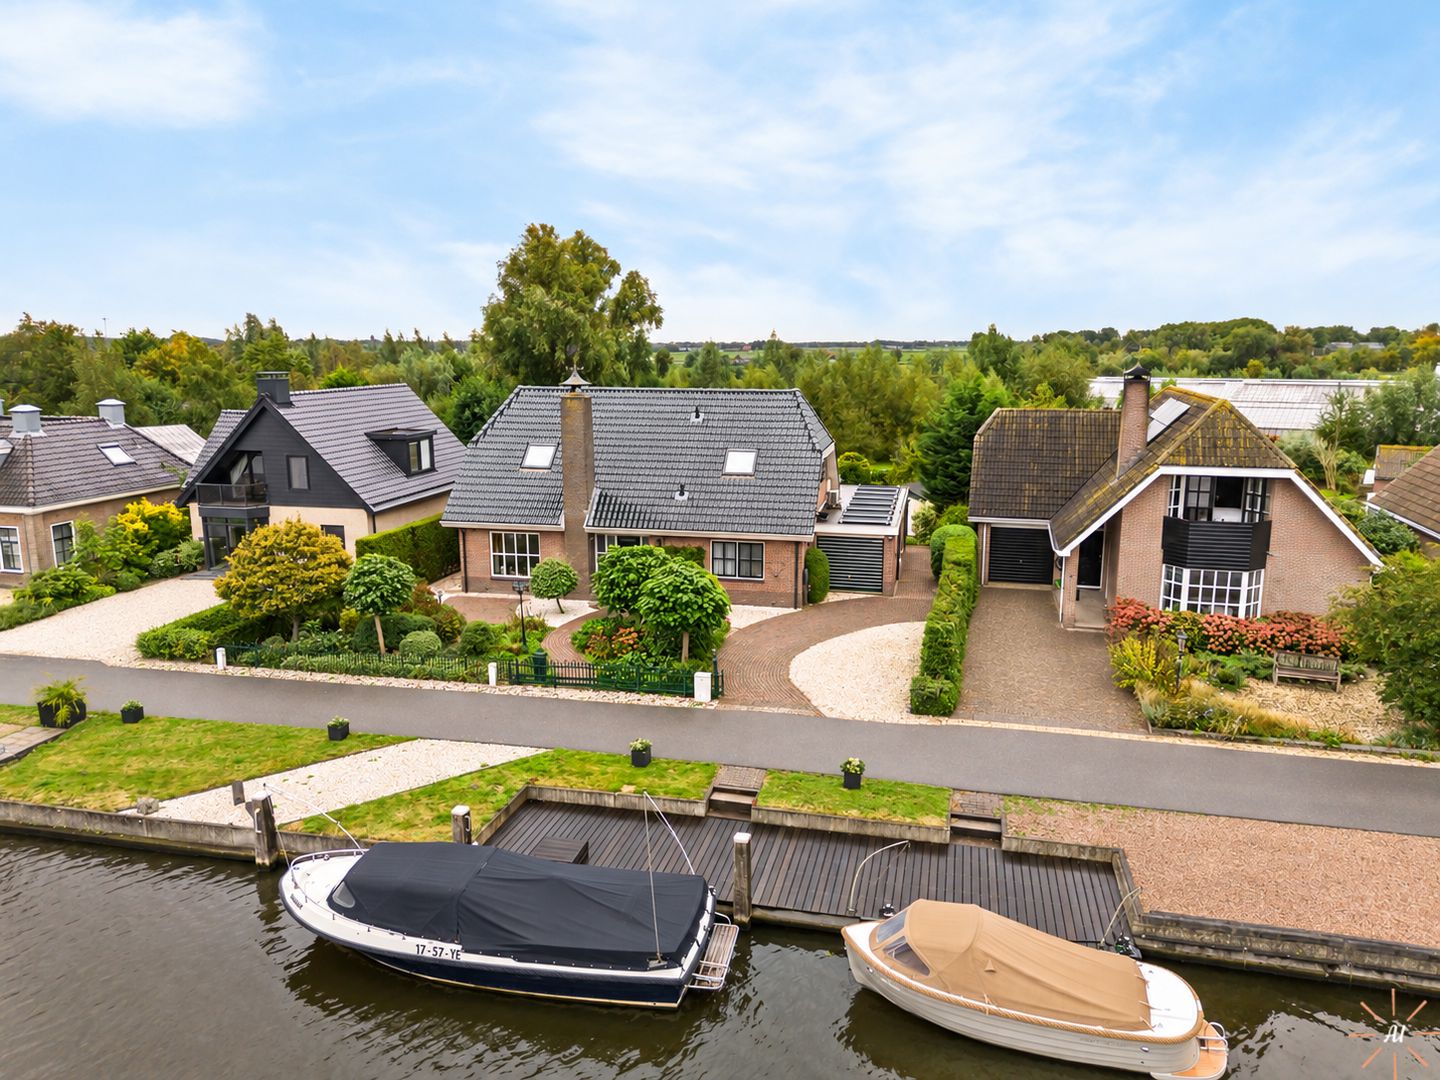
Amstelkade 901427 AP AmstelhoekAmstelhoek
€ 1,250,000 k.k.
Description
SPACIOUS, DETACHED VILLA WITH A BOAT SLIP ON THE AMSTEL AND UNOBSTRUCTED VIEWS NEAR UITHOORN. THE VILLA IS SITUATED ON A SPACIOUS LOT AND HAS AN ENERGY EFFICIENCY RATING OF A.
Are you looking for a spacious villa on the water with a beautiful location, a boat slip, yet still close to major roads and all amenities? Then this detached villa at Amstelkade 90 in Amstelhoek is definitely worth a look. Across the Amstel lies Uithoorn, with the shopping amenities of Amstelplein, elementary and secondary schools, as well as excellent connections to Utrecht and Amsterdam. The Uithoorn-Centrum tram stop is also located on the other side of the Amstel. Yet here you’ll enjoy a beautiful location, with a view across the Amstel to the Thamerkerk in Uithoorn at the front and farmland at the back. The home features a bright sunroom spanning the width of the living room, two stories, and plenty of space for living, sleeping, working, and hobbies. It has an Energy Label A, partly due to the presence of no fewer than 32 solar panels.
LAYOUT
Ground Floor
The entrance leads into the foyer with a loft and staircase and a restroom. The living room is wonderfully bright, and the front of the home is made even more appealing by the beautiful view of the Amstel River—a view you’ll never tire of. At the rear, the living room has been extended with a bright sunroom equipped with air conditioning. This has created a spacious additional living area that flows seamlessly into the living room. The open kitchen is a natural extension of the living space and is equipped with built-in appliances. There is also a practical basement, a utility room, and an indoor storage area. The bedroom on the ground floor features plenty of closet space and an adjacent bathroom with a bathtub, shower, and sink.and a bathroom with a bathtub, shower, and sink. This part of the home offers many additional possibilities for use.
1ST FLOOR
The landing provides access to the various rooms and features a loft opening onto the hallway downstairs. This floor has two spacious bedrooms, both with end-wall windows, making them feel bright and airy. There is also a bathroom with a bathtub, shower, and sink, which receives plenty of natural light. The separate restroom is located on this floor.
GARDEN
This villa also offers many attractive features outdoors. From both the front yard and the living room, you have an unobstructed, green view of the Amstel River at the front. At the rear is a beautifully landscaped backyard that is accessible both from inside the house and from the back entrance, and features a deck with piling.
LOCATION
The Amstelkade is located on the banks of the Amstel River, in the Amstelhoek neighborhood. The location is both beautiful and convenient: you’ll hardly ever need to take the car for your daily errands. The Amstelplein shopping center is just around the corner and offers a full range of stores and amenities, including a supermarket, fresh food shops, a drugstore, a pharmacy, restaurants, and various other shops. Schools, childcare centers, and sports facilities are also located nearby.
For those who use public transportation, the location is equally appealing: the Uithoorn-Centrum bus and express tram station is within walking distance. The Uithoorn Line takes you directly to Amstelveen and Amsterdam.
In addition, the N201 and other major roads provide excellent connections to Amsterdam, Schiphol, Hoofddorp, and the surrounding municipalities.
In short: a home that, in addition to a spacious lot of 1,065 m², not only offers plenty of space but also boasts a particularly convenient location for everyday life.
SPECIAL FEATURES
• Spacious, lush green surroundings along the Amstel River;
• Unobstructed and attractive views of the Amstel River landscape at the front;
• Bright sunroom at the rear of the home;
• Amstelplein shopping center practically around the corner;
• Uithoorn-Centrum express tram station within walking distance;
• Beautifully landscaped backyard.
CLOSING
To be determined.
The home has its own website! Here you’ll find practical information, view the photos in full-screen mode, and take a virtual tour of the home. Download the brochure and click the link!
Features
Transfer of ownership
- Listed since
- Acceptance
- Available in consultation
- Asking price
- € 1,250,000 kosten koper
- Asking price per m²
- € 6,868
- Status
- Available
Construction
- Kind of house
- Villa, detached residential property (dyke house)
- Building type
- Resale property
- Year of construction
- 1990
- Specific
- Partly furnished with carpets and curtains
- Type of roof
- Gable roof covered with roof tiles
Surface areas and volume
- Areas
- Living area
- 182 m²
- Other space inside the building
- 15 m²
- Exterior space attached to the building
- 17 m²
- External storage space
- 17 m²
- Plot size
- 1,065 m²
- Volume in cubic meters
- 843 m³
Layout
- Number of rooms
- 4 rooms (3 bedrooms)
- Number of bath rooms
- 2 bathrooms and 2 separate toilets
- Bathroom facilities
- Shower, 2 baths, sink, and washstand
- Number of stories
- 2 stories
- Facilities
- Alarm installation, mechanical ventilation, and solar panels
Energy
- Energy label
- Heating
- CH boiler
- CH boiler
- Gas-fired, in ownership
Cadastral data
- MIJDRECHT A 6056
- Cadastral map
- Area
- 1,065 m²
- Ownership situation
- Full ownership
Exterior space
- Location
- Alongside a quiet road, along waterway, open location and unobstructed view
- Garden
- Surrounded by garden
Storage space
- Shed / storage
- Built-in
- Facilities
- Electricity, heating and running water
Parking
- Type of parking facilities
- Parking on private property
© 2001-2026 funda