
This house on Funda: https://www.funda.nl/en/detail/koop/amstelhoek/huis-mijdrechtse-zuwe-50/17273414/
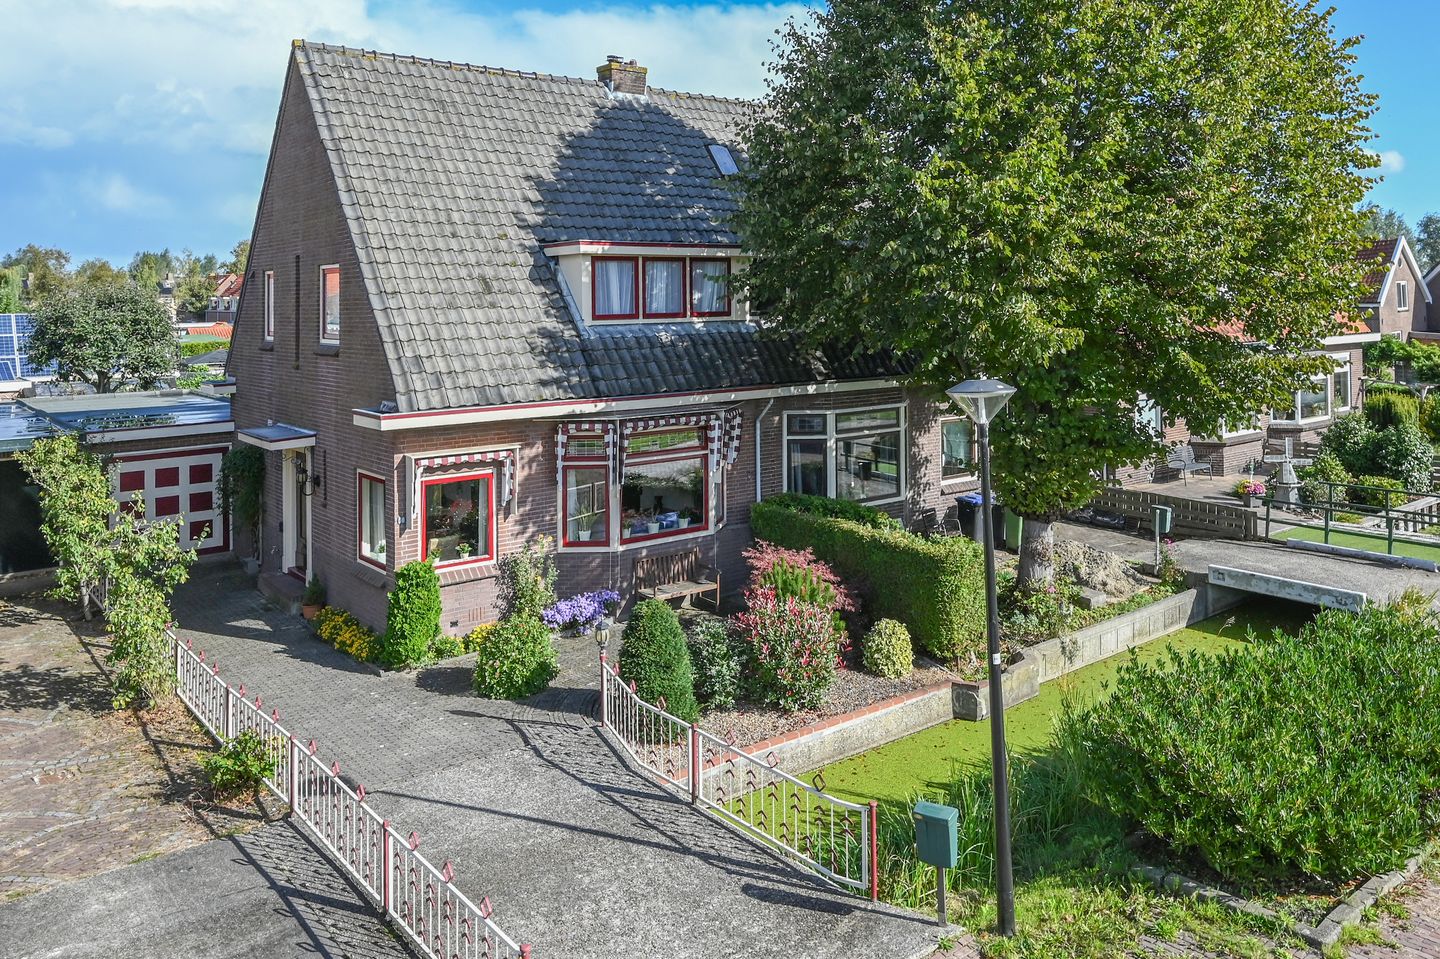
Mijdrechtse Zuwe 501427 AW AmstelhoekAmstelhoek
€ 565,000 k.k.
Description
Karakteristieke twee-onder-1 kap woning (Bouwjaar ca. 1935) met grote garage op 197 m² eigen grond.
De goed onderhouden woning heeft diverse karakteristieke details uit de 30er jaren (o.a. enkele Glas in lood ramen) en ca. 100 m² woonoppervlakte, de garage is maar liefst ca. 31 m².
Je bereikt de woning via een ventweg langs een brede groenstrook en vervolgens ga je de eigen brug over naar de voordeur. Er is goede parkeergelegenheid op eigen terrein.
Deze woning heeft door zijn opzet en ligging goede specs en veel potentie om er je eigen thuis van te maken.
Indeling:
Via de karakteristieke 30er jaren voordeur met figuurglas betreed je de hal. In de hal is de spiltrap naar de verdieping, de toilet en de meterkast en de deur naar de woonkamer.
De woonkamer is L-vormig van opzet en heeft aan de voorzijde een erker met Glas in loodstroken en aan de achterzijde een loopdeur naar de beschutte tuin. In de woonkamer is een schouw met Gashaard.
De woonkamer heeft een goede lichtinval door de vele raampartijen.
De open keuken is opgezet in U-vorm en voorzien van diverse inbouwapparatuur en veel praktische kastruimte.
De vloeren zijn netjes afgewerkt, in de hal ligt laminaat en in de woonkamer een luxe zeil.
1e verdieping:
De ruime hal met daglicht via het raam in het trappenhuis ontsluit de 3 goede slaapkamers alsmede de badkamer. De betegelde badkamer heeft een douchehoek en een comfortabel bad met ombouw, alsmede een houten wastafelmeubel met 2 waskommen en veel praktische bergruimte. De verdieping is (m.u.v. de badkamer) voorzien van vloerbedekking.
2e verdieping:
Eveneens via een spiltrap bereik je de ruime overloop. Er is een dakraam dat zorgt voor goede lichtinval. Onder het dakraam is bergruimte gerealiseerd. Ook is er nog een praktische bergkast.
De zolderkamer heeft ook een dakraam en een inrichting met een bedmeubel met bergruimte.
Tuin:
De tuin is beschut en deels omgeven door tuinmuren. De tuin is voorzien van vlonderdelen.
Via de tuin kan je de garage betreden. De garage is extra diep en heeft een afgeschermd gedeelte met de aansluiting CV combi ketel (Daalderop, 2008) en de wasmachineaansluiting. De garage is grotendeels in steen opgetrokken, aan de tuinzijde is de wand vervaardigd uit kunststof rabatdelen.
Bijzonderheden:
* Karakteristieke en goed onderhouden woning uit de 30er jaren;
* Grote garage;
* 2 dakkapellen;
* Rustige ligging aan ventweg met alleen bestemmingsverkeer;
* Direct nabij uitvalswegen;
* Op korte loopafstand van de Amstel en via de Irenebrug bereik je binnen een paar minuten de dorpskern van Uithoorn met o.a. een overdekt winkelcentrum;
* Energielabel E;
* Recente Funderingsscan beschikbaar in Move;
* Dakbedekking garage in ca. 2010 vernieuwd;
* Schilderwerk buitenzijde in 2025 professioneel uitgevoerd;
* Rookmelders 2026.
---------
Characteristic semi-detached house (built circa 1935) with a large garage on 197 m² of private land.
The well-maintained property has various characteristic details from the 1930s (including several stained-glass windows) and
approximately 100 m² of living space; the garage is no less than approximately 31 m².
You reach the property via a service road alongside a wide green strip, after which you cross your own bridge to reach the front
door. There is good parking availability on the private grounds.
Due to its layout and location, this property has good specifications and plenty of potential to make it your own home.
Layout:
You enter the hallway through the characteristic 1930s front door with patterned glass. In the hallway, there is a spiral staircase
leading to the upper floor, a toilet, the meter cupboard and the door to the living room.
The living room has an L-shaped layout, with a bay window at the front featuring stained-glass panels and a rear door providing
access to the sheltered garden. The living room has a fireplace with a gas fire.
The living room benefits from good natural light due to the many windows.
The open-plan kitchen is U-shaped and equipped with various built-in appliances and plenty of practical cupboard space.
The floors are neatly finished: the hallway has laminate flooring and the living room has luxury vinyl flooring.
1st floor:
The spacious landing, which receives natural daylight through the window in the stairwell, provides access to the 3 good-sized
bedrooms as well as the bathroom. The tiled bathroom has a shower area and a comfortable bathtub with a panel, as well as a
wooden vanity unit with 2 washbasins and plenty of practical storage space. The floor on this level is carpeted, with the
exception of the bathroom.
2nd floor:
You reach the spacious landing via another spiral staircase. There is a skylight that provides good natural light. Storage space has
been created underneath the skylight. There is also a practical storage cupboard.
The attic room also has a skylight and is furnished with a bed unit with storage space.
Garden:
The garden is sheltered and partly enclosed by garden walls. The garden is fitted with decking boards.
The garage can be accessed through the garden. The garage is extra deep and has a screened-off section containing the
connection for the central heating combi boiler (Daalderop, 2008) and the washing machine connection. The garage is largely
constructed of brick; the wall on the garden side is made of plastic cladding boards.
Details:
• Characteristic and well-maintained house from the 1930s;
• Large garage;
• 2 dormer windows;
• Quiet location on a service road with local traffic only;
• Close to main roads;
• A short walk from the Amstel, and via the Irenebrug you can reach the village centre of Uithoorn within a few minutes,
including a covered shopping centre;
• Energy label E;
• Recent foundation scan available in Move;
• Garage roofing renewed around 2010;
• Exterior painting professionally carried out in 2025;
• Smoke detectors 2026.
Features
Transfer of ownership
- Listed since
- Acceptance
- Available in consultation
- Asking price
- € 565,000 kosten koper
- Asking price per m²
- € 5,650
- Status
- Available
Construction
- Kind of house
- Single-family home, double house
- Building type
- Resale property
- Year of construction
- 1935
- Specific
- Partly furnished with carpets and curtains
- Type of roof
- Gable roof covered with asphalt roofing and roof tiles
Surface areas and volume
- Areas
- Living area
- 100 m²
- External storage space
- 31 m²
- Plot size
- 197 m²
- Volume in cubic meters
- 339 m³
Layout
- Number of rooms
- 5 rooms (4 bedrooms)
- Number of bath rooms
- 1 bathroom and 1 separate toilet
- Bathroom facilities
- Shower, bath, and washstand
- Number of stories
- 3 stories
- Facilities
- Outdoor awning, skylight, optical fibre, passive ventilation system, and flue
Energy
- Energy label
- Insulation
- Roof insulation, double glazing and insulated walls
- Heating
- CH boiler and gas heater
- Hot water
- CH boiler
- CH boiler
- Daalderop (gas-fired from 2008, in ownership)
Cadastral data
- MIJDRECHT A 3608
- Cadastral map
- Area
- 184 m²
- Ownership situation
- Full ownership
- MIJDRECHT A 4609
- Cadastral map
- Area
- 13 m²
- Ownership situation
- Full ownership
Exterior space
- Location
- Alongside a quiet road, sheltered location, in residential district and unobstructed view
- Garden
- Back garden and front garden
- Back garden
- 48 m² (8.71 metre deep and 5.50 metre wide)
- Garden location
- Located at the northeast
Garage
- Type of garage
- Attached brick garage
- Capacity
- 1 car
Parking
- Type of parking facilities
- Parking on private property and public parking
© 2001-2026 funda