
This house on Funda: https://www.funda.nl/en/detail/koop/amstelveen/appartement-amberlaan-68/44418067/
Amberlaan 681185 RM AmstelveenPopulierenbuurt
€ 439,000 k.k.
Description
Ready-to-move-in 3-room flat (approx. 80 m²) with unobstructed views, a balcony and energy label C – bright, modern and centrally located in Amstelveen
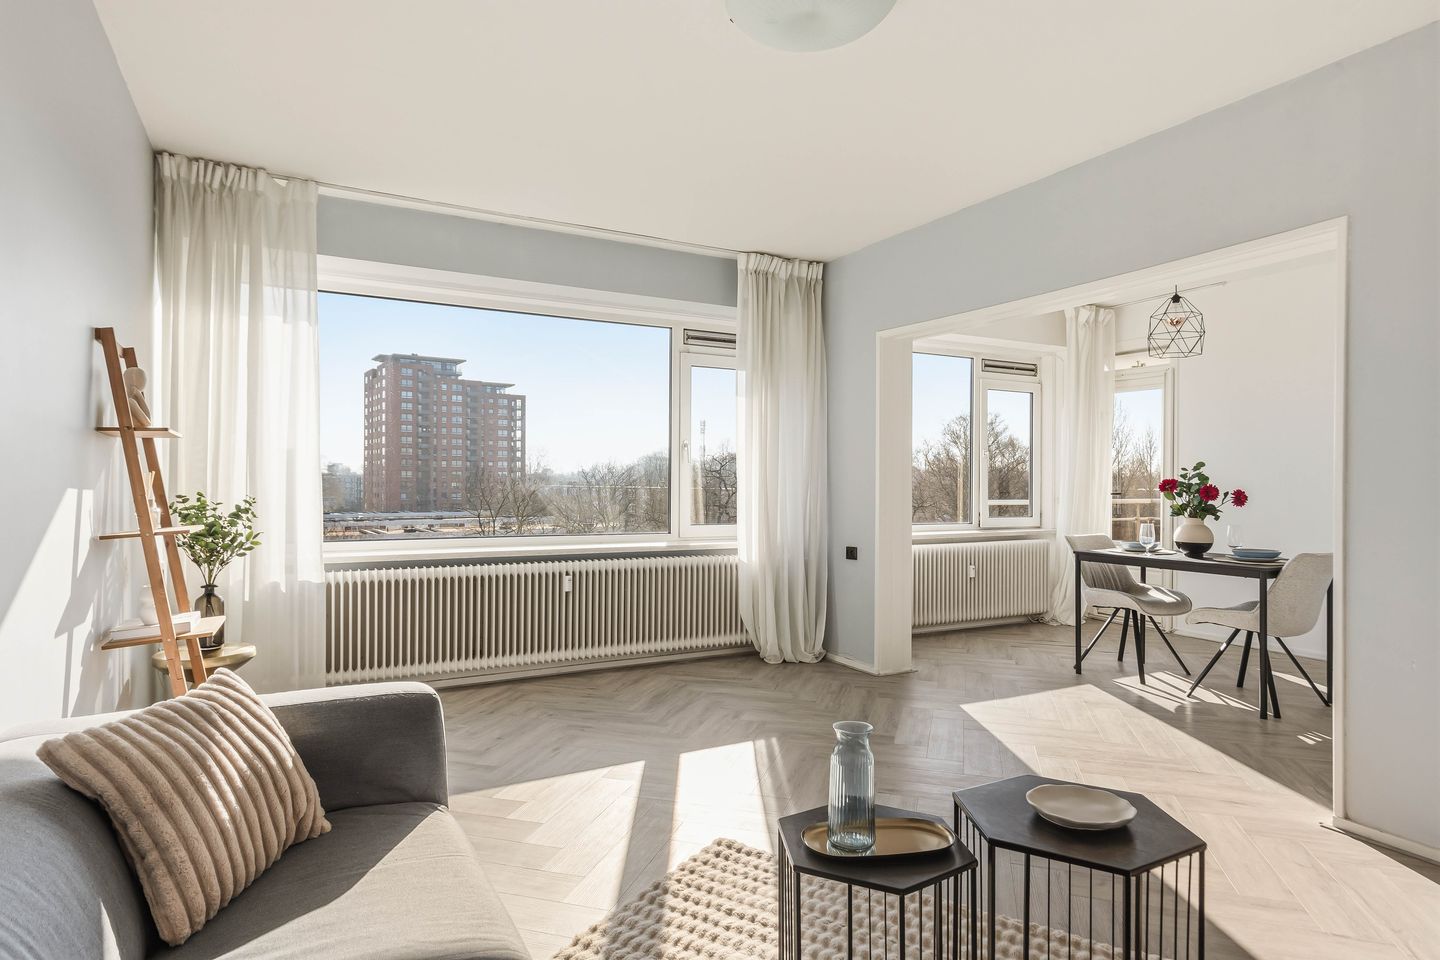
This bright and recently modernised 3-room flat of approx. 80 m² offers unobstructed views of greenery and water, a sunny balcony and a new energy label C. Situated in a quiet, green location with all amenities within easy reach.
*** This Property is listed by an MVA Certified Expat Broker ***
Spacious and bright 3-bedroom apartment of approximately 80 m² located in a well-maintained apartment complex on the quiet and green Amberlaan. A lovely home with a pleasant layout, plenty of natural light, and a balcony offering unobstructed views of greenery and water. Here you can live comfortably in a child-friendly neighborhood with all amenities within easy reach.
Layout
From the central entrance, take the elevator to the fourth floor where the apartment is located. The entryway provides access to virtually all rooms.
The spacious and very bright living room, with a separate dining room, forms the heart of the home and immediately stands out thanks to the large windows, which ensure this space enjoys an abundance of natural light. From the dining room, you have access to the east-facing balcony, where you can enjoy the unobstructed view of greenery and water.
The closed-off modern kitchen is located at the front. It is efficiently laid out and, of course, equipped with various built-in appliances, and you have more than enough counter and storage space.
The apartment features two generously sized bedrooms. The master bedroom is located at the rear and also provides access to the balcony, ensuring a pleasant flow of light and a spacious feel. The second bedroom is situated at the front and is ideal as a children’s room, home office, or guest room.
The sleek and well-maintained bathroom features a modern design and is equipped with a walk-in shower and a double sink with vanity. There is also a separate toilet, accessible from the entryway upon entering. Additionally, you have access to extra storage space within the apartment and a private storage unit in the basement of the complex.
The apartment has recently been carefully renovated and is in excellent condition. The toilet, bathroom, and kitchen have been completely renovated and feature a modern design. Additionally, all the woodwork has been repainted, contributing to a fresh and well-maintained appearance. Attention has also been paid to the building’s maintenance: the Homeowners’ Association recently had all exterior painting completed.
In short, a bright and practically laid-out apartment in a green and central location in Amstelveen. Ideal for those who want to live comfortably with nature, amenities, and accessibility within easy reach.
Are you curious about the atmosphere and possibilities of this home?
We’d love to invite you for a viewing!
Surroundings
The complex where the apartment is located is situated in an attractive area of Amstelveen, surrounded by greenery and with excellent accessibility. Within walking distance are the Amsterdamse Bos, the charming Oude Dorp, and various walking and cycling routes leading to the De Amstelveense Poel nature reserve. In the spring, the nearby blossom park (Japanese Garden) is an absolute must-see.
For daily groceries, you can shop on Lindenlaan and Van der Hooplaan, while the luxurious, covered Stadshart Amstelveen is a short bike ride away for extensive shopping, dining, and cultural activities.
Additionally, there are good public transportation connections to Amsterdam and Schiphol, as well as various schools and sports facilities in the immediate vicinity. Parking is still free here.
Homeowners’ Association
- The monthly HOA fee is €250 (excluding a €100 advance for heating costs)
- Administration is actively and professionally managed by Mijn Huishouding
- Long-term maintenance plan (MJOP) in place
Details
• Living area approx. 80 m²
• Built approx. 1962
• Insulated with double-glazed windows
• Hot water via a water heater and heating via a block heater
• Elevator available
• Free parking in front of the building
• Non-owner-occupancy clause applies
• Closing date to be agreed upon
MEASUREMENT INSTRUCTIONS
The property has been measured using the Measurement Instructions, which are based on the standards set forth in NEN 2580. The Measurement Instructions are intended to provide a more uniform method of measurement for indicating the usable floor area. The Measurement Instructions do not completely rule out differences in measurement results due to, for example, differences in interpretation, rounding, and limitations in performing a measurement. The property has been measured by a reliable professional company, and the buyer indemnifies the employees of Voorma & Millenaar makelaars o.g. and the seller for any discrepancies in the stated measurements. The buyer declares that they have been given the opportunity to measure the property themselves or have it measured in accordance with NEN 2580.
Features
Transfer of ownership
- Listed since
- Acceptance
- Available in consultation
- Asking price
- € 439,000 kosten koper
- Asking price per m²
- € 5,488
- Status
- Available
- VVE (Owners Association) contribution
- € 250.00 per month
Construction
- Type apartment
- Upstairs apartment (apartment)
- Building type
- Resale property
- Year of construction
- 1962
- Type of roof
- Flat roof covered with asphalt roofing
Surface areas and volume
- Areas
- Living area
- 80 m²
- Exterior space attached to the building
- 5 m²
- Volume in cubic meters
- 259 m³
Layout
- Number of rooms
- 3 rooms (2 bedrooms)
- Number of bath rooms
- 1 bathroom and 1 separate toilet
- Bathroom facilities
- Double sink, walk-in shower, and washstand
- Number of stories
- 1 story
- Facilities
- Elevator and TV via cable
- Located at
- 4th floor
Energy
- Energy label
- Insulation
- Double glazing
- Heating
- Communal central heating
- Hot water
- Gas water heater
Cadastral data
- AMSTELVEEN M 3445
- Cadastral map
- Ownership situation
- Full ownership
Exterior space
- Balcony/roof terrace
- Balcony present
Storage space
- Shed / storage
- Storage box
- Facilities
- Electricity
Parking
- Type of parking facilities
- Public parking
VVE (Owners Association) checklist
- Registration with KvK
- Yes
- Annual meeting
- Yes
- Periodic contribution
- Yes (€ 250.00 per month)
- Reserve fund present
- Yes
- Maintenance plan
- Yes
- Building insurance
- Yes
© 2001-2026 funda