
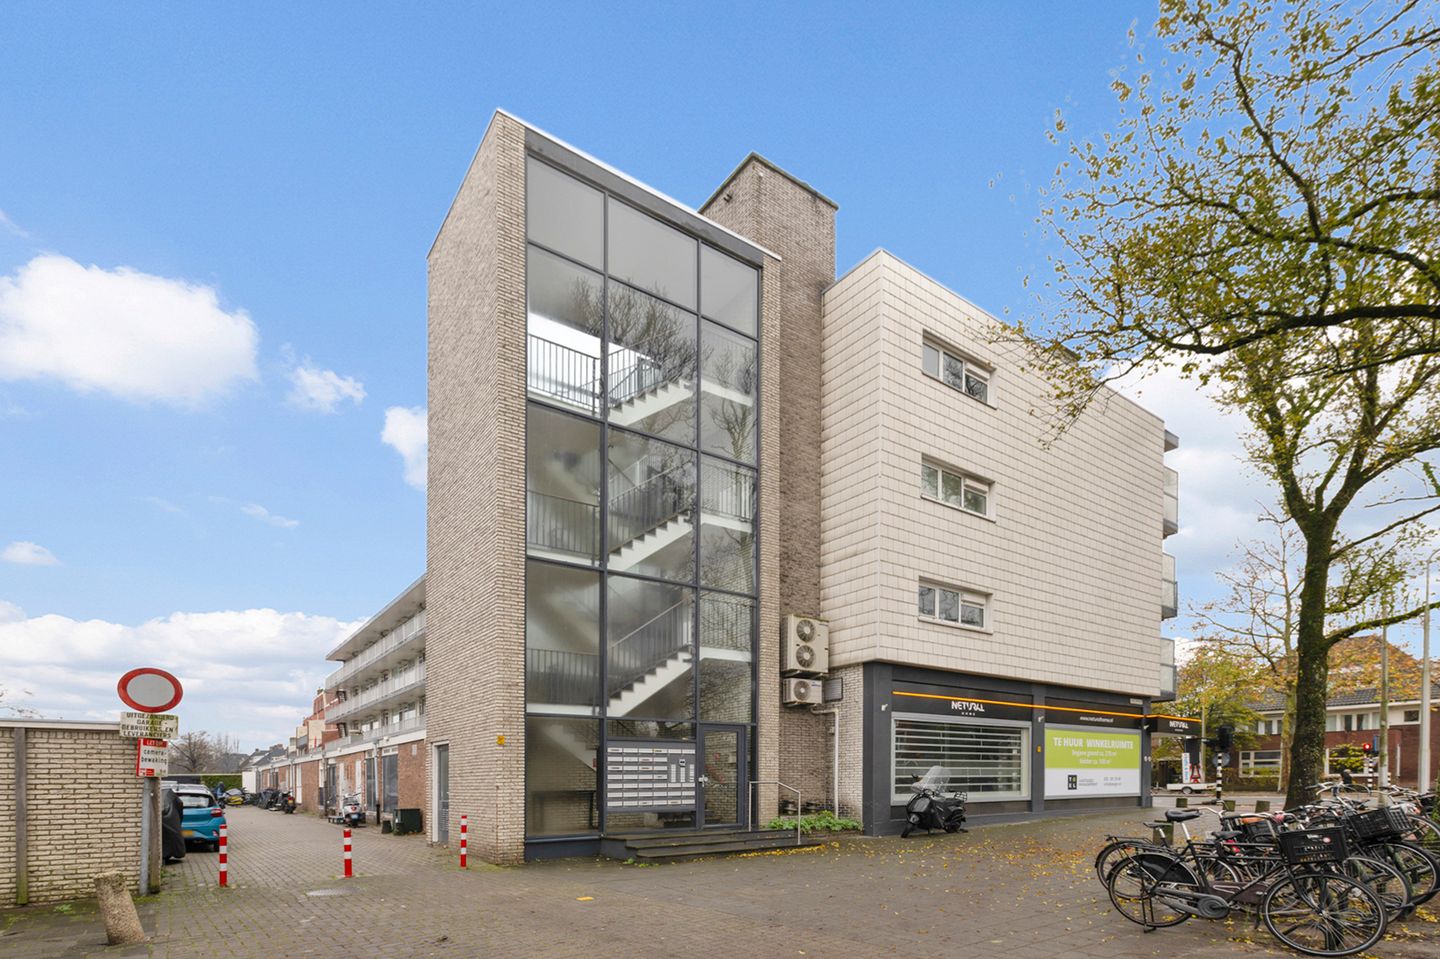
Description
Enjoy living in one of the most sought-after neighbourhoods in Amstelveen: Randwijck.
This spacious flat of approx. 49 m² is within walking distance of the Amsterdamse Bos and offers unobstructed views.
The property is located on the third floor and has a spacious west-facing balcony with afternoon and evening sun.
SURROUNDINGS
Randwijck is a green neighbourhood in Amstelveen, loved for its quiet residential streets and central location. The neighbourhood is a short distance from the Amsterdamse Bos, various schools, shops and sports facilities.
Thanks to its proximity to tram 5 and several bus lines, there are good public transport connections to Amsterdam and the city centre of Amstelveen. With the A9 motorway around the corner, you can also quickly reach Amsterdam, Schiphol Airport and the rest of the region. This allows Randwijck to combine a quiet residential environment with excellent accessibility.
LAYOUT
Through the communal, enclosed entrance on the street, you arrive at your front door on the gallery on the third floor.
Third floor
Hallway leading to the bright living room at the rear of the property with a west-facing balcony offering unobstructed views. The living room features an open-plan kitchen (2017) equipped with all necessary appliances, including an induction hob, dishwasher, fridge-freezer and combi-oven.
At the front of the house is the spacious bedroom with built-in wardrobe and en-suite bathroom. The bathroom has a walk-in shower, washbasin and washing machine connection.
The hall also has a separate toilet and, at street level, an external storage room.
The flat also has an intercom with video.
HOMEOWNERS' ASSOCIATION & LAND SITUATION
The property is part of a large and active homeowners' association. Monthly service charges are €204, of which €54 is an advance payment for heating costs and includes building insurance and savings for future maintenance.
The property is located on freehold land.
SPECIAL FEATURES
- Living area approx. 49 m² NEN 2580 measurement report available;
- Located on freehold land;
- Balcony of approx. 6 m² facing west with unobstructed views;
- Energy label G;
- Equipped with spacious bedroom with built-in wardrobe;
- Service costs €150.00 per month;
- Block heating, advance heating costs €54 per month;
- Delivery in consultation, can be done quickly.
Features
Transfer of ownership
- Last asking price
- € 350,000 kosten koper
- Asking price per m²
- € 7,143
- Status
- Sold
- VVE (Owners Association) contribution
- € 150.00 per month
Construction
- Type apartment
- Galleried apartment (apartment)
- Building type
- Resale property
- Year of construction
- 1961
Surface areas and volume
- Areas
- Living area
- 49 m²
- Exterior space attached to the building
- 6 m²
- External storage space
- 3 m²
- Volume in cubic meters
- 166 m³
Layout
- Number of rooms
- 2 rooms (1 bedroom)
- Number of bath rooms
- 1 bathroom and 1 separate toilet
- Bathroom facilities
- Walk-in shower and sink
- Number of stories
- 1 story
- Facilities
- Passive ventilation system
- Located at
- 4th floor
Energy
- Energy label
- Insulation
- Double glazing
- Heating
- Communal central heating
- Hot water
- Electrical boiler
Cadastral data
- AMSTELVEEN H 9403
- Cadastral map
- Ownership situation
- Full ownership
Exterior space
- Location
- Alongside busy road, in residential district and unobstructed view
- Balcony/roof terrace
- Balcony present
Storage space
- Shed / storage
- Storage box
Parking
- Type of parking facilities
- Paid parking and resident's parking permits
VVE (Owners Association) checklist
- Registration with KvK
- Yes
- Annual meeting
- Yes
- Periodic contribution
- Yes (€ 150.00 per month)
- Reserve fund present
- Yes
- Maintenance plan
- Yes
- Building insurance
- Yes
© 2001-2026 funda