
This house on Funda: https://www.funda.nl/en/detail/koop/amstelveen/appartement-bankrashof-124/80939143/
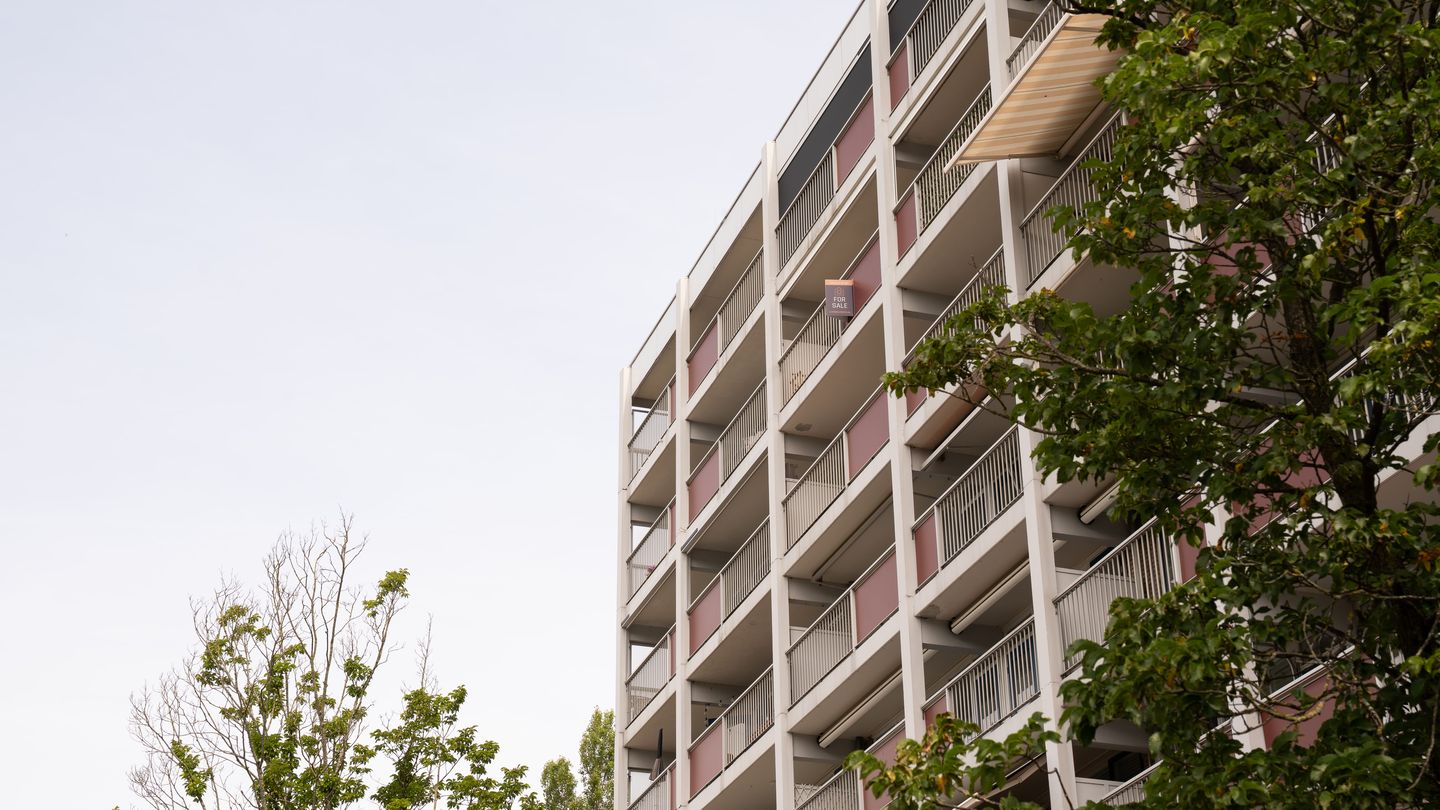
Bankrashof 1241183 NW AmstelveenOperabuurt
€ 535,000 k.k.
Description
ENGLISH BELOW
Licht, ruimtelijkheid en open horizon op de zevende verdieping
Op de zevende verdieping van een verzorgd complex bevindt zich dit royale vierkamer appartement van circa 109 m². De woning is recent doordacht vernieuwd met oog voor materiaal en lichtinval. Door het deels openbreken van de keuken stroomt het daglicht vrij door de leefruimte. De nieuwe stijlvolle visgraatvloer verbindt de vertrekken naadloos met elkaar, terwijl de gehele achterzijde is uitgerust met nieuwe kozijnen en een pui met hoogwaardige HR+++ triple beglazing. Samen met het woningbrede balkon op het westen biedt dit appartement een comfortabele en harmonieuze woonomgeving.
BIJZONDERHEDEN
- Gelijkvloers woonoppervlak van circa 109 m²
- Gelegen op de zevende verdieping met een vrij uitzicht over de omgeving
- Nieuwe karakteristieke visgraatvloer door het gehele appartement gelegd
- Keuken recent deels opengebroken voor een optimale lichtinval en ruimtelijke flow
- Alle drie de slaapkamers zijn volledig vernieuwd met HR+++ triple beglazing en woonkamerpui met HR++.
- Voorzijde (galerijzijde) voorzien van dubbele beglazing
- Woningbreed balkon op het westen (ca. 13 m²) voorzien van een nieuwe balkonvloer
- Drie goed bemeten slaapkamers
- Energielabel C, met gunstig toekomstperspectief: de VvE onderzoekt en werkt actief aan verduurzaming (zoals de plaatsing van een collectieve warmtepomp), wat het energielabel naar een B zal brengen.
- Actieve VvE, professioneel beheerd door Newomij
- Maandelijkse servicekosten bedragen € 205,44 (exclusief voorschot stookkosten à € 172,- per maand)
- Privé berging van circa 6 m² op de begane grond
- Complex voorzien van een afgesloten entree en lift
- Uitstekende ligging direct naast winkelcentrum Bankrashof
INDELING
Het appartement is bereikbaar via de centrale entree met lift en de galerij op de zevende verdieping. Bij binnenkomst in de hal valt direct de visgraatvloer op die een rustige basis vormt voor het gehele interieur. De vaste kast in de gang biedt praktische opbergruimte.
De keuken staat dankzij de recente doorbraak in open verbinding met het leefgedeelte, waardoor een natuurlijk spel van licht en ruimte ontstaat. De doordachte opstelling beschikt over een strak werkblad, diverse inbouwapparatuur waaronder een gaskookplaat, oven, koelkast en vaatwasser, en discreet weggewerkte aansluitingen voor de wasmachine en droger.
In de ruime woonkamer gaan ontspannen en dineren moeiteloos samen. De nieuwe achterpui met drie dubbele beglazing (HR++) vormt een brede glazen wand naar het balkon op het westen. De vernieuwde vloer op het balkon nodigt uit om tot laat in de middag- en avondzon te zitten.
Via de tussenhal brengt de woning u naar drie volwaardige slaapkamers, alle voorzien van de nieuwe HR+++ beglazing. De hoofdslaapkamer beschikt over een royale inbouwkast. De centraal gelegen badkamer is uitgerust met een ligbad met douche en een nieuwe wastafel. Het toilet bevindt zich separaat in de hal.
OMGEVING
De locatie combineert rust en groen met een uitstekende bereikbaarheid. Winkelcentrum Bankrashof bevindt zich direct naast het gebouw voor alle dagelijkse voorzieningen, en ook winkelcentrum Kostverlorenhof is nabij. Binnen enkele minuten fietst u naar de Middelpolder, het Amsterdamse Bos of het bruisende Stadshart van Amstelveen. Openbaar vervoer is optimaal vertegenwoordigd met tram- en bushalte Oranjebaan op korte loopafstand, waarmee Amsterdam Centrum, de Zuidas en Schiphol snel bereikbaar zijn. De uitvalswegen A9 en A10 sluiten eveneens direct aan.
VERKOPERS AAN HET WOORD
''We have truly loved living in this apartment. It is filled with natural light throughout the day and, thanks to the excellent airflow, stays pleasantly cool even during the warmest summer days. One of our favourite moments has always been enjoying the sunsets from the balcony. We will also genuinely miss our friendly neighbours, who have made living here feel even more special. The only reason we are moving is that our family has outgrown the apartment. With two very active young children, a dog, and a passion for DIY projects, we are ready for a home with a garden and a little more space. Otherwise, we would have happily stayed here for many more years.''
NEN 2580-clausule
De opgegeven gebruiksoppervlakten zijn gemeten conform de meetinstructie gebaseerd op NEN 2580. Deze instructie waarborgt een uniforme meetmethode. Hoewel de meting zorgvuldig is uitgevoerd, wordt door verkoper geen garantie gegeven voor de juistheid van de opgegeven oppervlakten. Koper wordt in de gelegenheid gesteld de opgegeven maten zelf te (laten) controleren.
Deze informatie is met de nodige zorgvuldigheid samengesteld. Onzerzijds wordt echter geen enkele aansprakelijkheid aanvaard voor enige onvolledigheid, onjuistheid of anderszins, dan wel de gevolgen daarvan. Alle opgegeven maten en oppervlakten zijn indicatief. Koper heeft zijn eigen onderzoeksplicht naar alle zaken die voor hem of haar van belang zijn. Wij adviseren een deskundige makelaar in te schakelen voor begeleiding bij het aankoopproces. Indien u geen deskundige vertegenwoordiger inschakelt, acht u zich volgens de wet deskundige genoeg om alle zaken die van belang zijn te kunnen overzien.
ENGLISH
Light, spatial rhythm, and open horizons on the seventh floor
Situated on the seventh floor of a well-maintained building, this spacious four-room apartment of approximately 109 m² offers an elevated living experience. The interior has recently been updated with a clear focus on materials and light. By opening up part of the kitchen, daylight flows freely from one side of the home to the other. A herringbone floor creates a seamless transition between rooms, while the entire rear elevation features new window frames and sliding doors with high-efficiency HR+++ triple glazing. Together with a full-width west-facing balcony, this apartment provides a calm, refined, and turn-key home.
KEY FEATURES
- Living area of approximately 109 m²
- Located on the seventh floor featuring open views across Amstelveen
- New herringbone flooring laid throughout the home
- Partially opened kitchen for enhanced natural light and spatial connectivity
- All three bedrooms are fitted with new frames and HR+++ triple glazing and the living room sliding door with HR++.
- Front elevation (gallery side) fitted with double glazing
- Expansive west-facing balcony (approx. 13 m²) with new outdoor flooring
- Three well-proportioned bedrooms
- Current Energy Label C, with promising future potential as the VvE is actively exploring sustainability measures, including a collective heat pump system, which will bring the Energy Label up to a B.
- Active Homeowners’ Association (VvE), professionally managed by Newomij
- Monthly service charges of €205.44 (excluding an advance heating fee of €172 per month)
- Private storage room of approximately 6 m² on the ground floor
- Secure building entrance with elevator access
- Direct proximity to the Bankrashof shopping center
LAYOUT
The residence is accessible via the secure main entrance, elevator, and the seventh-floor gallery. Entering the hallway, the herringbone floor immediately establishes a cohesive design language. A built-in closet provides practical storage near the entrance.
The partially opened kitchen connects seamlessly to the living area, creating an open atmosphere where light reaches every corner. Designed for both form and function, it includes generous storage, built-in appliances (gas hob, oven, fridge, dishwasher), and concealed connections for laundry appliances.
The spacious living room offers a balanced layout with ample room for lounge and dining areas. At the rear, the new HR++ triple-glazed sliding doors open directly onto the west-facing balcony. Complete with new decking, the balcony offers a quiet place to enjoy afternoon and evening sunlight.
An inner hallway leads to three quiet bedrooms at the rear, all benefitting from the new HR+++ windows. The master bedroom includes a built-in wardrobe. The central bathroom features a bathtub with shower and a new washbasin, with a separate toilet located adjacent.
SURROUNDINGS
The location balances neighbourhood calm with urban convenience. The Bankrashof shopping center sits right next to the building for everyday necessities, and Kostverlorenhof is nearby. Within minutes by bike, you can reach the natural surroundings of the Middelpolder, the Amsterdamse Bos, or the vibrant Stadshart Amstelveen. Public transport is easily accessible via the Oranjebaan tram and bus station, offering direct routes to Amsterdam City Centre, Zuidas, and Schiphol Airport. Connecting roads such as the A9 and A10 are reachable within minutes by car.
THE SELLERS WORDS
''We have truly loved living in this apartment. It is filled with natural light throughout the day and, thanks to the excellent airflow, stays pleasantly cool even during the warmest summer days. One of our favourite moments has always been enjoying the sunsets from the balcony. We will also genuinely miss our friendly neighbours, who have made living here feel even more special. The only reason we are moving is that our family has outgrown the apartment. With two very active young children, a dog, and a passion for DIY projects, we are ready for a home with a garden and a little more space. Otherwise, we would have happily stayed here for many more years.''
NEN 2580 clause
The usable surface areas specified have been measured in accordance with the measurement instruction based on NEN 2580. This instruction guarantees a uniform measurement method. Although the measurement has been carried out with care, no guarantee is given by the seller for the accuracy of the specified surface areas. The buyer is given the opportunity to check the specified measurements himself (or have them checked).
This information has been compiled with due care. On our part, however, no liability is accepted for any incompleteness, inaccuracy or otherwise, or the consequences thereof. All specified sizes and dimensions are indicative. The buyer has his own duty to investigate all matters that are of importance to him or her. We advise you to engage an expert real estate agent to guide you through the purchase process. If you do not engage an expert representative, you consider yourself expert enough according to the law to be able to oversee all matters that are of importance.
Features
Transfer of ownership
- Service charges
- € 205 per month
- Listed since
- Acceptance
- Available in consultation
- Asking price
- € 535,000 kosten koper
- Asking price per m²
- € 4,908
- Status
- Available
- VVE (Owners Association) contribution
- € 205.44 per month
Construction
- Type apartment
- Upstairs apartment (apartment)
- Building type
- Resale property
- Year of construction
- 1970
- Type of roof
- Flat roof covered with asphalt roofing
- Accessibility
- Accessible for people with a disability and accessible for the elderly
Surface areas and volume
- Areas
- Living area
- 109 m²
- Exterior space attached to the building
- 13 m²
- External storage space
- 6 m²
- Volume in cubic meters
- 361 m³
Layout
- Number of rooms
- 4 rooms (3 bedrooms)
- Number of bath rooms
- 1 bathroom and 1 separate toilet
- Bathroom facilities
- Shower, double sink, and bath
- Number of stories
- 1 story
- Facilities
- Elevator, mechanical ventilation, passive ventilation system, and sliding door
- Located at
- 7th floor
Energy
- Energy label
- Heating
- CH boiler
- Hot water
- CH boiler
- CH boiler
- In ownership
Exterior space
- Location
- In residential district and unobstructed view
- Balcony/roof terrace
- Balcony present
Parking
- Type of parking facilities
- Paid parking, public parking and resident's parking permits
VVE (Owners Association) checklist
- Registration with KvK
- Yes
- Annual meeting
- Yes
- Periodic contribution
- Yes (€ 205.44 per month)
- Reserve fund present
- Yes
- Maintenance plan
- Yes
- Building insurance
- Yes
© 2001-2026 funda