
Description
In the sought-after Elsrijk neighbourhood, we are pleased to offer this spacious and exceptionally well-maintained three-room apartment of approximately 79 m². The apartment is located on the first floor, accessible by lift, and includes a private external storage room on the ground floor. The generous balcony offers wonderful, wide views. The location is excellent: situated by a park and just steps away from the Rembrandtweg with its diverse range of shops for daily groceries. The nearby Stadshart, with its wide selection of shops, restaurants and cafés, is also easily reachable. The A9 and A10 highways are quickly accessible, and various public transport connections,including the Amstelveen line towards the Zuidas and Amsterdam Central Station, ensure outstanding access to the city. This is comfortable living with exceptional convenience.
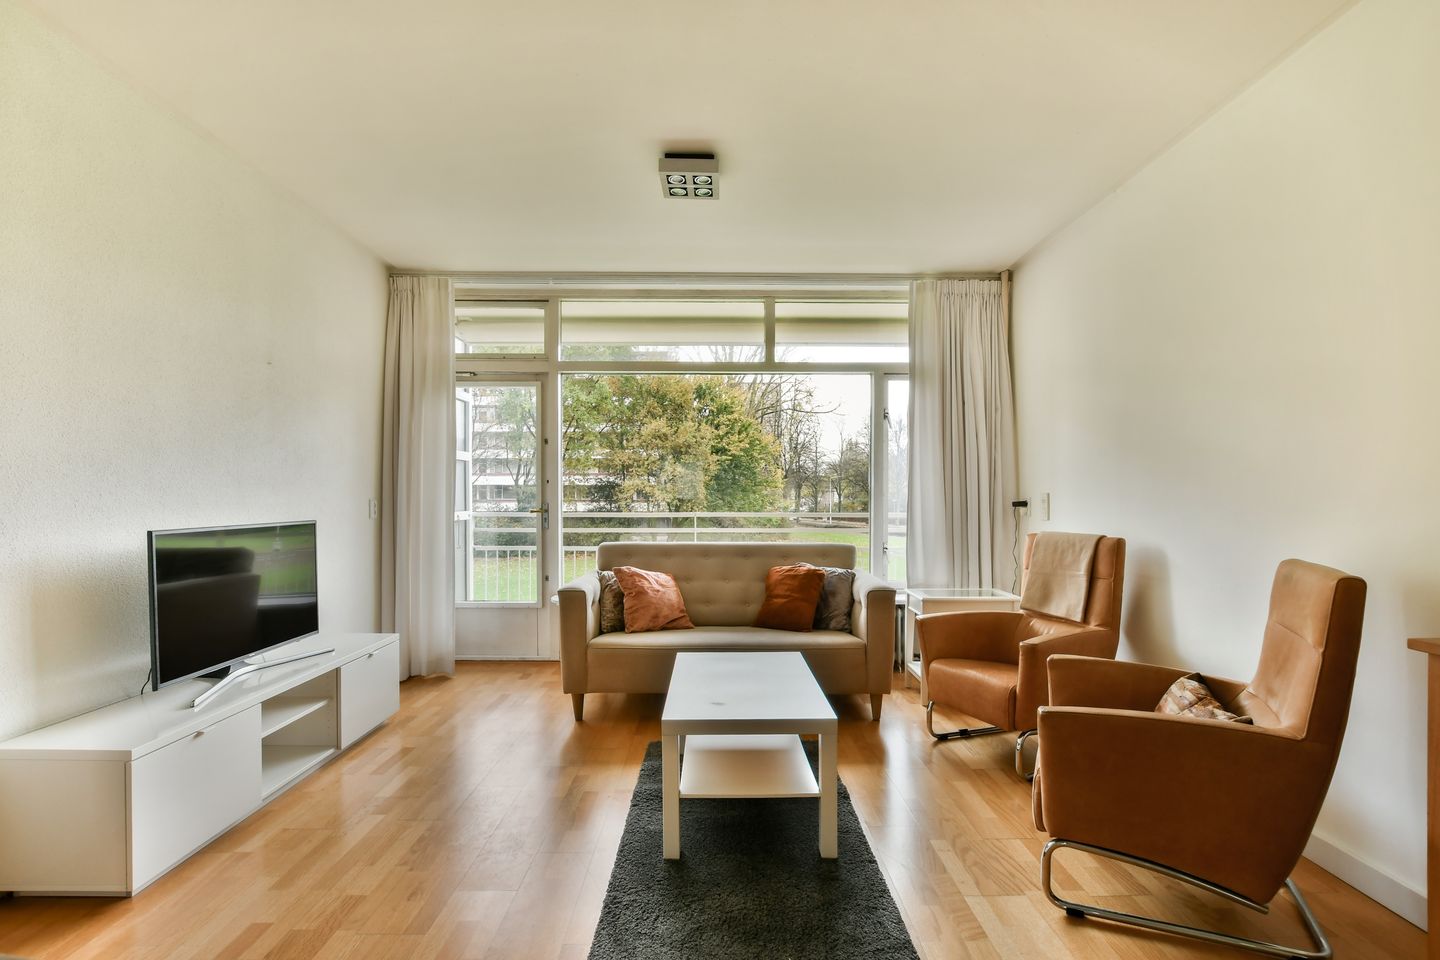
The apartment is located on the first floor. Upon entering, the hallway leads into the living room. This spacious, bright living room with unobstructed views provides access to the large open kitchen, equipped with built-in appliances, and to the balcony.
A second hallway, accessible from the living room, leads to the two bedrooms, bathroom and toilet. Both bedrooms are generous in size, the rear bedroom also offers direct access to the balcony.
The renovated bathroom features a luxurious walk-in shower, a built-in cupboard with washing machine connection, a washbasin with vanity unit and a mirrored cabinet.
The toilet has also been recently renovated.
The balcony faces west, allowing you to enjoy the afternoon and evening sun, and is generously proportioned.
On the ground floor, there is an external storage room of approximately 6 m², fitted with electricity.
Features:
• Fantastically located in the desirable Elsrijk neighbourhood
• FREEHOLD LAND
• Unobstructed views
• Energy label D
• Living area 78.50 m², external storage 5.90 m², building-related outdoor space 10.30 m² in accordance with NEN2580 measurement report
• Professional homeowners’ association (VVE) with multi-year maintenance plan
• Monthly VvE contribution: €198.25
• Heating block system contribution: €105 per month
• Short-term delivery possible
Features
Transfer of ownership
- Last asking price
- € 400,000 kosten koper
- Asking price per m²
- € 5,063
- Status
- Sold
- VVE (Owners Association) contribution
- € 198.25 per month
Construction
- Type apartment
- Galleried apartment (apartment)
- Building type
- Resale property
- Year of construction
- 1965
- Specific
- Double occupancy possible and with carpets and curtains
- Accessibility
- Accessible for people with a disability and accessible for the elderly
Surface areas and volume
- Areas
- Living area
- 79 m²
- Exterior space attached to the building
- 11 m²
- External storage space
- 6 m²
- Volume in cubic meters
- 248 m³
Layout
- Number of rooms
- 3 rooms (2 bedrooms)
- Number of bath rooms
- 1 bathroom and 1 separate toilet
- Bathroom facilities
- Walk-in shower, sink, and washstand
- Number of stories
- 1 story
- Located at
- 1st floor
Energy
- Energy label
- Insulation
- Double glazing and insulated walls
- Heating
- Communal central heating
- Hot water
- Electrical boiler
Cadastral data
- AMSTELVEEN H 10141
- Cadastral map
- Ownership situation
- Full ownership
Exterior space
- Location
- Alongside park, in residential district and unobstructed view
- Balcony/roof terrace
- Balcony present
Storage space
- Shed / storage
- Built-in
- Facilities
- Electricity
Parking
- Type of parking facilities
- Paid parking, public parking and resident's parking permits
VVE (Owners Association) checklist
- Registration with KvK
- Yes
- Annual meeting
- Yes
- Periodic contribution
- Yes (€ 198.25 per month)
- Reserve fund present
- Yes
- Maintenance plan
- Yes
- Building insurance
- Yes
© 2001-2026 funda