
This house on Funda: https://www.funda.nl/en/detail/koop/amstelveen/appartement-bijdorp-91/44404754/
Description
BRIGHT AND COMFORTABLE APARTMENT OF APPROXIMATELY 75 M² WITH TWO BEDROOMS, A BALCONY WITH OPEN GREEN VIEWS, PRIVATE STORAGE AND ENERGY LABEL C
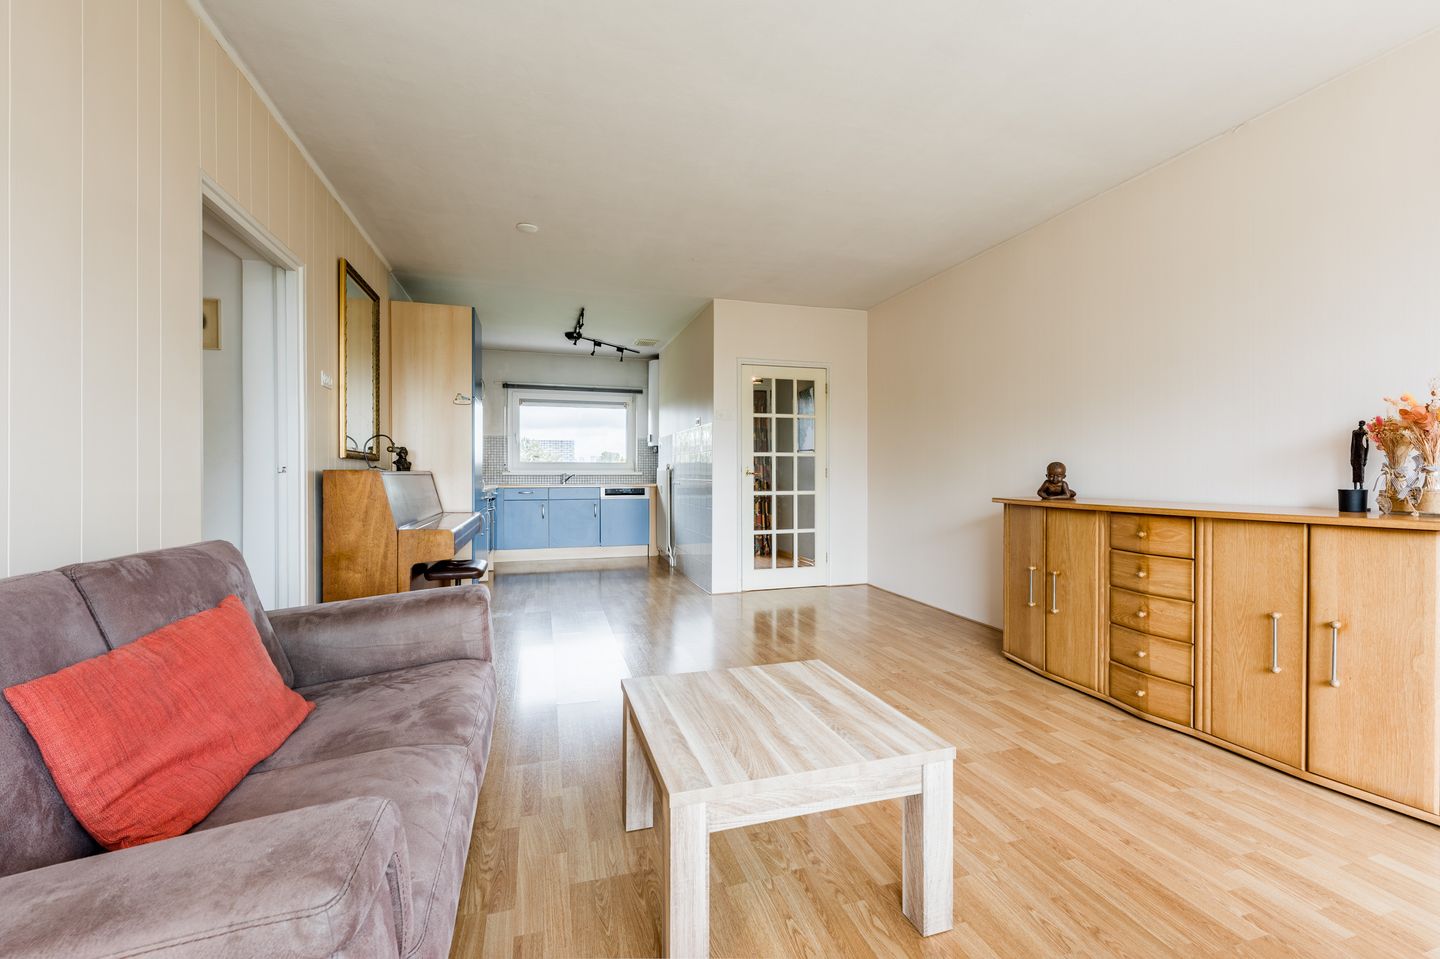
An apartment where light, space and a practical layout come together perfectly. Situated on the fourth floor of a well-maintained apartment complex, this well-kept apartment of approximately 75 m² offers two bedrooms, a spacious living room, an open-plan kitchen and a balcony overlooking the surrounding greenery.
Thanks to its position along the gallery, the large windows and the unobstructed views, the apartment feels bright, spacious and inviting. The layout is practical and efficient, the rooms are well proportioned, and the private storage unit on the ground floor provides valuable additional storage space.
LAYOUT
Through the central entrance with elevator and staircase, you reach the apartment on the fourth floor.
The entrance hall forms the heart of the apartment and connects almost all rooms.
Living Room
The generously sized living room benefits from abundant natural light through the wide window frontage at the rear. There is ample space for a comfortable seating area and a large dining table. From the living room, you have direct access to the balcony.
Balcony
The balcony adjoins the living room and enjoys open views over the surrounding greenery. A pleasant place to relax outdoors and enjoy the peaceful setting.
Kitchen
The open-plan kitchen connects seamlessly with the living room and is arranged in a practical corner layout. It offers plenty of workspace and storage. The kitchen window also provides attractive open views of the surrounding area.
Bedrooms
The primary bedroom is generously sized and easily accommodates a double bed and a large wardrobe.
The second bedroom is ideal as a children's room, home office, guest room or hobby room.
Bathroom and Toilet
The bathroom is neatly finished and equipped with a shower and washbasin. The toilet is separate from the bathroom, which adds convenience to everyday living.
Storage Room
A private storage room of approximately 12 m² is located on the ground floor. Ideal for bicycles, suitcases and additional belongings.
LOCATION AND ACCESSIBILITY
Bijdorp is situated in a green residential area of Amstelveen, within short distance of the Stadshart shopping centre. Here you will find an extensive selection of shops, supermarkets, restaurants, cultural facilities and everyday amenities.
The Amsterdamse Bos, various sports clubs and recreational facilities are also nearby. Accessibility is excellent thanks to nearby tram and bus connections, as well as major roads leading to Amsterdam, Schiphol Airport, Utrecht and The Hague.
FEATURES
- Living area of approximately 75 m²;
- Two bedrooms;
- Spacious and bright living room;
- Balcony with open views over greenery;
- Private storage room of approximately 12 m² on the ground floor;
- Located on the fourth floor;
- Elevator available;
- Energy label C;
- Homeowners' Association (VvE) contribution: €260 per month, excluding an advance payment of €90 per month for heating costs;
- Ample parking available in the immediate vicinity;
- Non-owner occupancy clause and age clause apply;
- Designated notary: Hartman LMH Notarissen.
GOOD TO KNOW
This information has been compiled with due care. All measurements and surface areas are indicative. We recommend that you verify whether the apartment meets your requirements. You may wish to engage an expert, such as a purchasing agent, for assistance. We represent the interests of the seller. The NVM terms and conditions apply.
Features
Transfer of ownership
- Last asking price
- € 400,000 kosten koper
- Asking price per m²
- € 5,195
- Status
- Sold
- VVE (Owners Association) contribution
- € 260.00 per month
Construction
- Type apartment
- Galleried apartment (apartment)
- Building type
- Resale property
- Year of construction
- 1962
- Specific
- Partly furnished with carpets and curtains
- Type of roof
- Flat roof covered with asphalt roofing
Surface areas and volume
- Areas
- Living area
- 77 m²
- Exterior space attached to the building
- 5 m²
- Volume in cubic meters
- 244 m³
Layout
- Number of rooms
- 3 rooms (2 bedrooms)
- Number of bath rooms
- 1 bathroom and 1 separate toilet
- Bathroom facilities
- Walk-in shower, sink, and washstand
- Number of stories
- 1 story
- Facilities
- Outdoor awning, elevator, passive ventilation system, and TV via cable
- Located at
- 4th floor
Energy
- Energy label
- Insulation
- Roof insulation and double glazing
- Heating
- Communal central heating
- Hot water
- Electrical boiler (rental)
Cadastral data
- AMSTELVEEN H 11387
- Cadastral map
- Ownership situation
- Full ownership
Exterior space
- Location
- Sheltered location, in centre, in residential district and unobstructed view
- Balcony/roof terrace
- Balcony present
Parking
- Type of parking facilities
- Paid parking and resident's parking permits
VVE (Owners Association) checklist
- Registration with KvK
- Yes
- Annual meeting
- Yes
- Periodic contribution
- Yes (€ 260.00 per month)
- Reserve fund present
- Yes
- Maintenance plan
- Yes
- Building insurance
- Yes
© 2001-2026 funda