
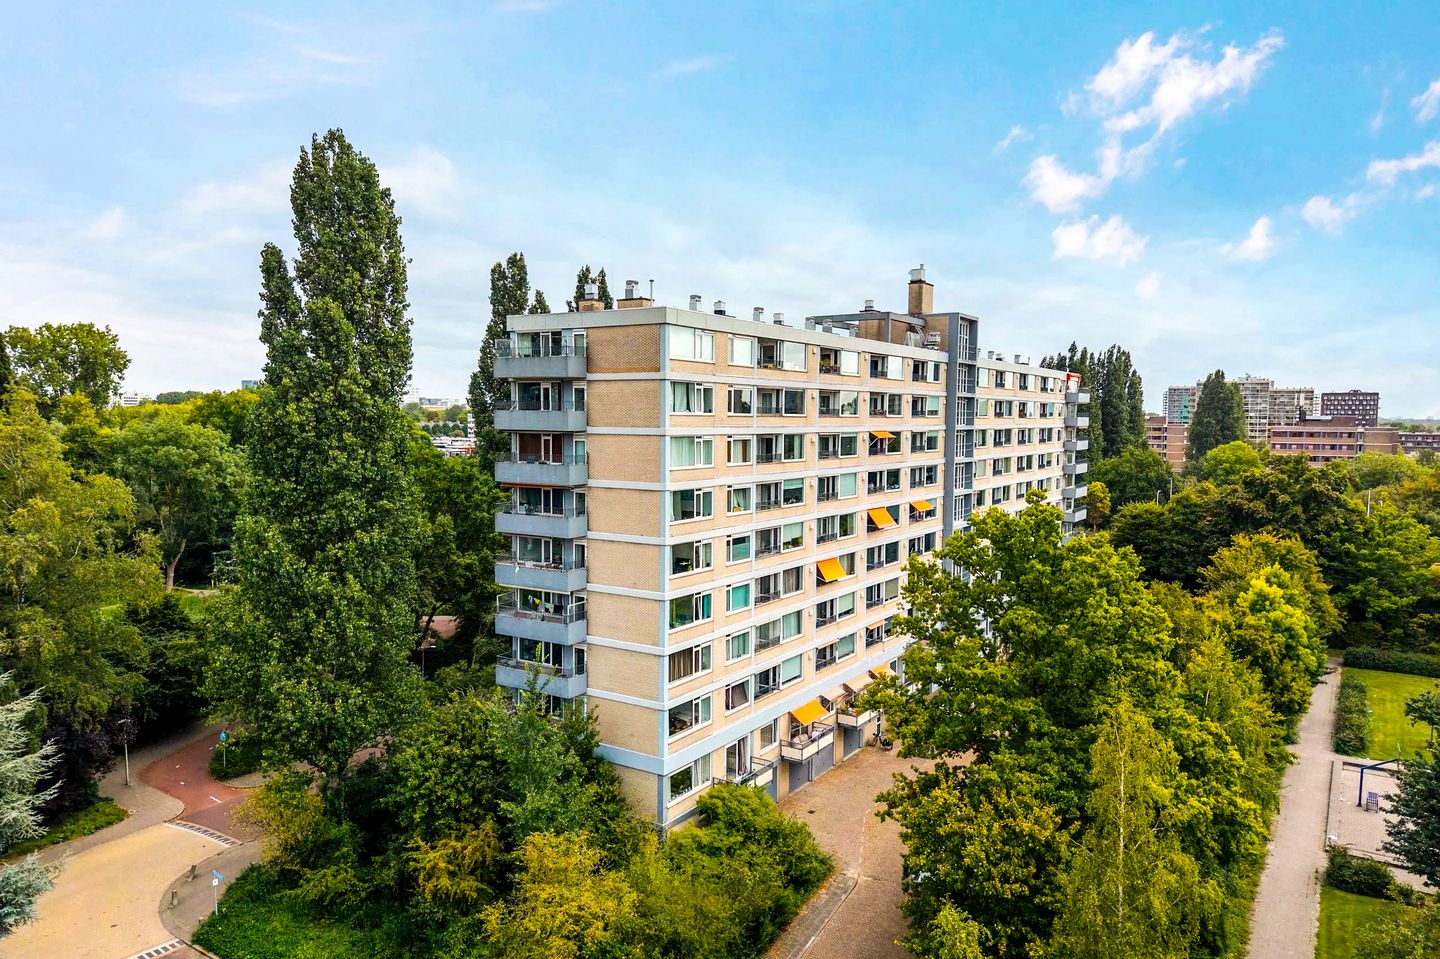
Bos en Vaartlaan 511181 AC AmstelveenRandwijck Oost
€ 380,000 k.k.
Description
This charming 3-room flat of approximately 55 m² is situated in a prime location in the popular Randwijck neighbourhood, right on the border with Amsterdam. The property, which features a lovely south-facing balcony, is on the second floor, has a storage room on the ground floor and is situated on freehold land. Thanks to its efficient layout and convenient location, this flat is ideal for first-time buyers.
Take a look at our virtual tour!
The flat is superbly situated, on the border of Amsterdam. The Zuidas, VU University, the Amsterdamse Bos and the centre of Amsterdam are all within walking or cycling distance. For those who don’t fancy cycling, the Uilenstede tram stop is right next door. Supermarkets are also nearby, and with the VU sports centre just around the corner, you’ll never have an excuse not to exercise. Furthermore, shopping centres such as the luxury Stadshart Amstelveen and Gelderlandplein are easily accessible. The surroundings are wonderfully green and offer plenty of opportunities for walking along the nature-rich paths around the property. Directly behind the building are a playground and a recreational field. The complex has its own parking facilities and is conveniently located near the A10 and A9 motorways. The tram takes you to Amsterdam Zuid station in 6 minutes, providing easy connections to the North-South line, Schiphol and Utrecht, amongst others.
Layout:
The communal, enclosed entrance is well-maintained and features both a lift and a staircase, both of which take you up to the second floor. You reach the property via the covered walkway, which shields you from the wind and rain – a real bonus!
Stepping through the entrance, you enter the property and have immediate access to the first bedroom, the separate toilet and the living room. The living room is situated at the rear and feels instantly welcoming: plenty of glass, lots of natural light and a peaceful atmosphere. The balcony is accessible from the living room.
The open-plan modern kitchen is fitted with all appliances, including an induction hob, extractor hood, fridge, dishwasher and a combination microwave.
The master bedroom is pleasantly spacious and features two practical fitted wardrobes. From the bedroom, you have direct access to the bathroom and the balcony. Thanks to its generous dimensions, there is plenty of room for a large double bed and extra storage space.
The second bedroom is suitable for a single bed with cupboard space, but can of course also serve perfectly as a quiet home office, hobby room or guest room.
The fully tiled bathroom features a shower, a washbasin unit and a connection for a washing machine. The boiler is also located here. The toilet is accessible from the bathroom.
Balcony
The sunny balcony faces south and offers unobstructed views of greenery. It is sheltered, offering plenty of privacy and tranquillity. Whether enjoying a cup of coffee in the morning sun or a drink into the small hours, this is the sort of place where you naturally find yourself lingering.
Storage room:
There is a private storage room on the ground floor of the complex.
In short, a lovely flat in a prime location near Amsterdam!
Key features:
- Bright 3-room flat of approximately 55 m² (as measured by BBMI);
- Situated in a prime location on the outskirts of Amsterdam;
- A 6-minute tram ride to Amsterdam Zuid station and 20 minutes to Leidseplein;
- Freehold;
- South-facing balcony with views of greenery;
- The entire flat features PVC window frames with double glazing;
- Covered gallery;
- Videophone system;
- Age clause and non-owner-occupancy clause;
- Caretaker and concierge (with daily cleaning) on site;
- Active owners’ association, professionally managed;
- District heating, hot water via individual electric boiler;
- Service charges: €180.93 per month for the flat, €5.78 per month for the storage room, excluding advance heating costs;
- The flat has a storage room on the ground floor;
- Parking permit for €40 per year.
Have we sparked your interest?
If so, we would be delighted to invite you to view this property from the inside.
Features
Transfer of ownership
- Listed since
- Acceptance
- Available in consultation
- Asking price
- € 380,000 kosten koper
- Asking price per m²
- € 6,909
- Status
- Available
- VVE (Owners Association) contribution
- € 186.71 per month
Construction
- Type apartment
- Galleried apartment (apartment)
- Building type
- Resale property
- Year of construction
- 1965
- Specific
- Partly furnished with carpets and curtains
- Type of roof
- Flat roof covered with asphalt roofing
- Accessibility
- Accessible for the elderly
Surface areas and volume
- Areas
- Living area
- 55 m²
- Exterior space attached to the building
- 5 m²
- External storage space
- 4 m²
- Volume in cubic meters
- 189 m³
Layout
- Number of rooms
- 3 rooms (2 bedrooms)
- Number of bath rooms
- 1 bathroom and 1 separate toilet
- Bathroom facilities
- Shower and washstand
- Number of stories
- 1 story
- Facilities
- Elevator, mechanical ventilation, passive ventilation system, and TV via cable
- Located at
- 2nd floor
Energy
- Energy label
- Insulation
- Roof insulation, double glazing and energy efficient window
- Heating
- Communal central heating
- Hot water
- Electrical boiler
Cadastral data
- AMSTELVEEN H 17546
- Cadastral map
- Ownership situation
- Full ownership
Exterior space
- Location
- Alongside a quiet road, in residential district and unobstructed view
- Balcony/roof terrace
- Balcony present
Storage space
- Shed / storage
- Storage box
- Facilities
- Electricity
Parking
- Type of parking facilities
- Paid parking, public parking and resident's parking permits
VVE (Owners Association) checklist
- Registration with KvK
- Yes
- Annual meeting
- Yes
- Periodic contribution
- No
- Reserve fund present
- Yes
- Maintenance plan
- Yes
- Building insurance
- Yes
© 2001-2026 funda