
Description
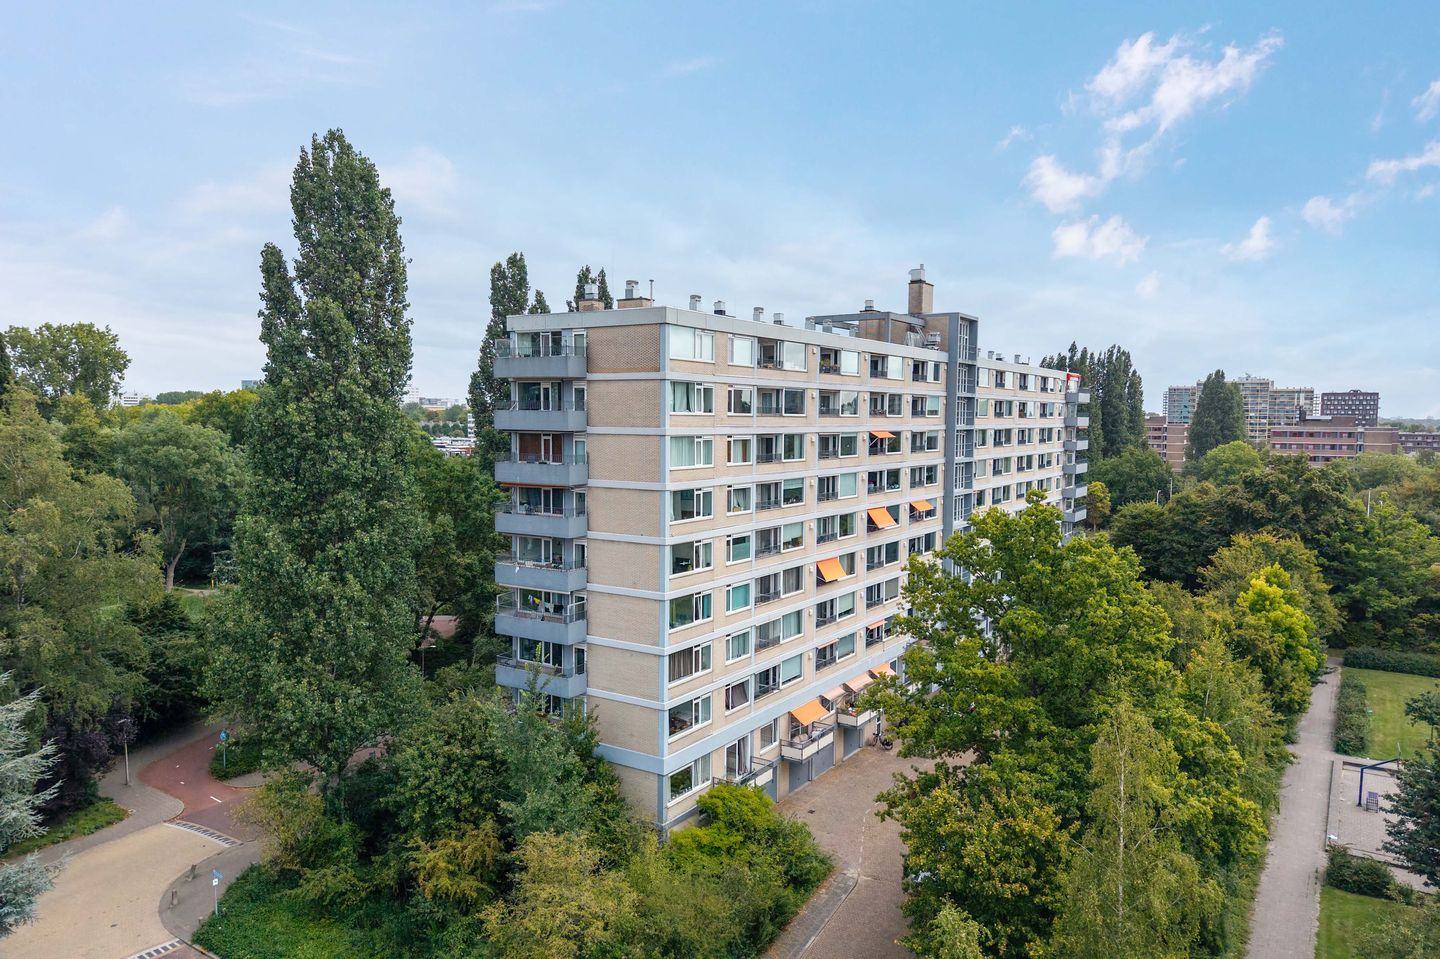
In a prime location in the popular Randwijck neighborhood, right on the border with Amsterdam, lies this charming 3-room apartment of approximately 55 m². The apartment, with a lovely south-facing balcony, is situated on the fourth floor, includes a storage unit on the ground floor, and is freehold. Thanks to its efficient layout and convenient location, this apartment is ideal for first-time buyers!
View our virtual tour!
The apartment is ideally located on the border of Amsterdam. The Zuidas business district, Vrije Universiteit Amsterdam, the Amsterdamse Bos (Amsterdam Forest), and Amsterdam city center are all within walking or cycling distance. For those who don't feel like cycling, the Uilenstede tram stop is right next door. Supermarkets are also nearby, and with the VU University Amsterdam Sports Center just around the corner, you'll never have an excuse not to exercise. Shopping centers such as the luxury Stadshart Amstelveen shopping center and Gelderlandplein are also easily accessible. The surrounding area is lush and green, offering plenty of opportunities for walking on the natural paths surrounding the apartment. Directly behind the building are a playground and a recreational field. The complex has its own parking and is conveniently located near the A10 and A9 motorways. The tram takes you to Amsterdam Zuid station in 6 minutes, providing easy access to the North-South metro line, Schiphol Airport, and Utrecht, among others.
Layout:
The shared, secure entrance is well-maintained and equipped with both an elevator and a staircase, which take you to the fourth floor. You enter the apartment via a covered walkway, providing shelter from the wind and rain – which is very convenient!
The entrance provides access to the first bedroom, the toilet, and the living room. The living room is located at the rear and is wonderfully bright thanks to the large windows. From here, you can step directly onto the balcony. The open-plan kitchen is modern and equipped with various built-in appliances, including an induction cooktop, extractor hood, refrigerator, dishwasher, and combination microwave.
The second bedroom is spacious and practically laid out with convenient built-in wardrobes. From this room, you can step directly onto the balcony. Adjacent is the modern bathroom, equipped with a shower, sleek vanity, and heated towel rail.
The toilet with a small sink is separate and conveniently accessible from both the hallway and the bathroom.
Balcony:
The lovely, sunny balcony is conveniently south-facing and offers a pleasant, unobstructed view of greenery. Here you can enjoy a snack or drink in peace and privacy until late at night.
Storage:
A private storage unit is located on the ground floor of the complex.
The entire apartment has laminate flooring.
In short, a wonderful apartment in a prime location near Amsterdam!
Details:
- Bright 3-room apartment of approximately 55 m² (NEN-measured);
- Situated in a prime location on the border of Amsterdam;
- A 6-minute tram ride to Amsterdam Zuid station and 20 minutes to Leidseplein
- Freehold land;
- South-facing balcony with a view of greenery;
- The entire apartment has uPVC window frames with double glazing; - Awning on the balcony side;
- Covered gallery;
- Video intercom system;
- Old age clause and non-occupancy clause;
- Caretaker and concierge (with daily cleaning) present in the building;
- Active homeowners' association, professionally managed;
- Heating via district heating, hot water via individual electric boiler;
- Apartment service charges: €175.38 per month, excluding a €26 advance heating fee;
- The apartment includes a storage unit on the ground floor;
- Parking permit for €40 per year.
Have we piqued your interest?
Then we would like to invite you to view this property from the inside.
Features
Transfer of ownership
- Service charges
- € 175 per month
- Last asking price
- € 385,000 kosten koper
- Asking price per m²
- € 7,000
- Status
- Sold
- VVE (Owners Association) contribution
- € 175.38 per month
Construction
- Type apartment
- Galleried apartment (apartment)
- Building type
- Resale property
- Year of construction
- 1965
- Type of roof
- Flat roof covered with asphalt roofing
- Accessibility
- Accessible for people with a disability and accessible for the elderly
Surface areas and volume
- Areas
- Living area
- 55 m²
- Exterior space attached to the building
- 5 m²
- External storage space
- 6 m²
- Volume in cubic meters
- 179 m³
Layout
- Number of rooms
- 3 rooms (2 bedrooms)
- Number of bath rooms
- 1 bathroom and 1 separate toilet
- Bathroom facilities
- Shower, sink, and washstand
- Number of stories
- 1 story
- Facilities
- Outdoor awning, elevator, and TV via cable
- Located at
- 4th floor
Energy
- Energy label
- Insulation
- Roof insulation, double glazing and insulated walls
- Heating
- Communal central heating
- Hot water
- Electrical boiler
Cadastral data
- AMSTELVEEN H 17546
- Cadastral map
- Ownership situation
- Full ownership
- AMSTELVEEN H 17546
- Cadastral map
- Ownership situation
- Full ownership
Exterior space
- Location
- Alongside a quiet road, in residential district and unobstructed view
- Balcony/roof terrace
- Balcony present
Storage space
- Shed / storage
- Storage box
- Facilities
- Electricity
Parking
- Type of parking facilities
- Paid parking, public parking and parking garage
VVE (Owners Association) checklist
- Registration with KvK
- Yes
- Annual meeting
- Yes
- Periodic contribution
- No
- Reserve fund present
- Yes
- Maintenance plan
- Yes
- Building insurance
- Yes
© 2001-2026 funda