
Burgemeester Rijnderslaan 6421185 MC AmstelveenVan der Leekbuurt
€ 750,000 k.k.
Heerlijk appartement op de begane grond nabij het Stadshart
Description
Comfortable Living in the Prestigious The Mayor Development
Enjoy comfortable living in the attractive The Mayor development, featuring a private entrance, a generous living area of approximately 91 m², a spacious bedroom, two outdoor areas, a private storage room and the option to purchase a private parking space. The apartment has been well maintained, is fully equipped with underfloor heating and features a modern open-plan kitchen and an A+ energy label. A complete and comfortable apartment in a central location in Amstelveen. Schedule a viewing soon and come and see the property for yourself!
Layout
Ground Floor
The private entrance opens into the hallway of the apartment. The property features a well-maintained laminate floor throughout and is fully equipped with both underfloor heating and floor cooling, ensuring a comfortable indoor climate in both summer and winter. The hallway offers ample space for coats and also provides access to a spacious separate toilet.
At the front of the apartment is the generously sized bedroom. This room was originally designed and built as two separate bedrooms and can easily be converted back into two bedrooms with a relatively simple alteration. The current master bedroom features attractive illuminated built-in wardrobes, providing plenty of practical storage space, and gives access to the en-suite bathroom. The bathroom is fitted with a walk-in shower, washbasin with vanity unit and heated towel rail.
Adjacent to the bedroom is a neatly concealed utility cupboard housing the connections for the washing machine and dryer, as well as the mechanical ventilation unit.
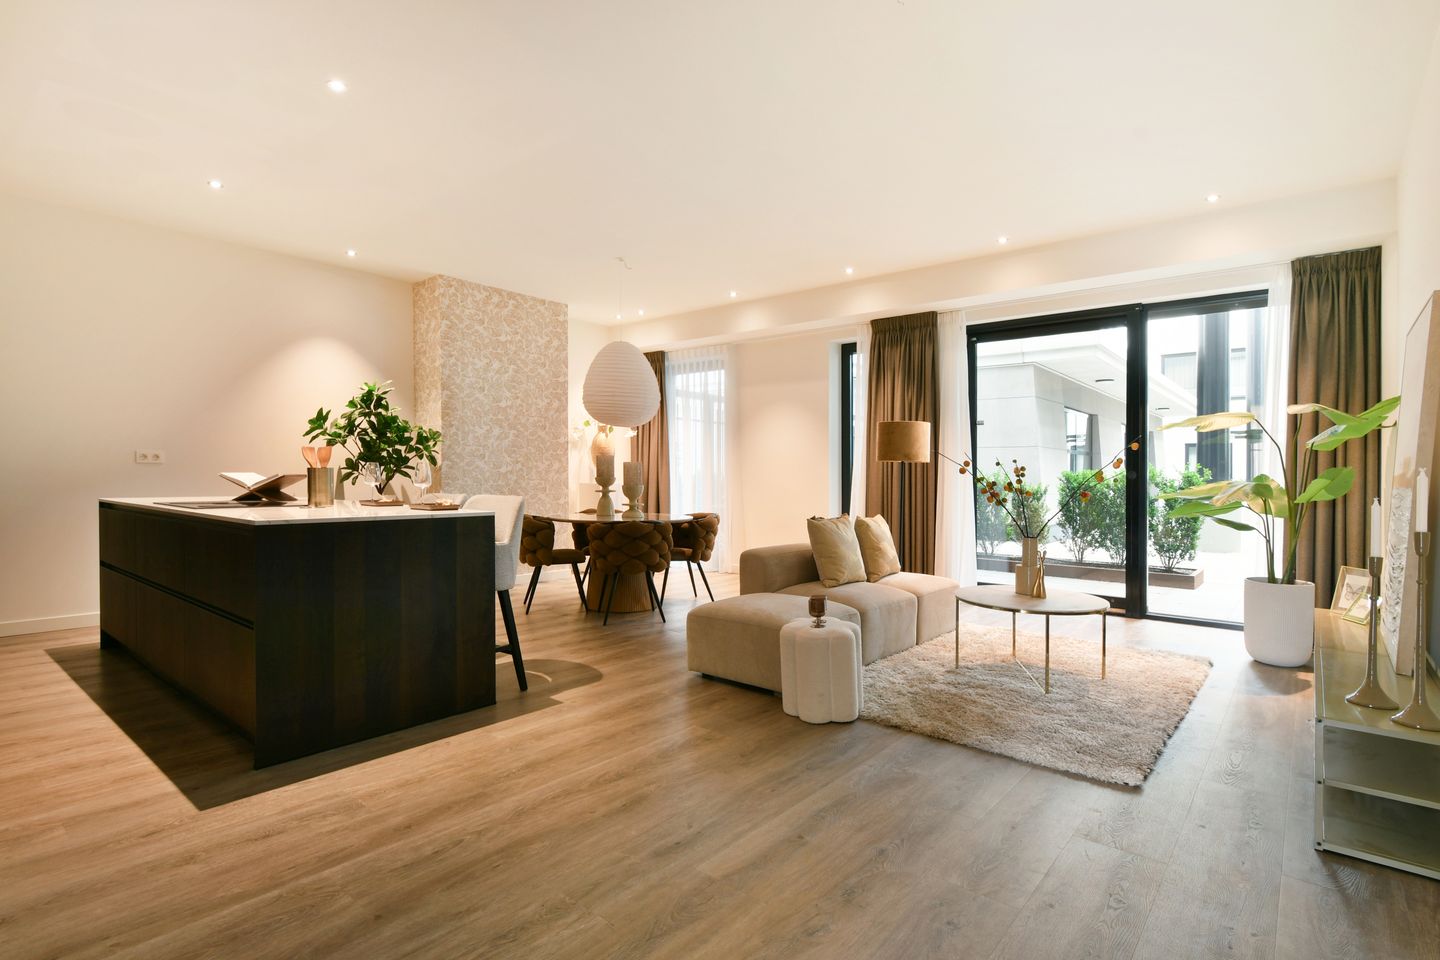
The spacious open-plan living room and kitchen together create a pleasant and comfortable living area. The fitted kitchen features a cooking island and a wide range of integrated appliances, including an induction hob with integrated extractor system, a Quooker providing boiling, chilled and sparkling water, a Siemens oven, an integrated Siemens refrigerator and freezer, and a Siemens dishwasher. The kitchen also offers ample cupboard and storage space.
The property has both an architect-designed front garden and a rear garden, with the rear garden adjoining the communal courtyard of the development.
The apartment also has a private storage room of approximately 7 m² and the option to purchase a private parking space. The storage room is equipped with electricity and automatic lighting.
Land
Freehold property.
Location
The property forms part of The Mayor, situated on Burgemeester Rijnderslaan in Amstelveen. The development enjoys a central location with all of Amstelveen's amenities within easy reach. There are various options nearby for daily groceries, shopping, restaurants and cafés. Stadshart Amstelveen, offering an extensive range of shops, restaurants and cultural amenities, is also easily accessible.
Amstelveen offers numerous opportunities for leisure and recreation. The nearby Amsterdamse Bos is a vast green recreational area with walking and cycling routes, sports facilities and restaurants and cafés. Amstelveen itself also has a variety of parks and other green spaces.
Accessibility is excellent. Public transport provides convenient connections to Amsterdam and other parts of Amstelveen. By car, major roads including the A9 motorway are easily accessible. The surrounding road network provides convenient connections to Amsterdam, Schiphol Airport and the A10 ring road. The property therefore combines a central location with excellent connections throughout the region.
The A9 motorway is currently being reconstructed below ground level. Between Burgemeester Rijnderslaan and Meander, an 85-metre-wide deck will be constructed over the motorway, featuring pedestrian and cycle paths as well as a new park to be developed by the Municipality of Amstelveen. This will create a green connection to Stadshart Amstelveen, while residents of The Mayor will eventually enjoy attractive views across the new park.
Owners' Association (VvE)
The Owners' Association (VvE) is professionally managed. The service charges for the apartment amount to €247.49 per month. The service charges for the parking space/garage amount to €44.67 per month.
Energy Performance (EPA)
Upon completion of the sale, the seller will provide the buyer with an A+ energy performance certificate.
Movable Property
As specified in the list of movable property.
Completion
By mutual agreement.
Particulars
- Living area approximately 91 m²
- Private storage room approximately 7 m²
- One spacious bedroom
- Energy label A+
- Entire apartment equipped with underfloor heating
- Private entrance
- Front and rear gardens
- Rear garden adjoining the communal courtyard
- Private parking space available for separate purchase
- Storage room equipped with electricity and automatic lighting
- Modern open-plan kitchen with cooking island and various integrated Siemens appliances
- Bedroom with illuminated built-in wardrobes
- Freehold property
- Professionally managed Owners' Association (VvE)
- Service charges for the apartment: €247.49 per month
- Service charges for the parking space/garage: €44.67 per month
Disclaimer
This information has been compiled by us with due care. However, we accept no liability whatsoever for any incompleteness, inaccuracies or otherwise, nor for any consequences thereof. All stated dimensions and surface areas are indicative.
The buyer has an obligation to conduct their own due diligence regarding all matters that may be of importance to them.
With regard to this property, the estate agent acts as the seller's adviser. We recommend that prospective buyers engage a qualified (NVM) estate agent to assist them throughout the purchasing process. If you have any specific requirements concerning the property, we recommend that you make these known to your purchasing agent in good time and independently investigate, or have investigated, all matters relevant to those requirements. If you choose not to engage a professional representative, you will be deemed under Dutch law to possess sufficient expertise to assess all matters relevant to the purchase.
The purchase agreement to be used will be based on the Ring Amsterdam model agreement. Unless the sales particulars stipulate that the seller has appointed a specific civil-law notary, the buyer is free to choose the notary.
Once a verbal agreement has been reached, the buyer must appoint a civil-law notary based in Amsterdam or Amstelveen within two working days. If the buyer fails to appoint a notary within this two-working-day period, the seller shall be entitled to appoint one.
Features
Transfer of ownership
- Listed since
- Acceptance
- Available in consultation
- Asking price
- € 750,000 kosten koper
- Asking price per m²
- € 8,242
- Status
- Available
- VVE (Owners Association) contribution
- € 247.49 per month
Construction
- Type apartment
- Ground-floor apartment (apartment)
- Building type
- Resale property
- Year of construction
- 2022
- Specific
- Partly furnished with carpets and curtains
- Type of roof
- Flat roof covered with asphalt roofing
- Accessibility
- Accessible for the elderly
Surface areas and volume
- Areas
- Living area
- 91 m²
- Exterior space attached to the building
- 14 m²
- External storage space
- 20 m²
- Volume in cubic meters
- 334 m³
Layout
- Number of rooms
- 3 rooms (1 bedroom)
- Number of bath rooms
- 1 bathroom and 1 separate toilet
- Bathroom facilities
- Double sink, walk-in shower, and underfloor heating
- Number of stories
- 1 story
- Facilities
- Alarm installation, mechanical ventilation, and sliding door
- Located at
- Ground floor
Energy
- Energy label
- Insulation
- Completely insulated
- Heating
- Complete floor heating, heat recovery unit and heat pump
- Hot water
- Central facility
Cadastral data
- AMSTELVEEN H 18254
- Cadastral map
- Ownership situation
- Full ownership
Exterior space
- Location
- In centre and in residential district
- Garden
- Back garden and front garden
- Back garden
- 10 m² (1.39 metre deep and 7.20 metre wide)
- Garden location
- Located at the south with rear access
Storage space
- Shed / storage
- Storage box
- Facilities
- Electricity
Garage
- Type of garage
- Underground parking
- Insulation
- Double glazing
Parking
- Type of parking facilities
- Parking garage
VVE (Owners Association) checklist
- Registration with KvK
- Yes
- Annual meeting
- Yes
- Periodic contribution
- Yes (€ 247.49 per month)
- Reserve fund present
- Yes
- Maintenance plan
- Yes
- Building insurance
- Yes
© 2001-2026 funda