
Burgemeester Rijnderslaan 6461185 MC AmstelveenVan der Leekbuurt
€ 1,699,000 k.k.
Royale parterrewoning met tuin in het prestigieuze "The Mayor"
Open House
- Saturday, October 3 from 11:00 AM to 1:00 PM
Description
Move-in ready, luxury ground-floor apartment of 232 m² in The Mayor
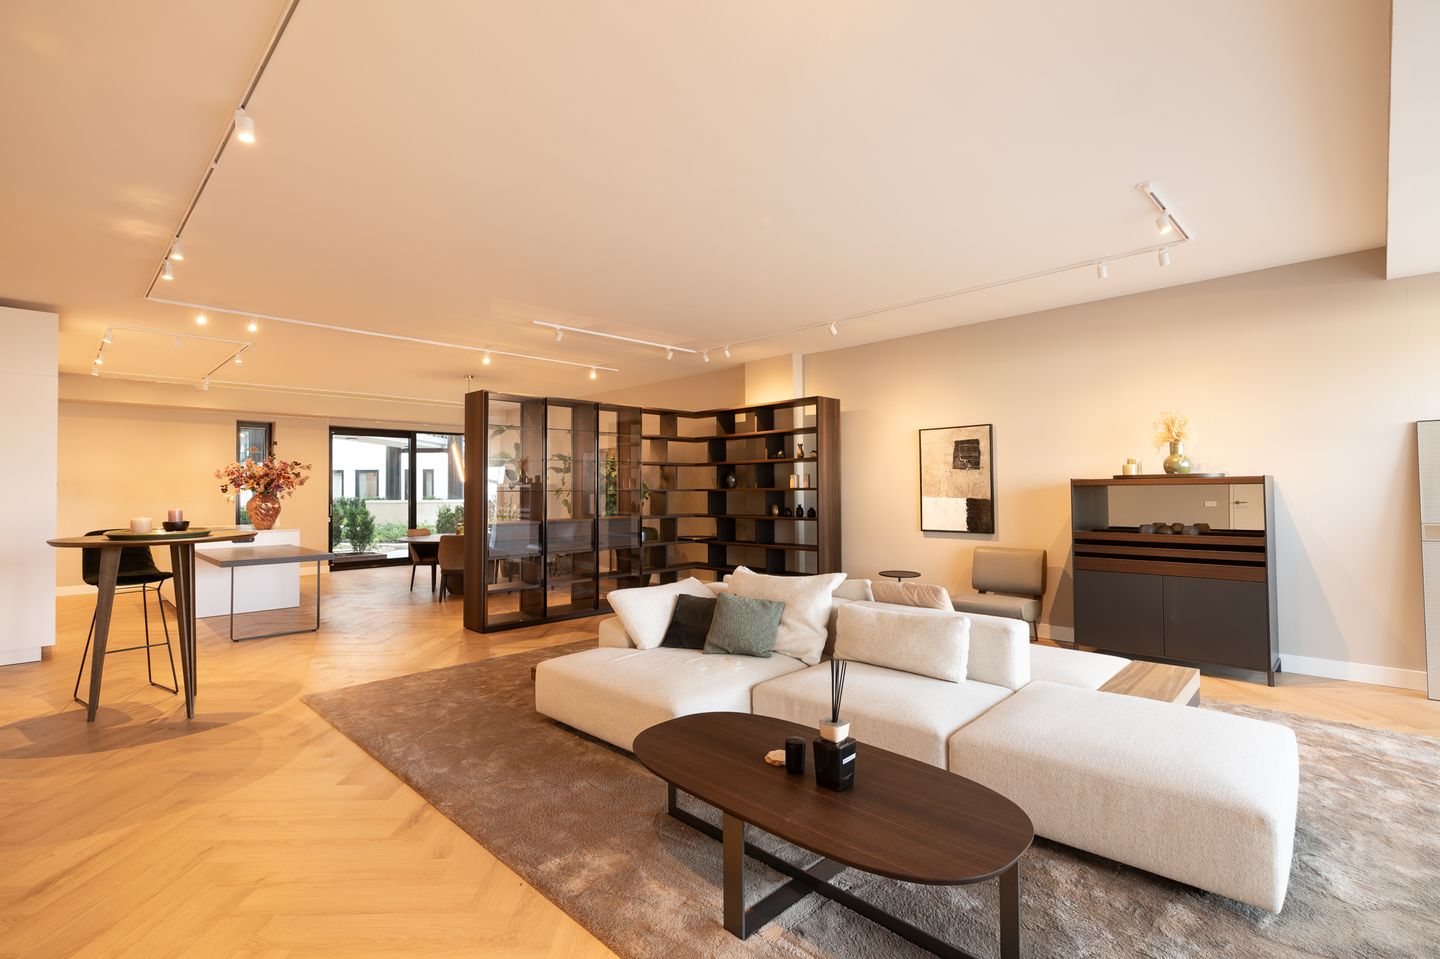
In the prestigious residential complex The Mayor, this exceptional ground-floor apartment offers over 232 m² of living space, with a generous garden and terrace. A home of absolute top quality, fully finished to the highest standard and completely furnished with luxury pieces by Co van de Horst. Here you live at five-star level, without having to lift a finger: simply arrive and start living.
Impressive living area with bespoke finishes
The vast living space of nearly 90 m² combines a stylish lounge, dining area and modern open-plan kitchen. Everything features smooth plastered walls, a beautiful PVC herringbone floor, luxury window dressings, bespoke lighting and high-end interior design. The large window sections flood the space with natural light and create a seamless connection with the garden.
Luxury kitchen
The kitchen features a contemporary design with premium built-in appliances, a generous kitchen island and ample work and storage space. A perfect setting for cooking enthusiasts and dinner parties with friends or family.
Three spacious bedrooms and two bathrooms
The apartment offers three full-sized bedrooms, each with generous dimensions. The master bedroom has a luxury en-suite bathroom and a peaceful outlook. The second bathroom is equally modern in finish and centrally located.
Generous storage and direct garage access
In addition to two internal storage areas, this apartment offers a large private storage room in the underground parking garage of 21 m², accessible both from within the apartment and directly from the parking level. Ideal for storage, hobbies or a wine collection.
Unique outdoor space
At the front, a wonderful and exceptionally spacious garden; at the rear, a generous terrace spanning the full width of the apartment.
Two private parking spaces
The underground parking garage provides two private parking spaces. Comfortable, secure and particularly valuable at this location.
A green future for the immediate surroundings
The apartment is situated on a service road alongside the A9 motorway. This is set to change dramatically — and very much for the better — in the years ahead. Rijkswaterstaat is constructing a vertieft (depressed) section of the A9 near Amstelveen over a length of 1.6 kilometres, with three covers. The cover near the Stadshart — directly adjacent to Burgemeester Rijnderslaan — will be no less than 249 metres wide. Between Burgemeester Rijnderslaan and the Meander, a cover will be built featuring a cycle and footpath and a park, to be landscaped by the municipality of Amstelveen. The motorway will completely disappear from view, and where traffic and asphalt are currently visible, a green park will take its place. In 2028 the first vehicles will travel on the renewed A9, after which the final construction of surrounding roads and the planting of trees and shrubs in Amstelveen will follow. For residents of this apartment, this means one thing above all: the current construction activity will give way to a beautiful, green living environment right on the doorstep.
Living in The Mayor
The Mayor is renowned for its luxurious appearance, high-quality construction, excellent insulation and stylish, green surroundings. The complex is centrally located near Stadshart Amstelveen, various sports and leisure facilities, premium amenities, public transport (including the Amstelveenlijn) and easy access to Amsterdam and Schiphol.
Key features
- Living area: 232.7 m²
- Private storage room: 21.3 m²
- 3 bedrooms, 2 bathrooms
- Fully and luxuriously furnished, move-in ready
- Garden and large terrace
- Including 2 private parking spaces in underground garage
- Quick transfer possible
- Extensive facilities including: M?Exclusive concierge services, The Mayor Lounge, The Mayor Reformer Club (gym & Pilates studio), My Pup parcel service; secured complex
- Located in the luxury complex The Mayor
- Property website: burgemeesterrijnderslaan646.nl
Asking price: € 1,699,000 buyer's costs, including parking space
This information has been compiled with due care. However, we accept no liability for any incompleteness, inaccuracy or otherwise, nor for the consequences thereof. All stated dimensions and surface areas are indicative. NVM conditions apply.
Features
Transfer of ownership
- Listed since
- Acceptance
- Available immediately
- Asking price
- € 1,699,000 kosten koper
- Asking price per m²
- € 7,292
- Status
- Available
- VVE (Owners Association) contribution
- € 628.25 per month
Construction
- Type apartment
- Ground-floor apartment (apartment with open entrance to street)
- Building type
- Resale property
- Year of construction
- 2023
- Quality marks
- SWK Garantiecertificaat
Surface areas and volume
- Areas
- Living area
- 233 m²
- Other space inside the building
- 21 m²
- Exterior space attached to the building
- 58 m²
- Volume in cubic meters
- 877 m³
Layout
- Number of rooms
- 4 rooms (3 bedrooms)
- Number of bath rooms
- 2 bathrooms and 1 separate toilet
- Bathroom facilities
- Double sink, 2 walk-in showers, 2 baths, 2 toilets, underfloor heating, washstand, and sink
- Number of stories
- 1 story
- Facilities
- Optical fibre, elevator, and sliding door
- Located at
- Ground floor
Energy
- Energy label
- Insulation
- Completely insulated
- Heating
- Geothermal heating, complete floor heating, heat recovery unit and heat pump
- Hot water
- Geothermal heating and central facility
Cadastral data
- AMSTELVEEN H 18254
- Cadastral map
- Ownership situation
- Full ownership
- AMSTELVEEN H 18254
- Cadastral map
- Ownership situation
- Full ownership
- AMSTELVEEN H 18254
- Cadastral map
- Ownership situation
- Full ownership
Exterior space
- Location
- In residential district
- Garden
- Deck, front garden and sun terrace
Garage
- Type of garage
- Underground parking
Parking
- Type of parking facilities
- Paid parking, public parking and parking garage
VVE (Owners Association) checklist
- Registration with KvK
- Yes
- Annual meeting
- Yes
- Periodic contribution
- Yes (€ 628.25 per month)
- Reserve fund present
- Yes
- Maintenance plan
- Yes
- Building insurance
- Yes
© 2001-2026 funda