
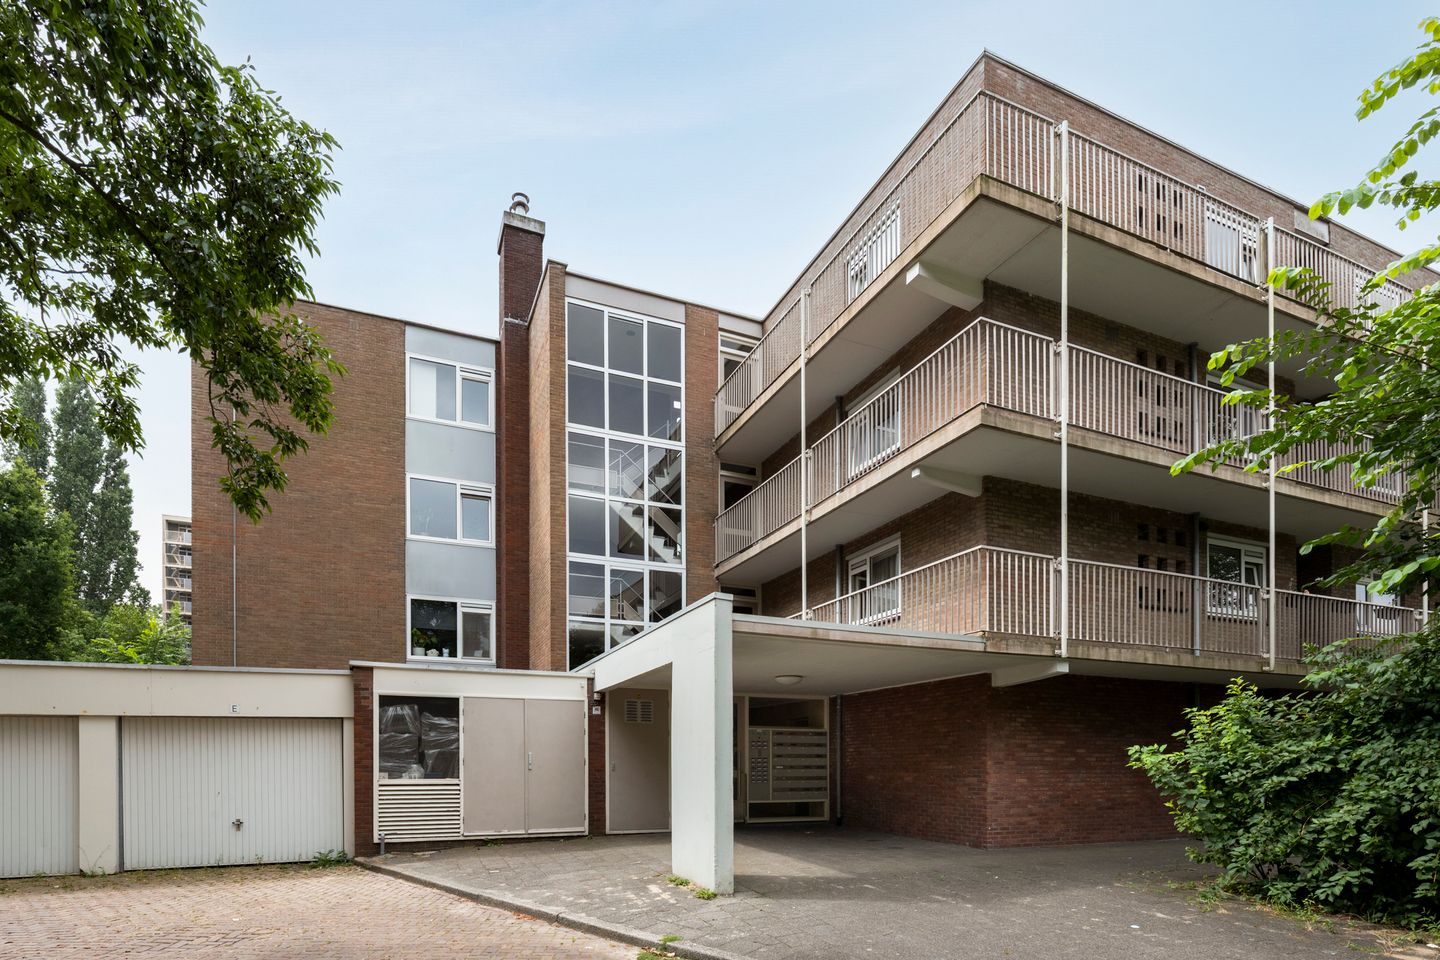
Camera Obscuralaan 2761183 KE AmstelveenBoekenbuurt
€ 400,000 k.k.
Eye-catcherLicht hoekappartement met balkon en vrij uitzicht
Description
Bright and well-maintained corner apartment of approximately 74 m², situated on the top floor of a small-scale apartment complex. The property features two spacious bedrooms, an east-facing balcony and beautiful unobstructed views over the surrounding greenery. Thanks to its corner position, the apartment benefits from additional windows, providing an abundance of natural light throughout. Ample public parking is available directly in front of the building.
Location
Camera Obscuralaan is situated in the quiet and green residential neighbourhood of Bankras, one of Amstelveen's most popular areas. Shopping centre Bankrashof, offering all daily amenities, is within walking distance. The vibrant Stadshart Amstelveen, with its extensive selection of shops, restaurants and cultural facilities, can be reached within just five minutes.
The area also offers several schools, sports facilities and excellent public transport connections. Major roads towards Amsterdam, Schiphol Airport and the A9 motorway are easily accessible.
Directly behind the apartment complex lies the beautiful Middelpolder nature reserve, perfect for walking and outdoor recreation. The popular cycling route De Ronde Hoep, Elsenhove children's farm and several playgrounds are all located nearby.
Layout
The apartment is accessed via the well-maintained communal entrance and is located on the top floor of this small-scale apartment building.
At the front of the apartment is the well-kept kitchen, fitted with various built-in appliances, including a dishwasher, four-burner gas hob, oven and a washing machine connection. The kitchen also offers ample worktop and storage space.
The spacious living room is exceptionally bright thanks to the corner location and additional windows. There is plenty of space for both a comfortable sitting area and a separate dining area, while the large windows provide beautiful unobstructed views over the surrounding greenery.
The apartment offers two generously sized bedrooms. One of the bedrooms provides access to the east-facing balcony, where you can enjoy the morning and early afternoon sun.
Originally, the apartment featured three bedrooms. The original layout can easily be reinstated, allowing the creation of a third bedroom if desired.
The neat and modern bathroom is fitted with a spacious walk-in shower, washbasin and toilet.
On the ground floor, the apartment benefits from a private storage room, ideal for bicycles and additional storage.
Features
- Living area approximately 74 m²;
- Located on the top floor of a small-scale apartment complex;
- Bright corner apartment with additional windows and abundant natural light;
- Two spacious bedrooms;
- Generous living room with separate sitting and dining areas;
- East-facing balcony;
- Beautiful unobstructed views over greenery;
- Private storage room on the ground floor;
- Ample public parking directly in front of the building;
- Service charges: €148 per month;
- Advance heating costs: approximately €75 per month;
- Modernised electrical distribution board with a 3-phase electrical connection;
- Energy label E;
- Double glazing and cavity wall insulation;
- Dedicated property website:
- Completion by mutual agreement;
- The purchaser is free to choose the notary, provided that the deed of sale is drawn up in accordance with the Ring Amsterdam purchase agreement model.
This information has been compiled with the utmost care. However, we accept no liability for any inaccuracies, omissions or the consequences thereof. All measurements and floor areas are indicative. The terms and conditions of the Dutch Association of Real Estate Agents (NVM) apply.
Features
Transfer of ownership
- Listed since
- Acceptance
- Available in consultation
- Asking price
- € 400,000 kosten koper
- Asking price per m²
- € 5,479
- Status
- Available
- VVE (Owners Association) contribution
- € 148.00 per month
Construction
- Type apartment
- Galleried apartment
- Building type
- Resale property
- Year of construction
- 1966
- Type of roof
- Flat roof covered with asphalt roofing
Surface areas and volume
- Areas
- Living area
- 73 m²
- Exterior space attached to the building
- 7 m²
- External storage space
- 6 m²
- Volume in cubic meters
- 237 m³
Layout
- Number of rooms
- 3 rooms (2 bedrooms)
- Number of bath rooms
- 1 bathroom
- Bathroom facilities
- Shower, toilet, and washstand
- Number of stories
- 1 story
- Facilities
- Optical fibre and TV via cable
- Located at
- 3rd floor
Energy
- Energy label
- Insulation
- Double glazing and insulated walls
- Heating
- Communal central heating
- Hot water
- Electrical boiler
Cadastral data
- AMSTELVEEN I 6580
- Cadastral map
- Ownership situation
- Full ownership
Exterior space
- Location
- Alongside park, alongside a quiet road, in residential district and unobstructed view
- Balcony/roof terrace
- Balcony present
Storage space
- Shed / storage
- Storage box
- Facilities
- Electricity
VVE (Owners Association) checklist
- Registration with KvK
- Yes
- Annual meeting
- Yes
- Periodic contribution
- Yes (€ 148.00 per month)
- Reserve fund present
- Yes
- Maintenance plan
- No
- Building insurance
- Yes
© 2001-2026 funda