
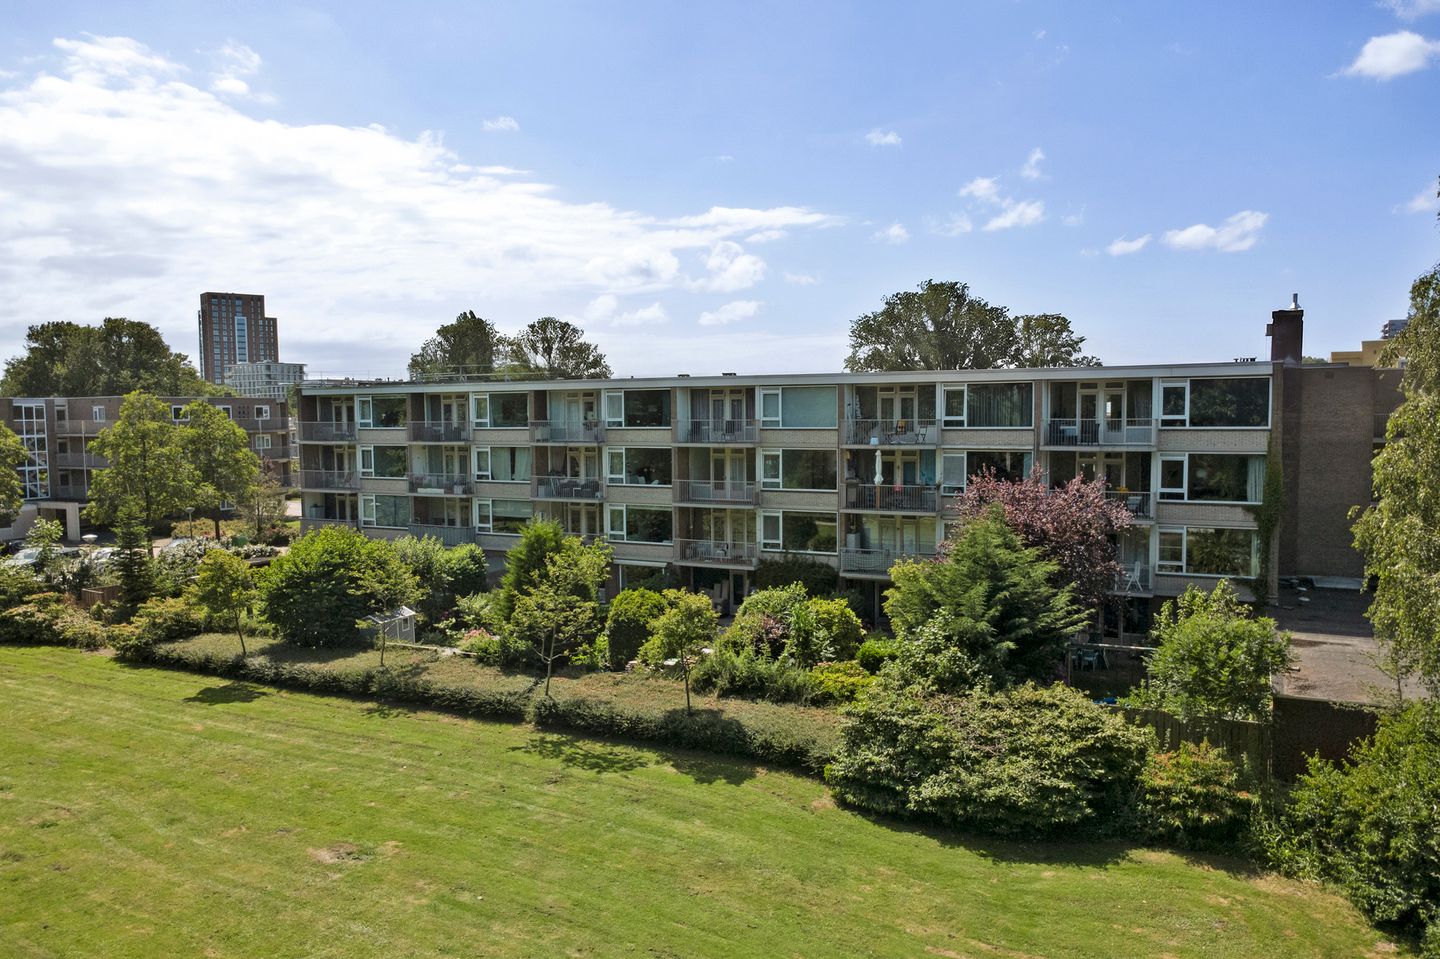
Camera Obscuralaan 3681183 KH AmstelveenBoekenbuurt
€ 394,500 k.k.
CO 369
Description
Modern verbouwd 3-kamer HOEK appartement, gelegen op de 2e etage!
Het appartement heeft een zonnig balkon met uitzicht op veel groen en sierwater.
Je woont hier gunstig nabij winkelcentrum Bankrashof en Kostverlorenhof, het centrum van Amstelveen, sportcentrum voor hockey, tennis, voetbal of de sportschool of uitvalswegen (A9 en A10) met snelle verbindingen naar de Amsterdamse Zuidas, de VU of Station Zuid.
De woonkamer van dit appartement is lekker licht met een extra zijgevelraam door de hoekligging.
Er is geen sprake van erfpacht!
Indeling 2e etage:
Hal met garderoberuimte en moderne meterkast. Ruime woonkamer met aansluitend het balkon. Tulp keuken met veel praktische kastruimte, in U-vorm geplaatst, inclusief gaskookplaat, recirculatie wasemkap, vaatwasser, combi-oven, koelkast met 3-laden vriezer, wasmachine en droger.
Twee ruim bemeten slaapkamers, waarvan één met inbouwkast en één met kastenwand en toegang tot het balkon. Badkamer met doucheruimte, wastafelmeubel, vrij hangend toilet, handdoekradiator en plafond met led- inbouwverlichting.
Een eigen (fietsen)berging bevindt zich op de begane grond van het complex.
Aanvullende informatie:
• grotendeels dubbel glas
• energielabel D
• in lichte kleurstelling geschilderd
• kleinschalig gebouw
• gelegen op eigen grond
• actieve Vereniging van Eigenaren met professionele administrateur
• de servicekosten bedragen € 240,- per maand
• voorschot stookkosten bedragen € 70,- per maand
• stookkosten worden naar eigen verbruik verrekend
• meetrapport aanwezig
• oplevering in overleg, kan spoedig
• de woning kan desgewenst opgeleverd worden met complete inventaris, zie lijst van zaken
Afmetingen:
• hal: 2.49 x 1.150 meter
• woonkamer: 6.50 x 3.76 meter
• keuken: 2.49/ 1.91 x 3.15 meter
• slaapkamer 1: 4.01 x 3.98 meter
• slaapkamer 2: 2.64 x 3.60 meter
• badkamer: 3.60 x 1.35 meter
• balkon: 7 m²
• (fietsen)berging: 5 m²
For English translation see below:
Modernised three-Room CORNER apartment, situated on the second floor.
The apartment features a sunny balcony overlooking landscaped greenery and ornamental water features.
Conveniently located near the Bankrashof and Kostverlorenhof shopping centres, Amstelveen town centre and various sports facilities, including hockey, tennis, football and fitness clubs. The A9 and A10 motorways are easily accessible, offering excellent connections to Amsterdam's Zuidas business district, VU Amsterdam and Amsterdam Zuid Station.
The living room is exceptionally bright, benefiting from an additional side window due to the apartment's corner position.
The property is situated on freehold land; no ground lease (leasehold) applies.
Layout 2nd floor:
Entrance hall with coat storage area and modern consumer unit. Spacious living room with direct access to the balcony. Well-appointed Tulip kitchen, arranged in a practical U-shape and offering ample cupboard space. The kitchen is fitted with a gas hob, recirculating extractor hood, dishwasher, combination oven/microwave, refrigerator with three-drawer freezer, washing machine and tumble dryer. Two generously sized bedrooms, one fitted with a built-in wardrobe and the other featuring a full-height wall of fitted wardrobes and direct access to the balcony. The modern bathroom is equipped with a walk-in shower, washbasin vanity unit, wall-mounted toilet, heated towel rail and a ceiling with recessed LED lighting.
A private bicycle/storage room is located on the ground floor of the building.
Additional information:
• mostly fitted with double glazing
• energy label D
• decorated in a light and neutral colour scheme
• small-scale residential building
• situated on freehold land (no leasehold)
• active Homeowners' Association (VvE) managed by a professional property administrator
• service charges amount to € 240.- per month
• dvanced heating costs of € 70.- per month
• heating costs are settled to your own consumption
• measure report available
• delivery after consultation, can be soon
• if desired, the property can be delivered fully furnished, including all inventory (please refer to the list of items)
Dimensions:
• hall: 2.49 x 1.150 meters
• living room: 6.50 x 3.76 meters
• kitchen: 2.49/ 1.91 x 3.15 meters
• bedroom 1: 4.01 x 3.98 meters
• bedroom 2: 2.64 x 3.60 meters
• bathroom: 3.60 x 1.35 meters
• balcomy: 7 m²
• (bicycle) shed: 5 m²
Features
Transfer of ownership
- Original asking price
- € 445,000 kosten koper
- Listed since
- Acceptance
- Available in consultation
- Asking price
- € 394,500 kosten koper
- Asking price per m²
- € 5,479
- Status
- Available
Construction
- Type apartment
- Galleried apartment (apartment)
- Building type
- Resale property
- Year of construction
- 1966
- Type of roof
- Flat roof covered with asphalt roofing
Surface areas and volume
- Areas
- Living area
- 72 m²
- Exterior space attached to the building
- 7 m²
- External storage space
- 5 m²
- Volume in cubic meters
- 237 m³
Layout
- Number of rooms
- 3 rooms (2 bedrooms)
- Number of bath rooms
- 1 bathroom
- Bathroom facilities
- Shower, toilet, and washstand
- Number of stories
- 3 stories
- Facilities
- TV via cable
- Located at
- 2nd floor
Energy
- Energy label
- Not available
- Insulation
- Partly double glazed
- Heating
- Communal central heating
- Hot water
- Electrical boiler
Exterior space
- Location
- Alongside a quiet road, in residential district and unobstructed view
- Balcony/roof terrace
- Balcony present
Parking
- Type of parking facilities
- Paid parking, public parking and resident's parking permits
VVE (Owners Association) checklist
- Registration with KvK
- Yes
- Annual meeting
- Yes
- Periodic contribution
- Yes
- Reserve fund present
- Yes
- Maintenance plan
- Yes
- Building insurance
- Yes
© 2001-2026 funda