
Eye-catcherHeerlijk lichte en verzorgde woning!
Description
JUST BRING YOUR FURNITURE AND START ENJOYING
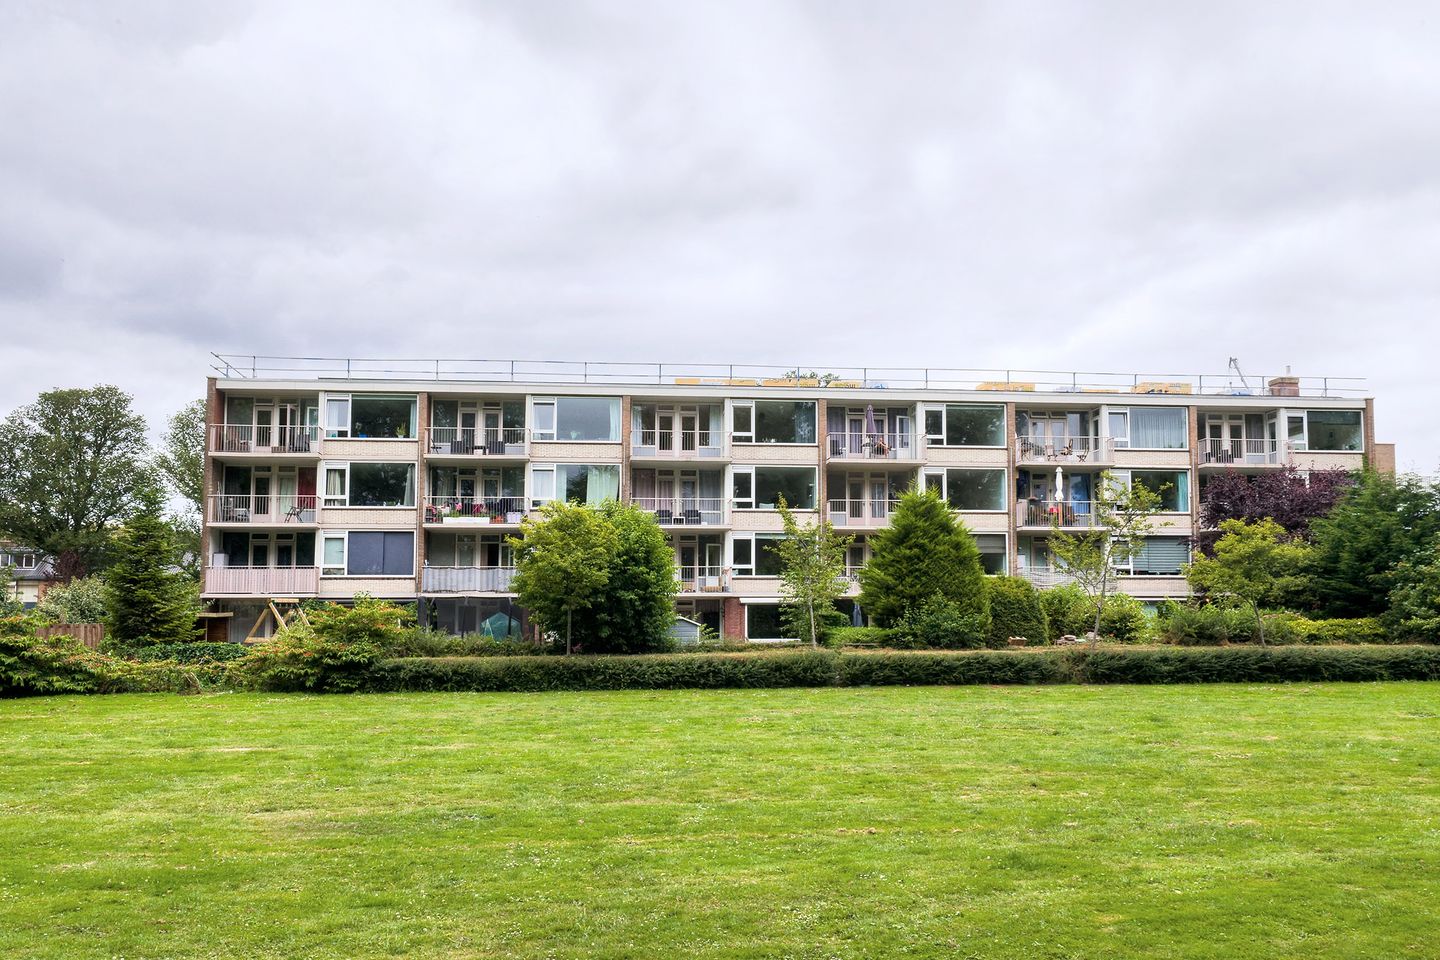
Some apartments instantly feel like home. This tastefully modernised three-bedroom apartment of approximately 74 m² is exactly that kind of property. Recently repainted throughout and finished to a high standard, it is ready for you to move straight in without the need for any renovations. The apartment also features a spacious east-facing balcony overlooking a green park, offering a peaceful setting while all everyday amenities are within easy reach.
With its generous living room, three well-proportioned bedrooms and excellent location, this apartment is ideal for first-time buyers, couples and families looking for a move-in-ready home in a central yet quiet part of Amstelveen.
LAYOUT
The well-maintained communal entrance with video intercom provides access to the third floor via the staircase.
Upon entering, you are immediately welcomed by the abundance of natural light. The spacious living room features large windows with beautiful open views of the surrounding greenery and seamlessly connects to the open-plan kitchen, creating a bright and inviting living space.
The modern L-shaped kitchen is equipped with a range of built-in appliances, including a gas hob, combination microwave oven, dishwasher, fridge/freezer, extractor hood and washer-dryer combination.
From the living room you have direct access to the generous east-facing balcony – the perfect place to enjoy your morning coffee while overlooking the park.
The hallway leads to three bedrooms and the modern bathroom. The bathroom is stylishly finished and features a spacious walk-in shower, vanity unit, wall-mounted toilet and heated towel rail.
The entire apartment has recently been repainted and is presented in excellent condition, allowing you to move in immediately with complete peace of mind.
LOCATION
Camera Obscuralaan is situated in a quiet, green residential neighbourhood with all daily amenities close by. Bankrashof Shopping Centre is within walking distance, while schools, childcare facilities, sports clubs and healthcare services are all conveniently located nearby.
The vibrant Stadshart Amstelveen shopping centre is just a few minutes away by bicycle, offering an extensive selection of shops, restaurants, cafés, a cinema and cultural facilities.
Nature lovers will appreciate the close proximity of the Amsterdamse Bos and the River Amstel, both ideal for walking, cycling, running and outdoor recreation.
Accessibility is excellent. Tram lines 5 and 25 provide direct connections to Amsterdam Zuid, the Zuidas business district and Amsterdam city centre. Schiphol Airport, Amsterdam Bijlmer ArenA and the A2, A4, A9 and A10 motorways are all easily accessible.
HOMEOWNERS’ ASSOCIATION (VvE)
The apartment forms part of an active and professionally managed Homeowners’ Association (VvE), managed by MVGM.
The roof of the building is currently being completely renewed and upgraded with additional insulation. This investment will improve the sustainability of the building and is expected to have a positive effect on the apartment’s future energy rating.
HIGHLIGHTS
* Living area of approximately 74 m² (NEN 2580 measurement report available);
* Recently repainted throughout;
* Three well-proportioned bedrooms;
* Spacious east-facing balcony overlooking a green park;
* Energy label E;
* Modern kitchen and bathroom;
* Private storage room on the ground floor;
* Free parking directly outside the building;
* Bankrashof Shopping Centre and Stadshart Amstelveen nearby;
* Excellent public transport connections and easy access to the A2, A4, A9 and A10 motorways;
* District heating (block heating system);
* Monthly Homeowners’ Association contribution: €240;
* Monthly advance payment for heating costs: €70;
* Completion in consultation, available at short notice;
* Non-owner occupancy clause applies.
This information was drafted with the utmost care. However, LION makelaars is not liable for any unintended omission or inaccuracy, etcetera nor any consequences related thereto. All measurements and sizes are indicative only.
The Measurement Code is based on NEN2580 standards. The Measurement Code is intended to ensure a more universal survey method for indicating total net internal area (usable floor area). The Measurement Code cannot fully preclude discrepancies between individual surveys, due to e.g. differences regarding interpretation, rounding and restrictions to conducting measurement surveys.
Features
Transfer of ownership
- Listed since
- Acceptance
- Available in consultation
- Asking price
- € 425,000 kosten koper
- Asking price per m²
- € 5,743
- Status
- Available
- VVE (Owners Association) contribution
- € 240.00 per month
Construction
- Type apartment
- Galleried apartment (apartment)
- Building type
- Resale property
- Year of construction
- 1966
- Specific
- Partly furnished with carpets and curtains
- Type of roof
- Flat roof covered with asphalt roofing
Surface areas and volume
- Areas
- Living area
- 74 m²
- External storage space
- 5 m²
- Volume in cubic meters
- 210 m³
Layout
- Number of rooms
- 4 rooms (3 bedrooms)
- Number of bath rooms
- 1 bathroom
- Bathroom facilities
- Walk-in shower, toilet, sink, and washstand
- Number of stories
- 1 story
- Located at
- 4th floor
Energy
- Energy label
- Insulation
- Mostly double glazed
- Heating
- Communal central heating
- Hot water
- Electrical boiler
Cadastral data
- AMSTELVEEN I A22
- Cadastral map
- Ownership situation
- Full ownership
Exterior space
- Location
- Alongside a quiet road and unobstructed view
- Balcony/roof terrace
- Balcony present
Storage space
- Shed / storage
- Storage box
- Facilities
- Electricity
Parking
- Type of parking facilities
- Paid parking and resident's parking permits
VVE (Owners Association) checklist
- Registration with KvK
- Yes
- Annual meeting
- Yes
- Periodic contribution
- Yes (€ 240.00 per month)
- Reserve fund present
- Yes
- Maintenance plan
- Yes
- Building insurance
- Yes
© 2001-2026 funda