
This house on Funda: https://www.funda.nl/en/detail/koop/amstelveen/appartement-donau-88/44492948/
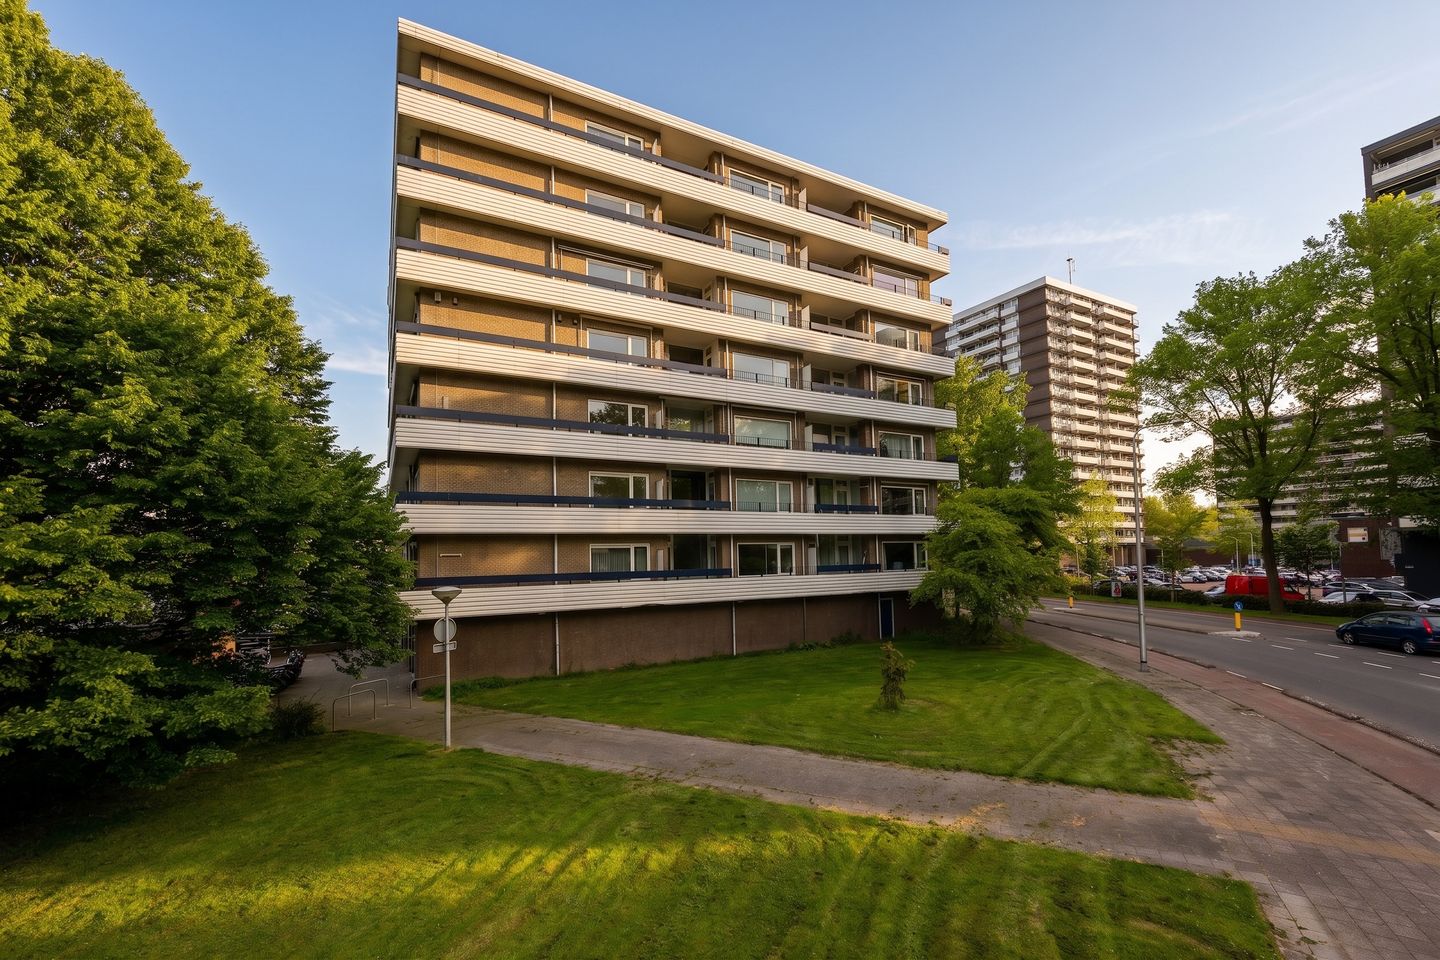
Description
BRIGHT AND WELL-MAINTAINED APARTMENT OF APPROX. 55 M² WITH A SPACIOUS BALCONY AND PRIVATE STORAGE ROOM
A home where natural light, comfort and a practical layout come together beautifully. This well-maintained apartment is located on the first floor of a well-kept apartment complex. In 2019, the kitchen, bathroom, toilet and interior finishes were updated, giving the apartment a modern and contemporary feel. The combination of the spacious living room, generous bedroom, large balcony and central location in Amstelveen makes this an attractive home for first-time buyers, singles and couples alike.
LAYOUT
The apartment building features a well-presented communal entrance with an intercom system.
As soon as you step inside, the abundance of natural light is immediately noticeable. The living room feels spacious and airy thanks to the large windows across almost the entire rear façade. There is ample space for both a comfortable seating area and a dining table. The door to the balcony creates a pleasant connection between the indoor and outdoor living spaces.
The open-plan kitchen flows naturally into the living area and has a contemporary appearance. During the 2019 renovation, a modern kitchen with various built-in appliances was installed. The kitchen also includes a Quooker, providing instant boiling water and adding extra convenience to everyday life.
The bedroom is generously sized and overlooks the balcony. There is plenty of room for a double bed and a large wardrobe.
The bathroom was also renovated and has a modern finish. Here you will find a spacious walk-in shower, a vanity unit and a connection for a washing machine. The toilet is located separately from the bathroom.
A particularly pleasant feature is the spacious 8.5 m² balcony. Overlooking the greenery surrounding the complex, it is a wonderful spot to enjoy a morning coffee or relax outdoors at the end of the day.
The apartment also includes a private storage room of approximately 6 m² on the ground floor, ideal for bicycles and additional storage.
LOCATION
The apartment is situated in the green Groenelaan district, a pleasant residential area with all daily amenities close at hand. Groenhof Shopping Centre is nearby and offers a wide range of shops, supermarkets and cafés. The popular Stadshart Amstelveen shopping centre is also easily accessible, featuring an extensive selection of shops, restaurants, cafés, a theatre, library and cultural facilities.
For recreation and outdoor activities, the Amsterdamse Bos, the River Amstel, several parks and sports clubs are all within easy reach. Accessibility is excellent. Tram line 25 and various bus services provide quick connections to Stadshart Amstelveen, Amsterdam Zuid and Amsterdam Zuid Station. By car, the A9, A2, A4 and A10 motorways can be reached within minutes.
FEATURES
- Living area of approximately 55 m²;
- Balcony of approximately 8.5 m²;
- Private storage room of approximately 6 m²;
- Energy label D;
- Kitchen, bathroom, toilet and interior finishes updated in 2019;
- Quooker tap installed;
- Video intercom system;
- Active and professionally managed Homeowners' Association (VvE);
- Service charges €147.31 per month, including hot water; advance heating payment €60 per month;
- Heating costs are settled based on individual consumption;
- Non-owner-occupancy clause applies;
- Age clause applies;
- Designated notary: Hartman LMH.
GOOD TO KNOW
This information has been compiled with due care. All measurements and floor areas are indicative. We recommend that you verify whether the property meets your requirements. You may wish to seek advice from an independent expert, such as a purchasing agent. We represent the seller's interests. NVM terms and conditions apply.
Features
Transfer of ownership
- Listed since
- Acceptance
- Available in consultation
- Asking price
- € 348,000 kosten koper
- Asking price per m²
- € 6,327
- Status
- Sold under reservation
- VVE (Owners Association) contribution
- € 147.31 per month
Construction
- Type apartment
- Apartment with shared street entrance (apartment)
- Building type
- Resale property
- Year of construction
- 1971
- Type of roof
- Flat roof covered with asphalt roofing
Surface areas and volume
- Areas
- Living area
- 55 m²
- Exterior space attached to the building
- 9 m²
- External storage space
- 6 m²
- Volume in cubic meters
- 182 m³
Layout
- Number of rooms
- 1 room (1 bedroom)
- Number of bath rooms
- 1 bathroom and 1 separate toilet
- Bathroom facilities
- Walk-in shower, sink, and washstand
- Number of stories
- 1 story
- Facilities
- Elevator and passive ventilation system
Energy
- Energy label
- Insulation
- Double glazing
- Heating
- Communal central heating
- Hot water
- Central facility
Cadastral data
- AMSTELVEEN L 1766
- Cadastral map
- Ownership situation
- Full ownership
Exterior space
- Location
- In centre and in residential district
- Balcony/roof terrace
- Balcony present
Parking
- Type of parking facilities
- Public parking
VVE (Owners Association) checklist
- Registration with KvK
- Yes
- Annual meeting
- Yes
- Periodic contribution
- Yes (€ 147.31 per month)
- Reserve fund present
- Yes
- Maintenance plan
- Yes
- Building insurance
- Yes
© 2001-2026 funda