
This house on Funda: https://www.funda.nl/en/detail/koop/amstelveen/appartement-donau-94/17259318/
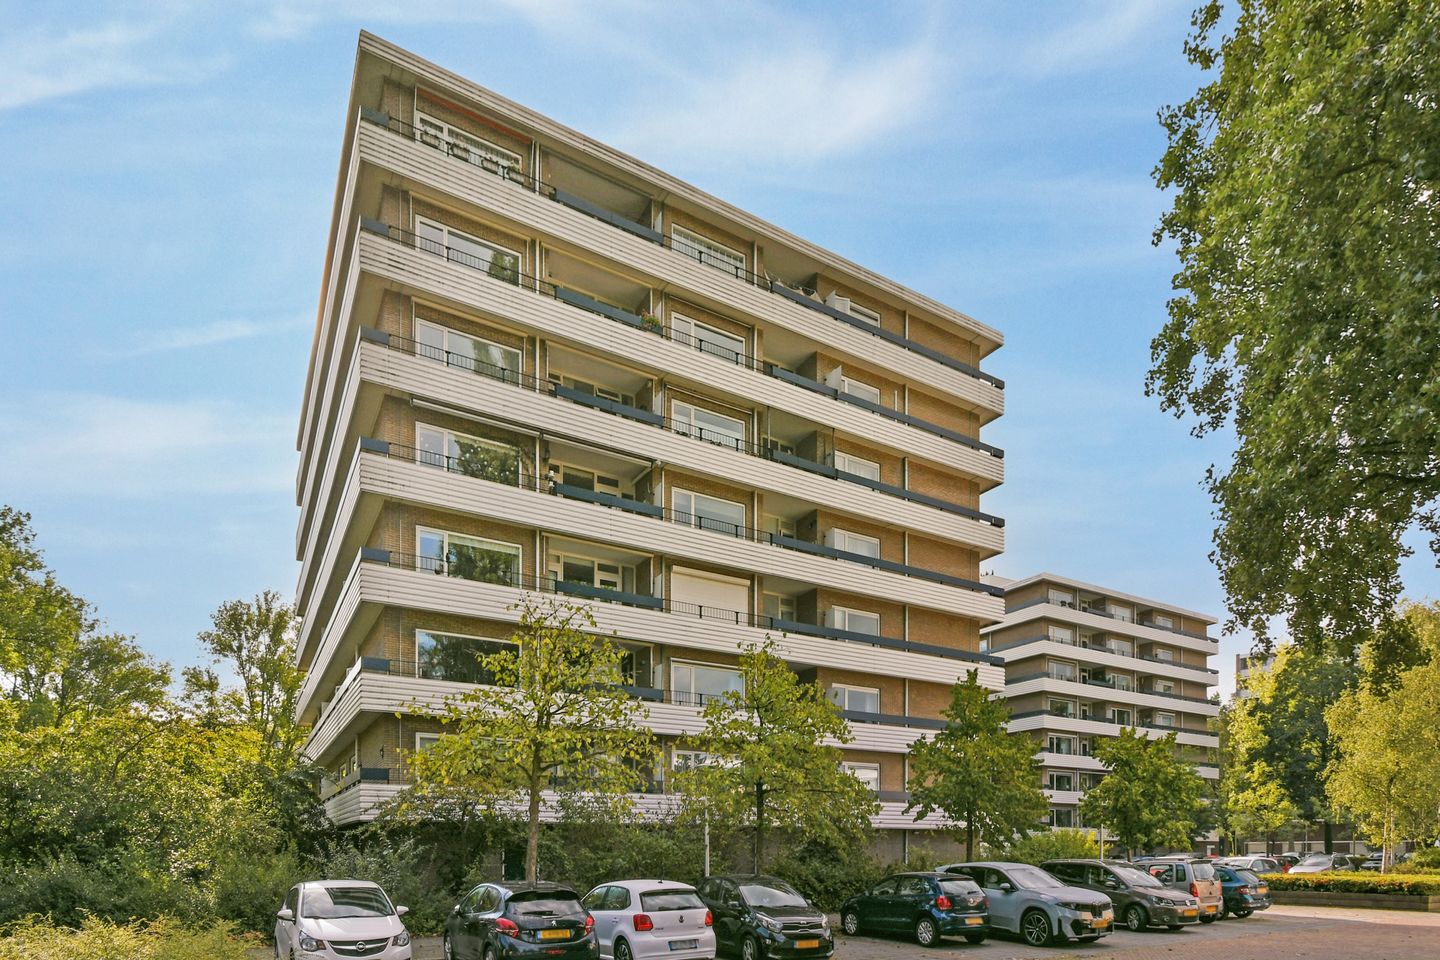
Description
This bright and practically laid-out apartment of 54.5 m² features a spacious living room, one well-sized bedroom and a generous balcony. Thanks to the large windows in both the living room and bedroom, the apartment benefits from plenty of natural light. The property offers a solid basis and plenty of possibilities to modernise and decorate entirely to your own taste and style. In addition, the apartment complex is equipped with a lift and the apartment comes with a private external storage room of 5.5 m².
Layout
The entrance opens into the central hallway, which provides access to the various rooms of the apartment, including the living room, bedroom, bathroom and separate toilet. The living room is spacious and pleasantly bright thanks to the large windows. There is ample space for both a comfortable seating area and a generous dining area. The open-plan kitchen connects directly to the living room, creating a pleasant and open living space. The generous balcony is accessible from the living room. It extends along a large part of the apartment and measures approximately 9 m². The bedroom is well-sized and offers sufficient space for a double bed and wardrobe. The bathroom is accessible from the bedroom and is fitted with a bathtub and washbasin. The apartment also features a separate toilet, accessible from the hallway. The apartment also comes with a private external storage room of approximately 5.5 m², ideal for storing bicycles and other belongings.
Location
The apartment is situated in the green and peaceful Groenelaan neighbourhood, with all daily amenities within easy reach. Groenhof shopping centre is located nearby, while Stadshart Amstelveen, offering a wide range of shops, restaurants and cultural amenities, is also easily accessible. For recreation, Park Middenhoven, the Amsterdamse Bos and various sports facilities can be found nearby. Accessibility is excellent, with convenient tram and bus connections towards Amsterdam and easy access to the A9, A2 and A10 motorways.
Key features:
- In accordance with the NEN 2580 measurement, the total living area is approximately 54 m²
- 1 bedroom
- Built in 1971
- Energy label F
- The complex is equipped with a lift
- Private storage room on the ground floor
- North-west facing balcony
- Very centrally located with convenient access to major roads
- Monthly homeowners’ association (VvE) contribution of €147.31
- Advance payment for heating costs of €60 per month
- Completion by mutual agreement
This information has been compiled by us with the necessary care. However, no liability is accepted on our part for any incompleteness, inaccuracy or otherwise, or the consequences thereof. All stated dimensions have been measured in accordance with NEN 2580 and are indicative. We advise you to engage a real estate agent, who will assist you with his expertise in the purchasing process. If you do not wish to engage professional guidance, you consider yourself to be sufficiently expert according to the law to be able to oversee all matters that are important. The sale takes place under the condition that an agreement is only concluded when all parties involved have signed the purchase contract (model of the KNB ring Amsterdam). The General Consumer Conditions of Vastgoed Nederland apply.
Features
Transfer of ownership
- Listed since
- Acceptance
- Available in consultation
- Asking price
- € 325,000 kosten koper
- Asking price per m²
- € 6,019
- Status
- Available
- VVE (Owners Association) contribution
- € 147.31 per month
Construction
- Type apartment
- Apartment with shared street entrance (apartment)
- Building type
- Resale property
- Year of construction
- 1971
- Specific
- With carpets and curtains
- Type of roof
- Flat roof covered with asphalt roofing
Surface areas and volume
- Areas
- Living area
- 54 m²
- Exterior space attached to the building
- 9 m²
- External storage space
- 5 m²
- Volume in cubic meters
- 176 m³
Layout
- Number of rooms
- 2 rooms (1 bedroom)
- Number of bath rooms
- 1 bathroom and 1 separate toilet
- Bathroom facilities
- Bath and sink
- Number of stories
- 1 story
- Facilities
- Elevator
- Located at
- 1st floor
Energy
- Energy label
- Heating
- Communal central heating
Cadastral data
- AMSTELVEEN L 1766
- Cadastral map
- Ownership situation
- Full ownership
Exterior space
- Balcony/roof terrace
- Balcony present
Storage space
- Shed / storage
- Storage box
Parking
- Type of parking facilities
- Public parking
VVE (Owners Association) checklist
- Registration with KvK
- Yes
- Annual meeting
- Yes
- Periodic contribution
- Yes (€ 147.31 per month)
- Reserve fund present
- Yes
- Maintenance plan
- Yes
- Building insurance
- Yes
© 2001-2026 funda