
Description
3-ROOM APARTMENT OF APPROXIMATELY 74 M² WITH TWO BEDROOMS, A BALCONY, LIFT, PRIVATE STORAGE ROOM AND ENERGY LABEL B
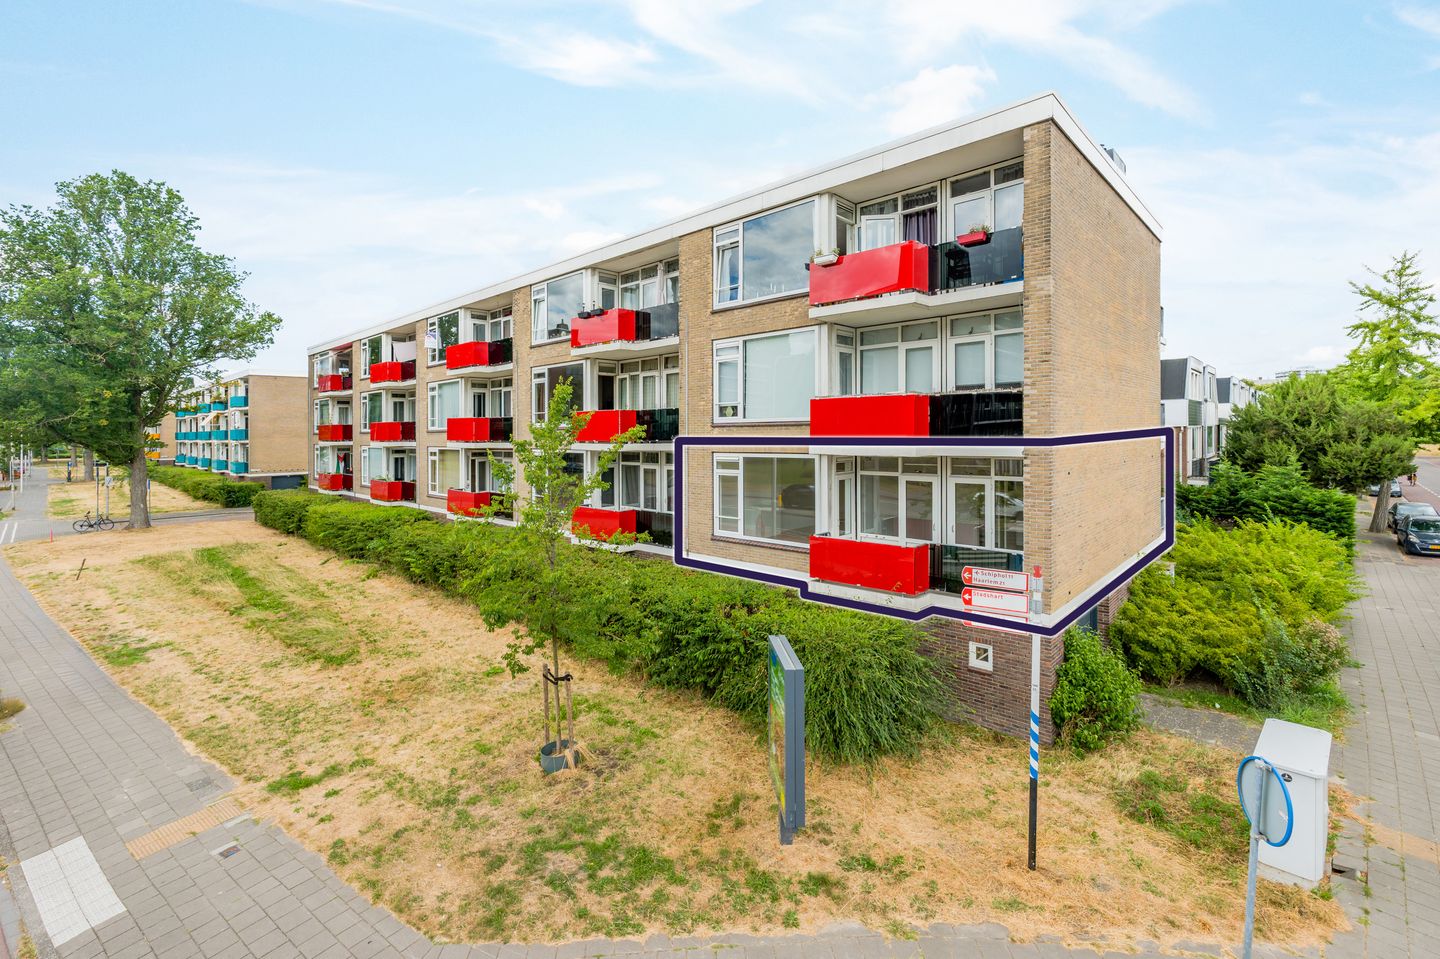
A bright apartment with a spacious living room, two bedrooms and plenty of scope to create a home that truly suits your taste. The apartment is on the first floor, can be reached by lift and offers approximately 74 m² of living space. It also has a balcony of approximately 6 m² and a private storage room on the ground floor.
LAYOUT
The communal entrance, with a lift and staircase, takes you to the first floor.
You enter the apartment through the hallway, which connects to the kitchen and living room. Extending across almost the full depth of the apartment, the living room offers plenty of space for a generous seating area and a large dining table. Windows on several sides allow plenty of natural light to come in.
At the front of the apartment is a kitchen with a straight-line layout, a gas hob and a sink. A practical cupboard with a connection for the washing machine can be accessed from here.
From the central hallway, you can reach both bedrooms. Positioned at the rear, the main bedroom has two built-in wardrobes and opens directly onto the balcony. The second bedroom is at the front and would also work well as a home office, guest room or child’s bedroom.
In the bathroom, you will find a walk-in shower, washbasin and toilet.
A private storage room of approximately 5 m² on the ground floor also belongs to the apartment.
LOCATION AND ACCESSIBILITY
Doctor Eykmanstraat is in a central part of Amstelveen, with shops, public transport and everyday amenities close by. Stadshart Amstelveen, schools and sports facilities can also be reached quickly. Amsterdam and the surrounding towns are easily accessible by bicycle, car and public transport.
KEY FEATURES
- Approximately 74 m² of living space;
- Energy label B;
- First-floor apartment;
- Elevator in the building;
- Spacious living room with plenty of natural light;
- Two bedrooms;
- South-facing balcony of approximately 6 m²;
- Private storage room of approximately 5 m² on the ground floor;
- Contribution owners' assocation: € 200,00 per month;
- Project age, asbestos and non-occupancy clauses apply;
- Projeft notary: Amson & Kolhoff Notarissen.
GOOD TO KNOW
This information has been compiled with care. All dimensions and surface areas are indicative. We therefore recommend that you check whether the apartment meets your requirements. You may wish to seek assistance from a professional, such as a purchasing agent. We represent the seller’s interests. The NVM terms and conditions apply.
Features
Transfer of ownership
- Listed since
- Acceptance
- Available in consultation
- Asking price
- € 400,000 kosten koper
- Asking price per m²
- € 5,405
- Status
- Available
- VVE (Owners Association) contribution
- € 200.00 per month
Construction
- Type apartment
- Galleried apartment (apartment)
- Building type
- Resale property
- Year of construction
- 1960
- Specific
- Partly furnished with carpets and curtains
- Type of roof
- Flat roof covered with asphalt roofing
Surface areas and volume
- Areas
- Living area
- 74 m²
- Exterior space attached to the building
- 6 m²
- External storage space
- 5 m²
- Volume in cubic meters
- 230 m³
Layout
- Number of rooms
- 3 rooms (2 bedrooms)
- Number of bath rooms
- 1 bathroom
- Bathroom facilities
- Walk-in shower, toilet, and sink
- Number of stories
- 1 story
- Facilities
- Elevator and TV via cable
- Located at
- 1st floor
Energy
- Energy label
- Insulation
- Double glazing, energy efficient window, insulated walls and floor insulation
- Heating
- CH boiler
- Hot water
- CH boiler
- CH boiler
- Gas-fired combination boiler, in ownership
Cadastral data
- AMSTELVEEN H 12005
- Cadastral map
- Ownership situation
- Full ownership
Exterior space
- Location
- In centre, in residential district and unobstructed view
- Balcony/roof terrace
- Balcony present
Parking
- Type of parking facilities
- Paid parking and resident's parking permits
VVE (Owners Association) checklist
- Registration with KvK
- Yes
- Annual meeting
- Yes
- Periodic contribution
- Yes (€ 200.00 per month)
- Reserve fund present
- Yes
- Maintenance plan
- Yes
- Building insurance
- Yes
© 2001-2026 funda