
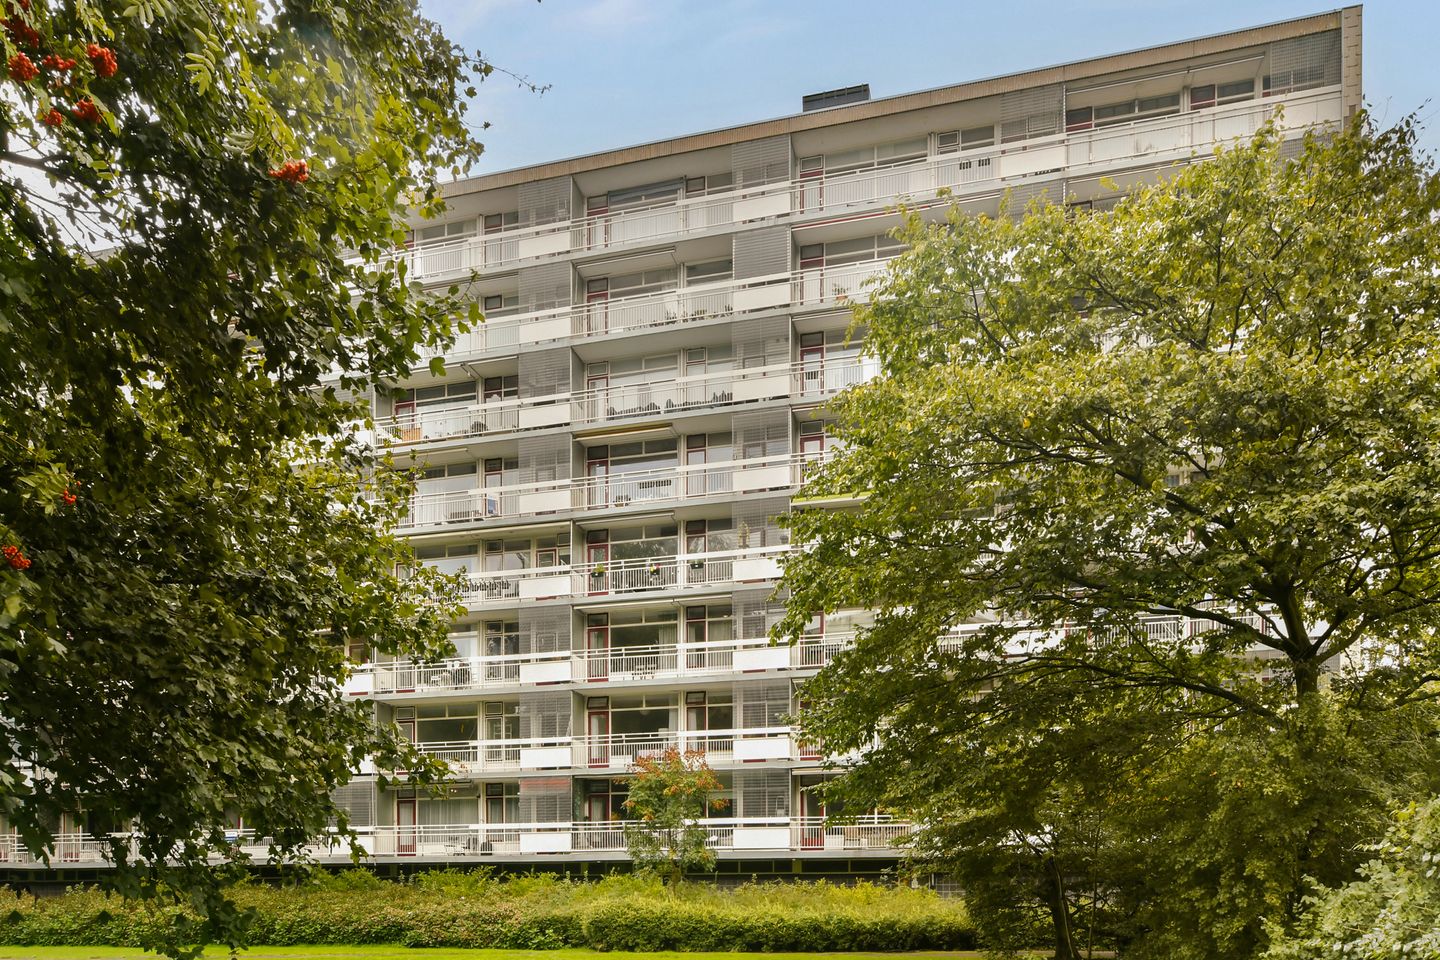
Description
This meticulously maintained apartment is situated in the popular Prinses Irene building and underwent a thorough renovation and modernization in 2023. The apartment features two good-sized bedrooms and a sunny balcony; it is gas-free and includes a modern bathroom, a separate toilet, and a modern kitchen. It is located on the second floor of an apartment complex equipped with an elevator and a video intercom system.
The property is situated in the sought-after Elsrijk neighborhood in northern Amstelveen, close to Amsterdam and just a few minutes' cycle ride from the Amsterdamse Bos (Amsterdam Forest). It is also within easy walking distance of the new Amstelveen tram line to Amsterdam, while major roads such as the Beneluxbaan, A2, A9, and A10 are quickly and easily accessible. For daily shopping, the Rembrandtweg shopping center is nearby, as are other local shopping hubs like Stadshart, Kostverlorenhof, and Gelderlandplein. The complex is located close to the Amsterdam Zuidas business district, the WTC, the VU University Medical Center, and the university itself. Additionally, various schools, day-care centers, the International School, and after-school care facilities are located in the immediate vicinity.
Layout:
The entrance leads into a spacious hallway that opens directly into the living room. All rooms are accessible from the hallway. The entire apartment features light-colored laminate flooring, creating a fresh and airy atmosphere.
The living room is over 10 meters long and offers a beautiful view of the greenery, thanks to large windows. There is plenty of space for a generous lounge sofa and a large dining table. It is possible to create an additional bedroom within the living area on the gallery side; this can be done without any structural alterations.
Both the living room and the kitchen provide access to the sunny balcony, which spans the entire width of the apartment—a delightful outdoor space where you can fully enjoy the sun and the unobstructed view.
The modern kitchen is both practical and inviting. The kitchen unit features spacious drawers, an induction cooktop, an extractor hood, and overhead cabinets with ambient lighting. The dishwasher and washing machine are located beneath the countertop, while the fridge-freezer and oven are built into a tall unit. In short: a modern, fully equipped, and functional kitchen that also offers direct access to the balcony.
The apartment has two generously sized bedrooms: one facing the balcony and the other facing the access gallery.
The modern bathroom is fully tiled and features a comfortable walk-in shower with a glass screen and rainfall showerhead, a designer washbasin with a vanity unit, and a stylish, organically shaped mirror.
The separate toilet is modern in style and located next to the bathroom; the water heater is also housed here.
A large built-in cupboard is situated between the kitchen and the toilet, providing ideal extra storage space.
Details:
The property is sold with an ERA Warranty.
Living area: 80 m².
External storage area: 6.10 m².
Balcony area: 10.60 m².
Property volume: 248 m³.
Completion date: to be agreed upon.
Year of construction: 1964.
The property features 9 electrical circuits, a 3-phase circuit, and 1 earth leakage circuit breaker (renewed in 2022).
The property has wooden window frames with double glazing.
The property is heated via a communal heating system (block heating).
Hot water is provided by an 80-litre Inventum water heater (owned).
The property has an Energy Label C, valid until 30 June 2032.
Service charges: €176 per month.
Heating cost advance payment: approximately €85 per month.
The Homeowners' Association (VvE) is managed by VvE-Beheer De Huishouding.
As of August 2026, the total maintenance reserve fund stood at approximately €400,000.
This information has been compiled by us with the necessary care. However, no liability is accepted on our part for any incompleteness, inaccuracy or otherwise, or the consequences thereof. All specified sizes and surfaces are indicative.
We advise you to engage an expert NVM broker who will guide you through the purchase process. We only act for the selling party and therefore do not represent your interests.
If you have specific wishes regarding the property, we advise you to make these known to your purchasing agent in good time and to have this carried out independently, possibly by means of a building inspection.
The brochure is only an invitation to make an offer or to open negotiations. There is only a binding agreement after the written purchase agreement has been signed by both seller and buyer.
Features
Transfer of ownership
- Service charges
- € 176 per month
- Listed since
- Acceptance
- Available in consultation
- Asking price
- € 450,000 kosten koper
- Asking price per m²
- € 5,625
- Status
- Available
Construction
- Type apartment
- Galleried apartment (apartment)
- Building type
- Resale property
- Year of construction
- 1964
- Specific
- Partly furnished with carpets and curtains
- Type of roof
- Flat roof covered with asphalt roofing
Surface areas and volume
- Areas
- Living area
- 80 m²
- Exterior space attached to the building
- 11 m²
- External storage space
- 6 m²
- Volume in cubic meters
- 248 m³
Layout
- Number of rooms
- 3 rooms (2 bedrooms)
- Number of bath rooms
- 1 bathroom and 1 separate toilet
- Bathroom facilities
- Walk-in shower, sink, and washstand
- Number of stories
- 1 story
- Facilities
- Elevator and TV via cable
- Located at
- 2nd floor
Energy
- Energy label
- Insulation
- Double glazing
- Heating
- Communal central heating
- Hot water
- Electrical boiler
Cadastral data
- AMSTELVEEN H 10132
- Cadastral map
- Ownership situation
- Full ownership
Exterior space
- Location
- Alongside park, in residential district and unobstructed view
- Balcony/roof terrace
- Balcony present
Storage space
- Shed / storage
- Storage box
Parking
- Type of parking facilities
- Public parking
VVE (Owners Association) checklist
- Registration with KvK
- Yes
- Annual meeting
- Yes
- Periodic contribution
- Yes
- Reserve fund present
- Yes
- Maintenance plan
- Yes
- Building insurance
- Yes
© 2001-2026 funda