
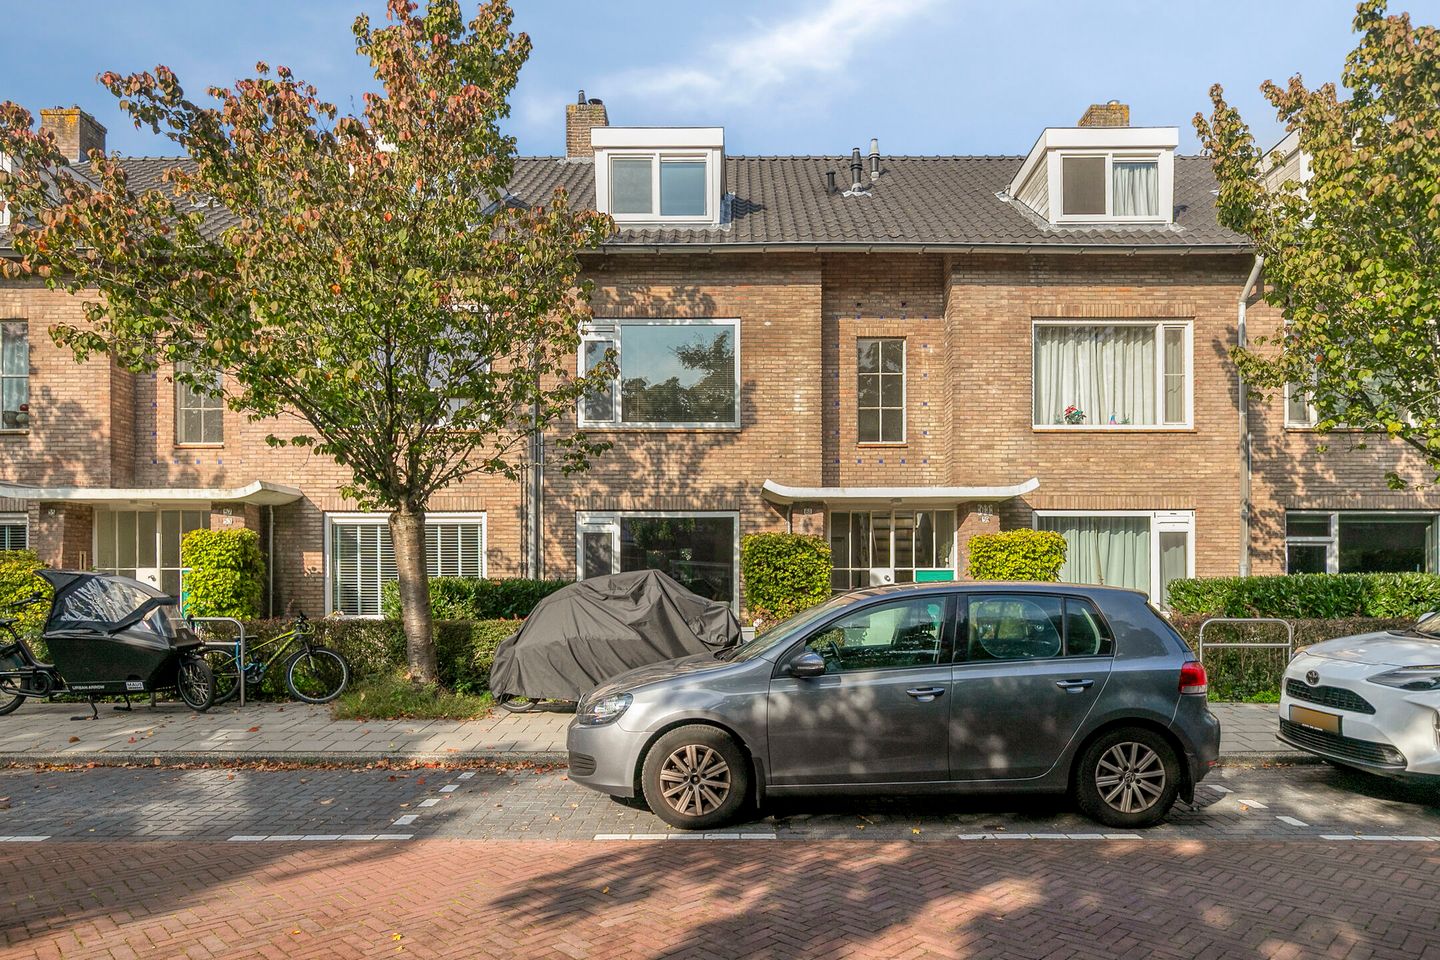
Description
**Direct online een bezichtiging inplannen? Ga naar onze website!**
Licht, verrassend ruim en op loopafstand van het Stadshart: deze maisonnette van 87 m² combineert een praktische indeling met veel natuurlijk licht en maar liefst drie slaapkamers. De royale living bestaat uit een woonkamer en aangrenzende eetkamer, die dankzij de karakteristieke schuifdeur zowel afzonderlijk als als één geheel kunnen worden gebruikt. Op de tweede verdieping bevinden zich twee ruime slaapkamers en een derde, lichte kamer die uitstekend geschikt is als werk, kinder of studeerkamer. Buiten biedt het balkon op het westen een fijne plek om van de middag en avondzon te genieten. Dit alles op een rustige en groene locatie, met het Stadshart, openbaar vervoer en diverse uitvalswegen binnen handbereik.
Highlights:
87 m2 woonoppervlak
Centrale ligging
Balkon op het westen
3 slaapkamers
Parkeren voor de deur
Licht en ruimte
Kindvriendelijke omgeving
Ligging:
De Ferdinand Bolweg is gelegen in een rustige, groene en kindvriendelijke woonwijk in Amstelveen. Vanuit het appartement wandel je binnen enkele minuten naar het bruisende Stadshart, waar je een breed aanbod vindt aan winkels, supermarkten en sfeervolle horecagelegenheden. Ook op cultureel vlak kom je hier niets tekort, dankzij de nabijheid van de schouwburg en het bekende Cobra Museum.
Zoek je liever de rust van de natuur op? In de directe omgeving liggen het Meanderpark, de schilderachtige Amstelveense Poel en het uitgestrekte Amsterdamse Bos, waar je heerlijk kunt wandelen, hardlopen of ontspannen. Daarnaast bevinden diverse scholen, kinderopvanglocaties en sportverenigingen zich op korte afstand van de woning, wat de buurt ontzettend praktisch maakt.
Ook de bereikbaarheid is uitstekend geregeld. Voor reizigers met het openbaar vervoer liggen diverse bus- en tramhaltes om de hoek, waardoor je binnen circa 20 minuten op Schiphol staat en snel het centrum van Amsterdam bereikt. Reis je liever met de auto? Binnen een paar minuten rijd je de A9, A10 of A2 op, wat zorgt voor een snelle verbinding met de rest van de Randstad. Parkeren doe je heel eenvoudig in de straat voor de deur. In de straat geldt een exclusieve vergunningplicht voor bewoners. Dit voorkomt dat bezoekers van het winkelcentrum de parkeerplaatsen bezet houden.
Indeling appartement
Begane grond:
Overdekte entree op de begane grond met bel en brievenbussen. Binnenkomst in de nette, gemeenschappelijke hal. Hier bevindt zich de toegang tot de benedenwoning en leidt de trap u direct naar de eigen voordeur op de eerste verdieping.
Eerste verdieping
Ontvangsthal met toegang tot de diverse vertrekken, het toilet en de trapopgang naar de tweede verdieping.
De royale living heeft een fijne lichtinval en bestaat uit een sfeervolle woonkamer die met een schuifdeur kan worden afgesloten van de eetkamer. Dit zorgt voor een prettige scheiding tussen ontspannen en tafelen, met volop flexibiliteit in het gebruik.
De aparte, gesloten keuken is van alle gemakken voorzien en ingericht met diverse inbouwapparatuur, waaronder een 4-pits gaskookstel, oven, magnetron, koelkast en vriezer. Vanuit de keuken stap je direct het zonnige balkon op. Het balkon is gelegen op het westen, de ideale plek om te ontspannen in de middag- en avondzon.
Tweede verdieping
Via de vaste trap bereik je de overloop, die toegang geeft tot alle vertrekken.
De badkamer is uitgerust met een afsluitbare douchecabine, een wastafel en een praktische handdoekradiator.
Er zijn op deze verdieping drie (slaap)kamers aanwezig. De twee grootste slaapkamers zijn beide voorzien van handige inbouwkasten. De derde, compactere kamer heeft grote raampartijen en leent zich door de prettige lichtinval perfect als thuiswerkplek, studeerkamer of kinderkamer.
Tot slot is er een aparte, multifunctionele bergruimte met de aansluiting voor de wasmachine, de mechanische ventilatie-unit en de CV-ketel (2019).
Externe bergruimte
Aan de achterzijde van het perceel, op de begane grond, bevindt zich een praktische stenen berging. De berging is makkelijk toegankelijk via een achterom, ideaal voor het veilig stallen van je fiets of het opbergen van spullen die je niet dagelijks nodig hebt. Met een oppervlakte van circa 6m² biedt deze ruimte verrassend veel opberg gemak.
Bijzonderheden:
Bouwjaar: 1955
CV-ketel: 2019
Woonoppervlakte: 87 m²
Servicekosten: € 157 per maand
Energielabel: C
Parkeren: voor de deur exclusief voor vergunninghouders.
Binnenschilderwerk in 2026
Kunststof kozijnen met dubbel glas
Schuifdeur tussen woonkamer en eetkamer
Bergruimte, met cv, mechanische ventilatie en wasmachineaansluiting
Stenen berging begane grond
Op basis van het Fase 0 funderingsonderzoek is is het funderingsrisico herzien van klasse D/E (hoog risico) naar laag risico. Het onderzoeksrapport is ter inzage toegevoegd aan de verkoopdocumentatie.
Ook enthousiast geworden en direct online een bezichtiging inplannen? Ga naar onze website!
- - - - - - -
Here is the English translation of the listing:
Schedule a viewing online directly? Visit our website!
Bright, surprisingly spacious, and within walking distance of the Stadshart: this 87 m² maisonette combines a practical layout with plenty of natural light and no fewer than three bedrooms. The generous living space consists of a living room and an adjoining dining room, which can be used either separately or as one large space thanks to the characteristic sliding doors. On the second floor, you will find two spacious bedrooms and a third bright room that is ideal as an office, nursery, or study. Outside, the west-facing balcony offers a lovely spot to enjoy the afternoon and evening sun. All of this in a quiet, green location, with the Stadshart, public transport, and various major highways within easy reach.
Highlights:
87 m² livingspace
Central location
West-facing balcony
3 bedrooms
Parking right in front
Bright and spacious
Family-friendly neighborhood
Location:
Ferdinand Bolweg is located in a quiet, green, and family-friendly residential neighborhood in Amstelveen. From the apartment, a short walk brings you to the vibrant Stadshart, offering a wide selection of shops, supermarkets, and charming restaurants and cafes. Cultural enthusiasts are also well catered to, thanks to the nearby theater and the well-known Cobra Museum.
Looking for the peace of nature instead? The Meanderpark, the picturesque Amstelveense Poel, and the expansive Amsterdamse Bos are all in the immediate area, perfect for walking, running, or relaxing. Additionally, various schools, daycare facilities, and sports clubs are a short distance away, making the neighborhood exceptionally practical.
Accessibility is excellent as well. For public transport commuters, several bus and tram stops are just around the corner, taking you to Schiphol Airport in approximately 20 minutes and offering quick connections to the center of Amsterdam. Prefer driving? Within a few minutes, you can access the A9, A10, or A2 highways, ensuring fast links to the rest of the Randstad area. Parking is hassle-free right in the street out front, where an exclusive permit system applies to residents, preventing visitors of the shopping center from occupying parking spots.
Layout
Ground floor:
Covered entrance on the ground floor with doorbell and mailboxes. Entry into the neat communal hallway. Here, you will find access to the ground-floor apartment, and stairs lead directly to your private front door on the first floor.
First floor:
Reception hall with access to various rooms, the toilet, and the staircase to the second floor.
The spacious living area enjoys wonderful natural light and consists of a charming living room that can be closed off from the dining room via sliding doors. This creates a pleasant division between relaxing and dining, offering plenty of flexibility in how you use the space.
The separate, closed kitchen is fully equipped with built-in appliances, including a 4-burner gas stove, oven, microwave, fridge, and freezer. From the kitchen, step directly out onto the sunny balcony. Facing west, the balcony is the ideal spot to unwind in the afternoon and evening sun.
Second floor:
The fixed staircase leads to the landing, which grants access to all rooms.
The bathroom is equipped with an enclosed shower cabin, a washbasin, and a practical towel radiator.
There are three (bed)rooms on this floor. The two largest bedrooms both feature handy built-in wardrobes. The third, more compact room has large windows and, thanks to its bright light, is perfect as a home office, study, or children's bedroom.
Finally, there is a separate, multifunctional storage room containing the washing machine connection, mechanical ventilation unit, and central heating boiler (2019).
External storage space:
At the rear of the property, on the ground floor, is a practical stone shed. Easily accessible via a rear entrance, it is ideal for securely storing bikes or items you don't need daily. With an area of approximately 6 m², this space offers a surprising amount of storage convenience.
Details:
Year of construction: 1955
Central heating boiler: 2019
Living area: 87 m²
Service charges: €157 per month
Energy label: C
Parking: Directly out front, exclusively for permit holders
Interior painting: 2026
Window frames: Synthetic with double glazing
Sliding door: Between living room and dining room
Storage space: With central heating boiler, mechanical ventilation, and washing machine connection
Stone shed: On the ground floor
Based on the Phase 0 foundation investigation, the foundation risk has been revised from class D/E (high risk) to low risk. The investigation report has been added to the sales documentation for inspection.
Excited to take a look? Schedule a viewing online directly by visiting our website!
Features
Transfer of ownership
- Service charges
- € 155 per month
- Listed since
- Acceptance
- Available in consultation
- Asking price
- € 500,000 kosten koper
- Asking price per m²
- € 5,747
- Status
- Available
- VVE (Owners Association) contribution
- € 155.00 per month
Construction
- Type apartment
- Maisonnette (double upstairs apartment)
- Building type
- Resale property
- Year of construction
- 1955
- Type of roof
- Gable roof covered with roof tiles
Surface areas and volume
- Areas
- Living area
- 87 m²
- Exterior space attached to the building
- 3 m²
- Volume in cubic meters
- 287 m³
Layout
- Number of rooms
- 5 rooms (3 bedrooms)
- Number of bath rooms
- 1 bathroom and 1 separate toilet
- Bathroom facilities
- Shower and sink
- Number of stories
- 2 stories
- Facilities
- Mechanical ventilation
- Located at
- 2nd floor
Energy
- Energy label
- Insulation
- Double glazing
- Heating
- CH boiler
- Hot water
- CH boiler
- CH boiler
- Gas-fired from 2019, in ownership
Cadastral data
- AMSTELVEEN H 11577
- Cadastral map
- Ownership situation
- Full ownership
Exterior space
- Location
- Alongside a quiet road, in centre and in residential district
- Balcony/roof terrace
- Balcony present
Storage space
- Shed / storage
- Detached brick storage
- Facilities
- Electricity
Parking
- Type of parking facilities
- Resident's parking permits
VVE (Owners Association) checklist
- Registration with KvK
- Yes
- Annual meeting
- Yes
- Periodic contribution
- Yes (€ 155.00 per month)
- Reserve fund present
- Yes
- Maintenance plan
- Yes
- Building insurance
- Yes
© 2001-2026 funda