
Description
Would you like to live carefree and comfortably? Everything on one level and maintenance-free? Then this spacious 3-room apartment (approx. 109 m2) with ENERGY LABEL A is something for you! The property has been architecturally renovated and is located on the second floor of the well-maintained Amestelle apartment complex. It features TWO BEDROOMS and a large balcony. This apartment comes with its OWN PARKING SPACE and a STORAGE ROOM in the basement. The property is very spacious, has a HIGH LEVEL OF FINISH, and is bright and sunny thanks to the many windows.
It is situated in a PRIME LOCATION: within walking distance, you will find shops, restaurants, sports facilities, schools, and the Amsterdam forest. Amsterdam, Schiphol, and the Zuidas are easily accessible by public transport (stop at the door) or by car via the nearby main roads.
GENERAL
The complex has a luxuriously finished entrance with a video camera and two lifts. The storage room is in the basement, and the parking space is in the underground garage. You can reach the second floor by lift or stairs. Through the spacious lobby, you enter the apartment. The hall, with beautiful high doors up to the ceiling and plenty of cupboard space, gives access to all rooms. All rooms and the veranda have electric blinds with remote control.
LIVING
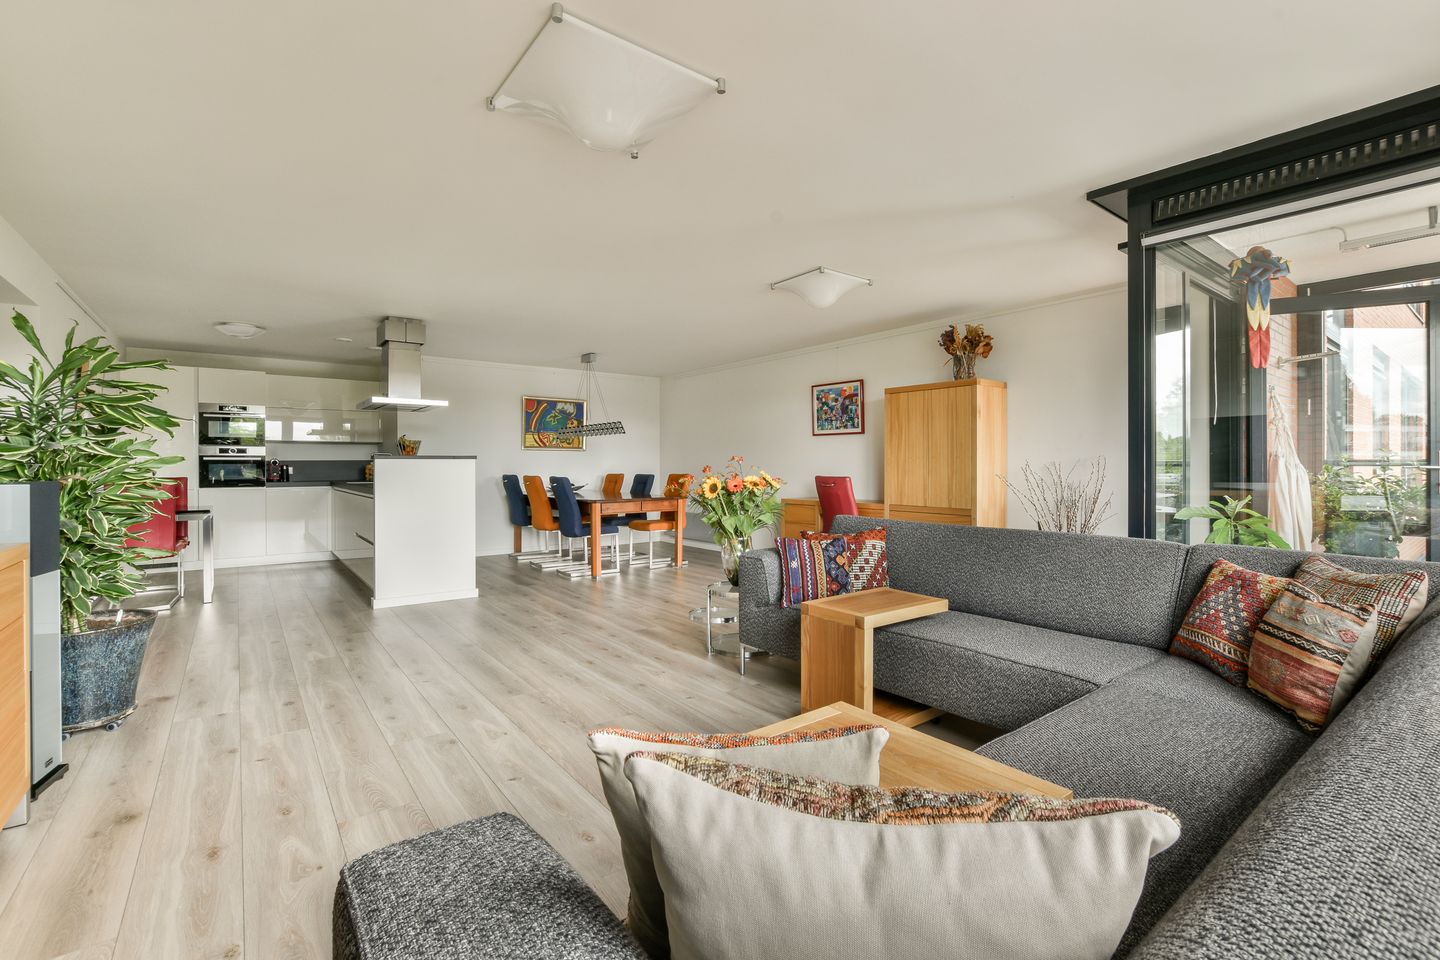
The spacious living room has large windows that offer a wide view and provide plenty of natural light. The entire apartment has a beautiful, low-maintenance laminate floor.
Adjacent to the living room is the west-facing balcony of 9 m2, where you can enjoy the sun until the evening.
COOKING
The modern kitchen has plenty of cupboard and work space, and the worktop is made of anthracite grey composite. The kitchen is equipped with all appliances, such as a dishwasher, oven, oven/microwave combination, flex induction hob, an extractor hood with CleanAir module, and a fridge/freezer combination.
SLEEPING
There are two spacious bedrooms. The master bedroom has a custom-made wardrobe. This room gives access to the bathroom. The second bedroom is located next to the living room. This room can also be used as a home office. Thanks to the large side window, it is a pleasant, light space.
BATHING
The bathroom can be accessed from two sides, via the master bedroom and the hall. It is equipped with a walk-in shower, floating toilet, designer radiator, and a washbasin cabinet. The electric underfloor heating provides extra comfort.
The second toilet with a small sink is located in the hall.
WASHING/DRYING
There is a separate laundry room with connections for a washing machine/dryer and the central heating system.
OUTSIDE
There is a large west-facing balcony of approx. 9 m2. An ideal place to sit outside sheltered. In the summer, you can enjoy the sun until late. The terrace can be closed off with the installed windows, creating an extra living space in the autumn and winter, where it is delightful to stay. The electric blinds ensure that it does not get too hot on sunny summer days.
LOCATION
Fluweelboomlaan is located in the Populierenbuurt. A quiet and child-friendly neighbourhood with lots of greenery. A prime location in Amstelveen, a 2-minute drive from Stadshart Amstelveen. This shopping centre offers a wide range of shops and catering establishments. There are also various cultural institutions such as the Cobra Museum, the City Theatre, the library, and pop venue P60. Every Friday, there is a cosy fresh market on the City Square. Around the corner from the property is the Van der Hooplaan shopping centre. Here you will find shops for daily groceries as well as various delicatessen shops.
For a family with school-going children, the location is ideal: a primary school, secondary schools, and two international schools are within a short distance.
Amstelveen has a large number of sports clubs and is known as the city with many green spaces.
Accessibility by public transport and car is another advantage. The A4, A9, and A10 can be reached within a few minutes by car. There are various tram, bus, and metro connections within walking distance.
You can park in your own parking space in the basement or in front of the building.
HIGHLIGHTS
-Spacious and bright apartment of approx. 109 m2 on the second floor;
-All furniture can be taken over;
-2 bedrooms and 2 toilets;
-Own parking space in the basement;
-Indoor storage room (7 m2) in the basement;
-Balcony (9 m2) facing west;
-Aluminium window frames with double glazing;
-Located on private land;
-Professionally managed HOA;
-HOA contribution € 285,- per month;
- Project notary is Bellaar Notaris in Amstelveen;
-Delivery can be quick.
"We have composed this information with due care. On our part, however, no liability whatsoever is accepted for any incompleteness, inaccuracy or otherwise, or its consequences. All specified sizes are measured in accordance with NEN 2580 and are indicative. We advise you to call in a broker who will assist you with his expertise in the purchase process. If you do not wish to take professional counseling, you are legally competent enough to oversee all matters that are of interest. The General Consumer conditions of the NVM are applicable "
Features
Transfer of ownership
- Listed since
- Acceptance
- Available in consultation
- Asking price
- € 650,000 kosten koper
- Asking price per m²
- € 5,963
- Status
- Available
- VVE (Owners Association) contribution
- € 295.00 per month
Construction
- Type apartment
- Upstairs apartment
- Building type
- Resale property
- Year of construction
- 1997
Surface areas and volume
- Areas
- Living area
- 109 m²
- Exterior space attached to the building
- 9 m²
- External storage space
- 7 m²
- Volume in cubic meters
- 338 m³
Layout
- Number of rooms
- 3 rooms (2 bedrooms)
- Number of bath rooms
- 1 separate toilet
- Number of stories
- 1 story
- Facilities
- Outdoor awning, elevator, mechanical ventilation, and TV via cable
- Located at
- 2nd floor
Energy
- Energy label
- Insulation
- Double glazing
- Heating
- CH boiler
- Hot water
- CH boiler
- CH boiler
- Nefit Trendline HRC 30CW5 ( combination boiler from 2016, in ownership)
Cadastral data
- AMSTELVEEN M 5833
- Cadastral map
- Ownership situation
- Full ownership
- AMSTELVEEN M 5833
- Cadastral map
- Ownership situation
- Full ownership
Exterior space
- Location
- Sheltered location and in residential district
- Balcony/roof terrace
- Balcony present
Storage space
- Shed / storage
- Storage box
Garage
- Type of garage
- Underground parking
Parking
- Type of parking facilities
- Parking on gated property and public parking
VVE (Owners Association) checklist
- Registration with KvK
- Yes
- Annual meeting
- Yes
- Periodic contribution
- Yes (€ 295.00 per month)
- Reserve fund present
- Yes
- Maintenance plan
- Yes
- Building insurance
- Yes
© 2001-2026 funda