
This house on Funda: https://www.funda.nl/en/detail/koop/amstelveen/appartement-groenhof-1/44406292/
Groenhof 11186 EP AmstelveenKringloopbuurt
€ 500,000 k.k.
NVM Open Huizen Dag
- Saturday, October 3 from 11:00 AM to 3:00 PM
Description
Living at Groenhof means living on the green outskirts of Amstelveen, with important amenities within easy reach and the Amstelveen City Centre just a 10-minute bike ride away.
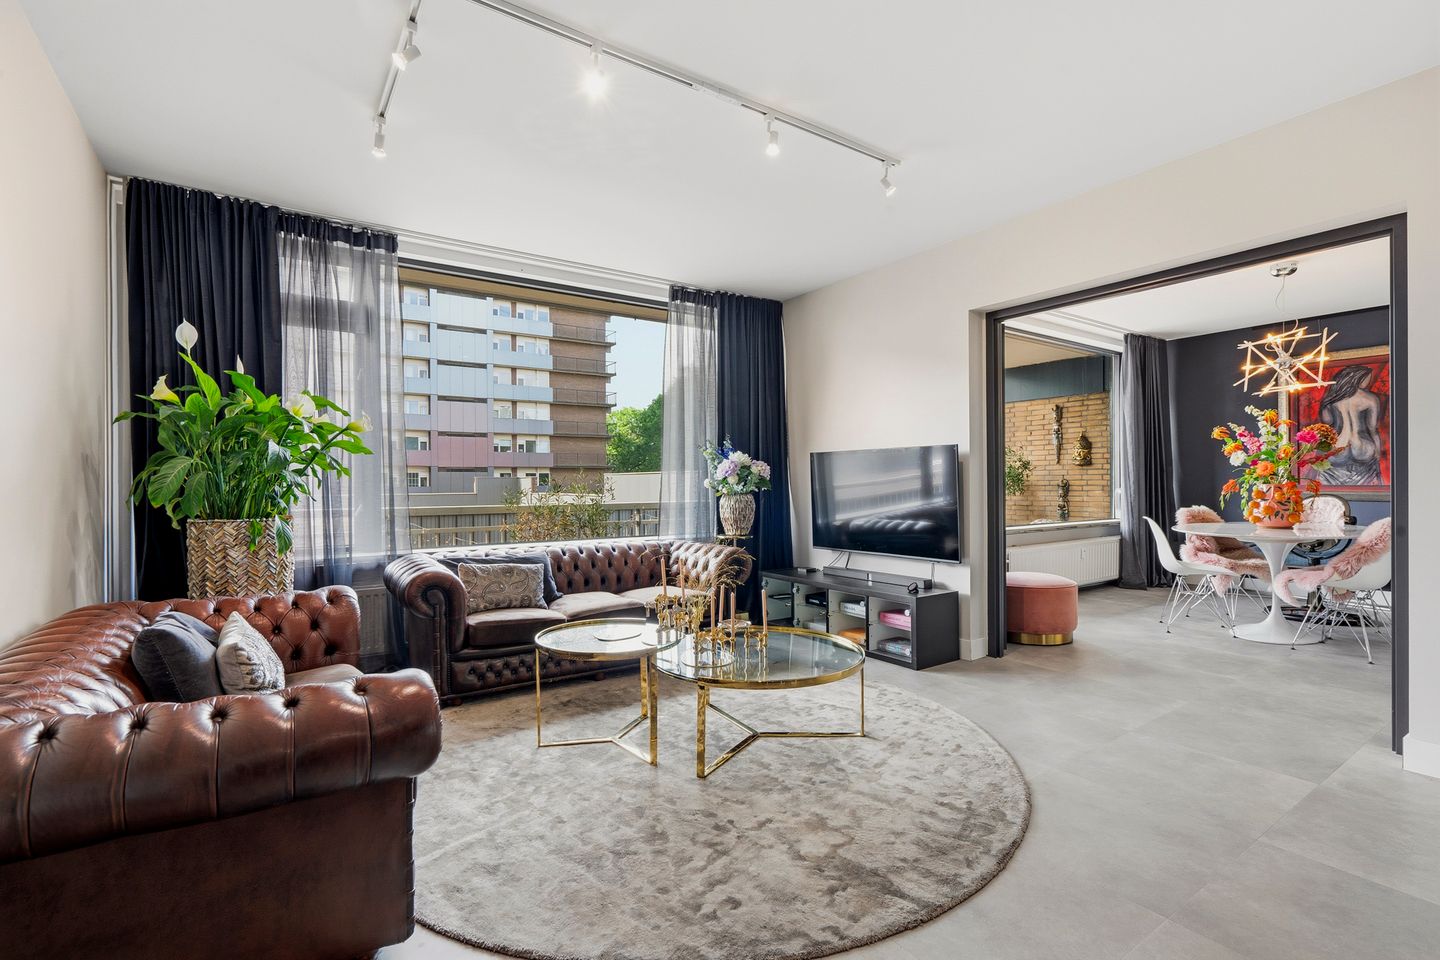
This tastefully renovated 5-room corner apartment with a southwest-facing balcony, renovated in recent years, is surprisingly spacious and situated on the second floor.
Upon entering, the pleasant atmosphere is immediately noticeable. The living room with open kitchen and dining room are located at the rear. Two excellent bedrooms, one of which features a walk-in closet, are situated at the front. The third bedroom, bathroom, and toilet are centrally located. The property includes a private storage unit in the basement.
Separately, the seller is offering a large, high, and sleekly finished garage of approximately 5.5 by 4 meters with an electric door and electricity, located beneath the building. The asking price for this is € 65,000 (Excluding buyer's costs).
SURROUNDINGS
The location is particularly favorable. The completely renovated Groenhof shopping center, with 3 large supermarkets and a wide range of fresh food shops, is located less than a minute's walk away. Various schools, including primary, secondary, and international schools, are located within a 5 to 10-minute bike ride.
Recreational opportunities are offered by the Bovenkerkerpolder with the Amstelland golf course, the Middelpolder, various gyms, and the swimming pool. The Amsterdamse Bos and De Poel can be reached within a 10-minute bike ride.
Within cycling distance in the Stadshart of Amstelveen, Amstelveen aan de Amstel, and the Oude Dorp, there are cozy restaurants and coffee shops, including Day, Loetje aan de Amstel, and Gusto.
Amstelland Hospital is a 5-minute walk away.
ACCESSIBILITY
The Amstelveen/Uithoorn tram line and various bus stops are located about a 5-minute walk away. This makes Amsterdam and Schiphol, among other destinations, particularly quickly accessible.
The A9 motorway, with connections to Amsterdam, Schiphol, and Utrecht, can be reached within a 5-minute drive.
LAYOUT
Ground floor:
neat, secured entrance with intercom, mailboxes, elevators, staircase, and access to the storage units.
Second floor:
entrance, vestibule with passage to the hall with wardrobe space.
The living room with open kitchen and dining area is situated on the sunny southwest and offers space for a large corner sofa and a long dining table.
The kitchen (2022) is finished in anthracite with a beautiful granite countertop and a work/seating island. A robust 6-burner stove with a wide oven (SMEG) and extractor hood, as well as the SMEG refrigerator, complete the picture. Naturally, the built-in dishwasher is also included.
The spacious balcony faces the sunny southwest, allowing you to enjoy the sun for a large part of the day.
The master bedroom has a quiet corner location, where the walk-in closet offers ample space for clothing.
Additionally, there are 2 other spacious bedrooms.
The bathroom is finished in light colors and equipped with a shower and washbasin.
The luxurious guest toilet with vanity unit is beautifully designed and finished.
The home has been renovated in a warm and chic style and features PVC flooring.
There is a private storage unit in the basement.
OWNERS' ASSOCIATION
The ‘Cirrus’ Owners’ Association (Groenhof 1-110) is active, property management is carried out professionally, meetings are held annually, and a Multi-Year Maintenance Plan (MJOP) is in place. This apartment right constitutes the 126/12,618th share in the community; the service costs amount to € 288.69 per month, excluding an advance payment for heating costs of € 106.32 per month.
The service costs for the optional garage amount to € 50.92 per month.
OWNERSHIP SITUATION
The property is situated on freehold land.
RECENTLY PERFORMED WORK
• 2022-2026: apartment renovation, including a new kitchen, toilet, wall finish, and modified layout.
INDICATIVE DIMENSIONS
• Living area: approximately 97 m². • Building-related outdoor space: approx. 9 m².
• External storage space: approx. 8 m².
• Gross volume of the dwelling: approx. 308 m³.
PARTMENTS
• Year of construction: 1972.
• The balcony is situated to the southwest.
• Insulation: partly fitted with double glazing.
• Heating and hot water via block heating and central supply.
• Energy label: D.
• Optionally, the seller offers a large garage for sale.
• Parking is available in a combination of unpaid and paid parking. Information regarding the options, waiting times, and costs of a parking permit can be found on the municipality's website.
• Notary: at the buyer's choice, provided the deed of sale conforms to the Model Ring at a notary in Greater Amsterdam.
• An agreement is only reached once both the private buyer and seller have signed a written purchase agreement.
• The seller reserves the right to award the sale.
Completion: by mutual agreement.
Disclaimer
The Measurement Instruction is based on NEN2580. The Measurement Instruction is intended to apply a more consistent method of measurement to provide an indication of the usable floor area. The Measurement Instruction does not completely rule out differences in measurement results, for example due to differences in interpretation, rounding, or limitations in carrying out the measurement.
All sales information has been compiled with due care. We accept no liability whatsoever for incorrectly obtained (oral) information, incompleteness, or otherwise, or the consequences thereof, and we expressly draw the buyer's attention to their statutory duty of investigation.
Interested in this house?
Engage your own NVM purchase agent immediately.
Your NVM purchase agent looks out for your interests and saves you time, money, and worries.
You can find addresses of fellow NVM purchase agents on Funda.
Features
Transfer of ownership
- Listed since
- Acceptance
- Available in consultation
- Asking price
- € 500,000 kosten koper
- Asking price per m²
- € 5,155
- Status
- Available
- VVE (Owners Association) contribution
- € 288.69 per month
Construction
- Type apartment
- Galleried apartment (apartment)
- Building type
- Resale property
- Year of construction
- 1972
- Type of roof
- Flat roof
Surface areas and volume
- Areas
- Living area
- 97 m²
- Exterior space attached to the building
- 9 m²
- External storage space
- 8 m²
- Volume in cubic meters
- 308 m³
Layout
- Number of rooms
- 5 rooms (4 bedrooms)
- Number of bath rooms
- 1 bathroom and 1 separate toilet
- Bathroom facilities
- Shower and sink
- Number of stories
- 1 story
- Facilities
- Elevator
- Located at
- 2nd floor
Energy
- Energy label
- Insulation
- Partly double glazed
- Heating
- Communal central heating
- Hot water
- Central facility
Cadastral data
- AMSTELVEEN L 3678
- Cadastral map
- Ownership situation
- Full ownership
Exterior space
- Location
- In residential district
- Balcony/roof terrace
- Balcony present
Storage space
- Shed / storage
- Storage box
Garage
- Type of garage
- Not yet present but possible
Parking
- Type of parking facilities
- Paid parking, public parking and resident's parking permits
VVE (Owners Association) checklist
- Registration with KvK
- Yes
- Annual meeting
- Yes
- Periodic contribution
- Yes (€ 288.69 per month)
- Reserve fund present
- Yes
- Maintenance plan
- Yes
- Building insurance
- Yes
© 2001-2026 funda