
This house on Funda: https://www.funda.nl/en/detail/koop/amstelveen/appartement-groenhof-343/44517166/
Description
*English translation below*
LICHT, NETJES ONDERHOUDEN EN INSTAPKLAAR APPARTEMENT MET MODERNE KEUKEN, BADKAMER/TOILET EN RUIM BALKON
Aan Groenhof 343 ligt dit goed onderhouden appartement met een woonoppervlakte van 63 m². Het appartement beschikt over een ruime woonkamer, moderne keuken, vernieuwde badkamer en toilet en een nette laminaatvloer. De woning is de afgelopen jaren op verschillende punten gemoderniseerd, waardoor je hier zonder veel werkzaamheden direct kunt wonen. Het op het westen gelegen balkon biedt een prachtig vrij uitzicht en is enkele jaren geleden eveneens vernieuwd.
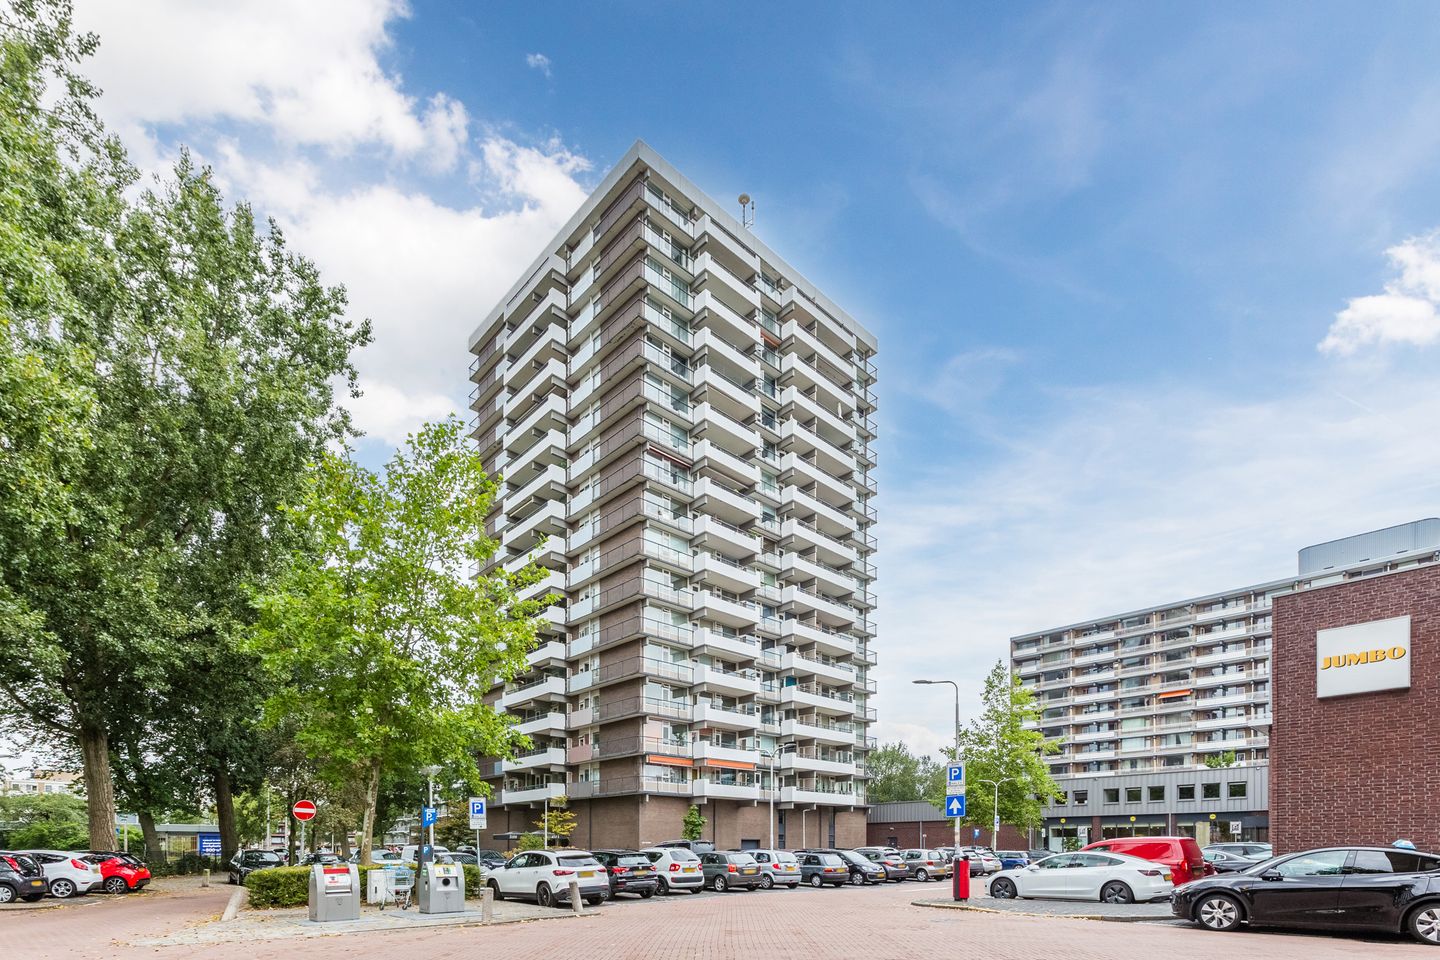
De woning heeft een ruime, open woonkamer, een moderne keuken met Siemens en Bosch apparatuur, een slaapkamer en een royale badkamer. Het grote balkon op het westen biedt volop zon en een prachtig vrij uitzicht. Het appartement is recent geschilderd en biedt volop mogelijkheden om de woonruimte naar eigen smaak in te richten met meubels en sfeerverlichting. Het geheel combineert comfort en gemak met een praktische indeling en een prettige ligging. Het winkelcentrum Groenhof met onder andere Albert Heijn, Jumbo, Lidl, Kruidvat en Gall & Gall ligt letterlijk naast het appartementencomplex en is ideaal voor de dagelijkse boodschappen.
OMGEVING
Groenhof ligt in een prettige, groene omgeving in Amstelveen. Met het openbaar vervoer zijn Amsterdam Zuid, Amsterdam Centrum en Schiphol goed bereikbaar. Ook de A9 ligt op korte afstand. In de omgeving vind je diverse sportverenigingen, scholen en recreatiemogelijkheden. Het nabijgelegen Stadshart Amstelveen biedt een uitgebreid aanbod aan winkels, restaurants en andere voorzieningen. Ook plaatsen als Uithoorn, Aalsmeer en Schiphol Rijk zijn eenvoudig bereikbaar via de nabijgelegen uitvalswegen en het openbaar vervoer.
ENTREE
Je betreedt het appartementencomplex via de centrale entree, waar zich de intercom en brievenbussen bevinden. Met de lift of trap bereik je de galerij op de 9e verdieping. Bij binnenkomst in het appartement kom je in de ruime hal die toegang biedt tot de woonkamer, slaapkamer, badkamer en het toilet.
WOONKAMER
De lichte en ruime woonkamer met een weids en vrij uitzicht is een fijne plek om te wonen en te ontspannen. Dankzij de open indeling en de prettige hoeveelheid daglicht voelt de ruimte direct uitnodigend aan. Er is voldoende ruimte voor zowel een comfortabele zithoek als een eethoek. Vanuit de woonkamer loop je zo de keuken in.
KEUKEN
De open keuken sluit mooi aan op de woonkamer en is praktisch uitgevoerd in een parallelle opstelling met een bar. Er is volop werk en bergruimte en de keuken beschikt over een 4 pits gaskookplaat, afzuigkap, spoelbak, oven met combifunctie, vaatwasser en koel vriescombinatie. De vernieuwde keuken is zeer netjes onderhouden en voorzien van hoogwaardige Siemens en Bosch apparatuur, waardoor koken hier prettig en praktisch is.
SLAAPKAMER
De ruime slaapkamer is een heerlijke plek om tot rust te komen. Dankzij de goede lichtinval en de royale afmetingen is er voldoende ruimte voor een comfortabel bed en een inrichting naar eigen wens. Ook is het mogelijk om een inloopkast te creëren, zodat je voldoende ruimte hebt voor kleding en andere spullen. Vanuit de slaapkamer heb je direct toegang tot het balkon.
BALKON
Het op het westen gelegen balkon is een heerlijke buitenruimte waar je in alle privacy kunt ontspannen en volop kunt genieten van de directe zon. De betonnen balkonvloer is onlangs volledig gerenoveerd en voorzien van een fraaie zandkleurige coating. Hierdoor wordt de vloer op zonnige zomerdagen niet meer extreem heet en blijft deze prettig aanvoelen aan blote voeten.
BADKAMER EN TOILET
De ruime badkamer heeft een stijlvolle en moderne uitstraling en beschikt over een groot ligbad en een royale wastafel met grote spiegel en verlichting. Daarnaast is er een praktische wasruimte met een was droogcombinatie. Deze verzorgde badkamer biedt alles wat je nodig hebt om de dag comfortabel te beginnen of af te sluiten.
Het moderne toilet is praktisch ingedeeld en netjes onderhouden.
BERGING
Op de eerste bergingsverdieping van het gebouw bevindt zich een nette externe berging van ruim 5 m². Deze biedt praktische extra bergruimte voor bijvoorbeeld fietsen, seizoensgebonden spullen en andere zaken die je liever niet in het appartement bewaart.
BIJZONDERHEDEN
-Woonoppervlakte circa 63 m²
-Energielabel A
-Recent geschilderd in juli 2026 en goed onderhouden
-Externe berging
-Lift aanwezig
-Video intercom bij de centrale entree en cameratoezicht in het gebouw
-Blokverwarming en warm water via een collectief systeem
-Servicekosten circa € 230,75 per maand, inclusief een voorschot van € 71,00 voor verwarming en warm water
-De servicekosten worden in 2027 verhoogd naar € 237,85 per maand, inclusief een voorschot van € 71,00 voor verwarming en warm water
-Ouderdomsclausule wordtopgenomen in de koopovereenkomst
-Actieve VvE met professioneel beheer, uitgebreide financiële verslaglegging en een meerjarenonderhoudsplan (MJOP)
-Oplevering in overleg
Ben je enthousiast geworden over deze woning? Plan dan snel een bezichtiging!
Disclaimer: Deze beschrijving dient ter informatie en is niet bindend. Aan de verstrekte informatie kunnen geen rechten worden ontleend.
--------------------------------
*English Description*
BRIGHT, FRESHLY PAINTED AND WELL MAINTAINED, MOVE IN READY APARTMENT WITH A MODERN KITCHEN, BATHROOM/TOILET AND SPACIOUS BALCONY.
Located at Groenhof 343, this well maintained apartment offers a living area of 63m². The apartment features a large living room modern kitchen, a renovated bathroom and toilet, and a well kept laminate floor. The property has been modernized in several areas over the past few years, allowing you to move in without needing to carry out much work. The west facing balcony provides a beautiful uninterrupted view was also renovated few years ago.
The property features an open and large living room, a modern kitchen with Simens-Bosch appliances, a bedroom and a spacious bathroom. The large, west-facing balcony offers plenty of sunlight with a beautiful uninterrupted view. This apartment is freshly painted and offers an opportunity to further design the living space with prefered funuishing and ambient lighting. It perfectly combines comfort and convenience with its practical layout, pleasant location with Groenhof winkelcentrum (Albert Heijn, Jumbo, Lidl, Kruidvat, Gall-n-Gall) literally next to the apartment building for your daily groceries.
Groenhof is situated in a pleasant, green area of Amstelveen with good connectivity to Amsterdam Zuid, Amsterdam Central and Schipol Airport via public transport, you are also minutes away from Highway A9. There are also various sports clubs, schools, and recreational facilities in the neighborhood. The nearby Stadshart Amstelveen offers an extensive range of shops, restaurants, and other amenities. Surrounding towns like Uithoorn, Aalsmeer and Schipol rijk are easily accessible via nearby arterial roads and public transport.
Entrance
You enter the complex through the central entrance, where the intercom and mailboxes are located. An elevator (or stairs) takes you to the hallway on the 9th floor. Upon entering the apartment, you step into a wide-open hallway welcoming you into this bright and beautiful apartment. The hallway provides access to the living room, bedroom, bathroom and toilet.
Living room
The bright and large living room with a wide and open view is ideal for cozy living, great conversations. Thanks to the open layout and pleasant natural light, the space feels immediately welcoming and inviting. There is ample space for both a comfortable seating area and a dining area. The living room flows seamlessly into the kitchen.
Kitchen
The open-plan kitchen connects beautifully with the living room and features a practical parallel layout with a breakfast bar. It offers generous counter and storage space with a 4-burner gas stove, an extractor hood, a sink, an oven (combination), a dishwasher, and a fridge-freezer. This renovated kitchen is very well maintained and equipped with premium Siemens-Bosch appliances for a pleasant cooking experience.
Bedroom
The spacious bedroom is a wonderful place to unwind. Thanks to the excellent natural light and generous dimensions, there is plenty of room for a comfortable bed and your own choice of furnishings. You could also design an walk-in closet to create enough space for your clothing and other belongings. The bedroom offers direct access to the balcony.
Balcony
The west facing balcony is a delightful outdoor space where you can relax in complete privacy with ample direct sunlight. The concrete balcony floor has recently undergone a complete renovation and features an attractive sand-colored coating; thanks to this, the floor no longer becomes scorching hot on sunny summer days but remains pleasant for bare feet.
Bathroom/Toilet
The large bathroom features a tasteful, modern layout. It features a large bathtub, a spacious washbasin, with a large mirror (with light). There is also a laundry area equipped with a washer-dryer. This beautiful bathroom offers everything needed to start or end the day. The modern toilet is well arranged and maintained.
External storage
A neat external storage unit (over 5 m²) is located on the building's first storage level. It offers practical extra space for storing bicycles, seasonal items, and other belongings you prefer not to keep inside your apartment.
Key features
- Energy-efficient home with energy label A
- Living area: 63 m²
- Freshly painted (July 2026) & Well-maintained apartment
- Open-plan living room with plenty of natural light
- Spacious, neat kitchen with various built-in appliances (Siemens-Bosch)
- Spacious bathroom with bathtub
- Very generous west-facing balcony
- External storage unit
- Elevator available
- Video intercom at the main entrance
- CCTV surveillance for the building
- Central heating and hot water via a communal system (block heating)
- Monthly service charges: €230.75 (includes a €71.00 advance payment for heating and hot water). This will increase to €237.85 in 2027 (incl. €71.00 advance payment for heating and hot water)
- Asbestos and age clauses to be included in the purchase agreement
- Active Homeowners' Association (VvE) with professional management, detailed financial statements, and a multi-year maintenance plan (MJOP)
- Transfer date in consultation
Interested in this property? Schedule a viewing soon!
Disclaimer: This description is for information purposes only and is not binding. No rights may be derived from the information provided.
Features
Transfer of ownership
- Listed since
- Acceptance
- Available in consultation
- Asking price
- € 385,000 kosten koper
- Asking price per m²
- € 6,111
- Status
- Available
- VVE (Owners Association) contribution
- € 230.00 per month
Construction
- Type apartment
- Apartment with shared street entrance (apartment)
- Building type
- Resale property
- Year of construction
- 1973
- Type of roof
- Flat roof covered with asphalt roofing
Surface areas and volume
- Areas
- Living area
- 63 m²
- Exterior space attached to the building
- 9 m²
- External storage space
- 5 m²
- Volume in cubic meters
- 205 m³
Layout
- Number of rooms
- 2 rooms (1 bedroom)
- Number of bath rooms
- 1 bathroom and 1 separate toilet
- Bathroom facilities
- Bath and washstand
- Number of stories
- 1 story
- Facilities
- Elevator, passive ventilation system, and TV via cable
- Located at
- 9th floor
Energy
- Energy label
- Insulation
- Double glazing
- Heating
- Communal central heating
- Hot water
- Central facility
Cadastral data
- AMSTELVEEN L 1863
- Cadastral map
- Ownership situation
- Full ownership
- AMSTELVEEN L 1863
- Cadastral map
- Ownership situation
- Full ownership
Exterior space
- Location
- In residential district
- Balcony/roof terrace
- Balcony present
Storage space
- Shed / storage
- Storage box
- Facilities
- Electricity
Parking
- Type of parking facilities
- Paid parking and resident's parking permits
VVE (Owners Association) checklist
- Registration with KvK
- Yes
- Annual meeting
- Yes
- Periodic contribution
- Yes (€ 230.00 per month)
- Reserve fund present
- Yes
- Maintenance plan
- Yes
- Building insurance
- Yes
© 2001-2026 funda