
This house on Funda: https://www.funda.nl/en/detail/koop/amstelveen/appartement-groenhof-37/44668463/
Description
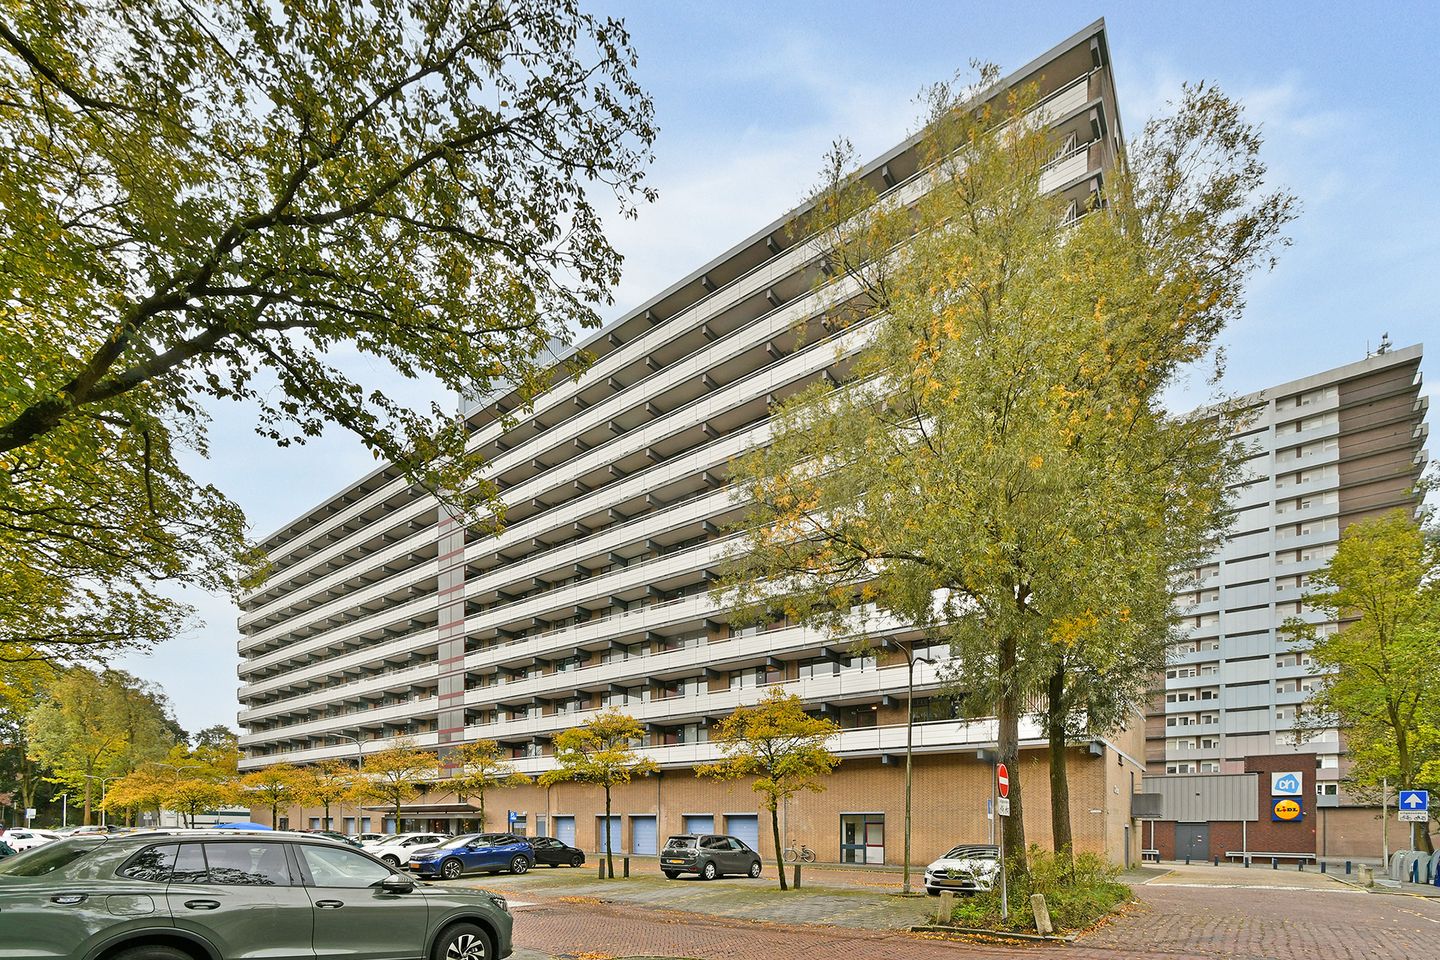
Modern finished and bright 2-room apartment on the fifth floor with sunny south-facing balcony, modern open kitchen, beautifully finished bathroom, elevator and private storage room, directly at the Groenhof shopping center.
This attractive and modern 2-room apartment of approximately 46 m² is located on the fifth floor of an apartment complex with elevator, directly at the Groenhof shopping center. The house has a bright living room with modern open kitchen, a spacious bedroom and a beautifully finished bathroom. The sunny balcony of approximately 7 m² faces south and offers a pleasant view of the surroundings. Thanks to the large windows, the neat finish and the continuous floor in herringbone pattern, the apartment has a light and contemporary look. On the ground floor there is a private storage room with electricity.
The house is located in the Groenelaan district, directly at the Groenhof shopping center. Here you will find an extensive range of shops for daily shopping, including Albert Heijn, Jumbo and Lidl, supplemented with various specialty stores and other facilities. The Stadshart Amstelveen, with its extensive range of shops, restaurants, theater, cinema and cultural facilities, is also easily accessible. The green living environment with mature trees and public gardens offers a pleasant contrast to the central location. There are also various opportunities for relaxation and recreation in the area.
The accessibility is also favourable. There is a bus stop at the Groenhof shopping center with connections to, among other things, the Amstelveen bus station and Schiphol. Just 500 meters away is the tram stop of the Amstelveen line with a fast connection to Amsterdam South, the center of Amsterdam or Uithoorn.
Amsterdam, the Zuidas, Schiphol Airport and the A9 and A10 motorways are easily accessible via the nearby main roads. There are public parking facilities around the complex. Parking is done via a parking permit.
Layout
Through the well-kept, closed central entrance with intercom and elevators you reach the apartment on the fifth floor. From the gallery, with a view over the green surroundings, you reach the front door of the house.
The entrance gives access to a hall with wardrobe space and a beautiful floor in herringbone pattern, which is laid almost throughout the apartment. The bedroom, bathroom and living room are accessible from the hall.
The bright living room is located on the balcony side and has large windows over almost the full width. This allows a lot of daylight to enter and creates a pleasant living space with a pleasant view. The living room offers enough space for a comfortable sitting area and a dining table. The light wall finish and the beautiful floor give the whole a modern and well-kept look.
The open kitchen connects directly to the living area and is finished in a modern white arrangement with a light worktop and a green tiled back wall. The kitchen has a sink, a hob with extractor hood, a fridge freezer, a dishwasher, a Quooker and a convection oven. Due to the open layout, cooking, eating and living are connected in a pleasant way.
The sunny and spacious balcony is accessible from the living room. The balcony is conveniently located on the south, so you can fully enjoy the sun here. The covered balcony offers enough space for a comfortable seating area and has a pleasant view over the surrounding buildings and the greenery in the area. A nice place to sit outside and relax.
The bedroom is a good size, with space for a double bed and wardrobe space. The room has a window, a light finish and the same floor as in the living room.
The modern bathroom is accessible from the hall and equipped with a walk-in shower with glass shower wall, a rain shower with hand shower, a washbasin with furniture, a mirror and a wall closet. In addition, there is space for the washing machine. The combination of gray wall and floor tiles with white sanitary ware gives the bathroom a contemporary look.
On the ground floor there is a private storage room of approximately 4 m², equipped with electricity. This offers practical space for storing bicycles and extra items.
Particularities
• Living area approximately 46 m².
• Year of construction 1972.
• Located on private land (no leasehold).
• Located on the fifth floor of an apartment complex with closed main entrance, intercom and elevator.
• Sunny balcony of approximately 7 m², located on the south.
• Private storage room of approximately 4 m² on the ground floor and equipped with electricity.
• Bright living room with large windows and modern open kitchen.
• Modern kitchen with various built-in appliances.
• Beautifully finished bathroom with walk-in shower, washbasin, toilet and washing machine connection.
• Herringbone floor pattern.
• View over the green living area.
• Central location directly at the Groenhof shopping center.
• Parking via a parking permit.
• Heating by block heating.
• Hot water via a central facility.
• Energy label C, valid until June 17, 2031.
• Electrical installation with 8 groups and 2 earth leakage circuit breakers
• Service costs € 161,-- per month, excluding advance heating costs of € 52.32 per month.
• On 31 December 2025, the VvE's maintenance reserve amounted to €272,274,--.
• Delivery in consultation.
Features
Transfer of ownership
- Service charges
- € 161 per month
- Listed since
- Acceptance
- Available in consultation
- Asking price
- € 325,000 kosten koper
- Asking price per m²
- € 7,065
- Status
- Available
Construction
- Type apartment
- Galleried apartment (apartment)
- Building type
- Resale property
- Year of construction
- 1972
Surface areas and volume
- Areas
- Living area
- 46 m²
- Exterior space attached to the building
- 7 m²
- External storage space
- 4 m²
- Volume in cubic meters
- 143 m³
Layout
- Number of rooms
- 2 rooms (1 bedroom)
- Number of bath rooms
- 1 bathroom
- Bathroom facilities
- Walk-in shower, toilet, and washstand
- Number of stories
- 1 story
- Facilities
- Elevator
- Located at
- 5th floor
Energy
- Energy label
- Heating
- Communal central heating
- Hot water
- Central facility
Cadastral data
- AMSTELVEEN L 3678
- Cadastral map
- Ownership situation
- Full ownership
Exterior space
- Balcony/roof terrace
- Balcony present
Storage space
- Shed / storage
- Storage box
- Facilities
- Electricity
Parking
- Type of parking facilities
- Public parking and resident's parking permits
VVE (Owners Association) checklist
- Registration with KvK
- Yes
- Annual meeting
- Yes
- Periodic contribution
- Yes
- Reserve fund present
- Yes
- Maintenance plan
- Yes
- Building insurance
- Yes
© 2001-2026 funda