
This house on Funda: https://www.funda.nl/en/detail/koop/amstelveen/appartement-groenhof-40/80817043/
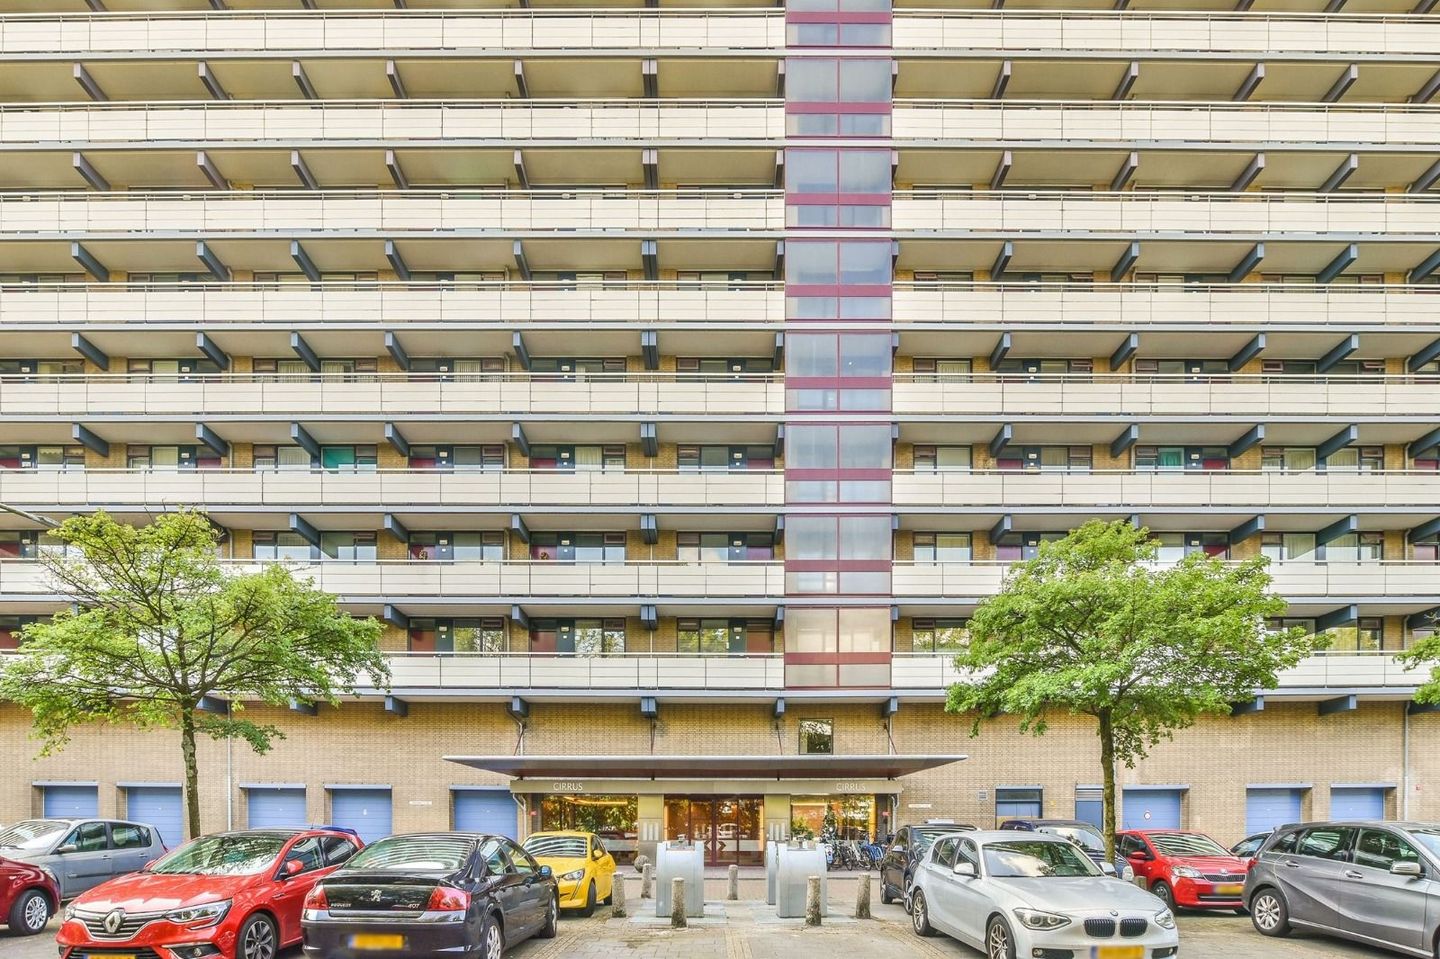
Groenhof 401186 ER AmstelveenKringloopbuurt
€ 335,000 k.k.
Description
Bright 1-bedroom apartment with balcony and storage in the popular Groenelaan area
Comfortable living in a green and quiet neighbourhood
We are pleased to offer this bright and well-laid-out 1-bedroom apartment of approximately 46 m², located on Groenhof in Amstelveen. The apartment is situated on the fourth residential floor of the apartment complex “Cirrus” and benefits from a private balcony with open views and a separate storage unit on the ground floor.
The property is well maintained and offers an excellent opportunity for buyers who wish to modernise and finish the apartment according to their own taste and style.
Layout
Through the secured communal entrance with intercom system, you can access the apartment via one of the two elevators.
The apartment entrance leads into a small vestibule with meter cupboard, which opens into the central hallway providing access to all rooms.
The bright living room with open kitchen is located at the rear of the apartment. Large windows provide plenty of natural daylight and create a pleasant living space. From the living room you have access to the balcony facing north, offering privacy and open views over the surrounding greenery.
The open kitchen is practically designed and equipped with various appliances and ample cupboard space.
The bedroom is located on the gallery side of the building and features a built-in wardrobe.
The bathroom is compact yet functional and equipped with:
- Shower
- Washbasin
- Toilet
- Washing machine connection
Storage
The apartment includes a private storage unit in the basement of the complex, ideal for bicycles or additional storage.
Location
The apartment complex “Cirrus” is located in the quiet and green residential area Groenelaan, one of the most popular neighbourhoods in Amstelveen.
The location is highly convenient with many amenities nearby, including:
- Shopping centre Groenhof (2-minute walk)
- Stadshart Amstelveen shopping and cultural centre
- International School of Amstelveen (ISA) within walking distance
- Excellent public transport connections to Amsterdam
- Easy access to the A9 motorway
There is also ample parking available directly in front of the building.
In addition, Amsterdam can be reached within just a few minutes.
Homeowners Association (VvE)
- Active and professionally managed Homeowners Association
- The VvE consists of 110 apartments
- Monthly service costs: €144.34
- Advance payment heating costs: €62.57 per month
- Long-term maintenance plan available until 2038
- Building was legally divided into apartment rights in 2009
Key features
- Living area approx. 45 m²
- Year of construction 1972
- North-facing balcony with open view
- Energy label C
- Heating via block heating system
- Hot water via central installation
- Private storage unit in the basement
- Bright apartment with practical layout
- Opportunity to renovate according to your own taste
Purchase agreement and notary
The purchase agreement will be drawn up according to the model of the Royal Dutch Notarial Association (Ring Amsterdam).
The buyer shall select a notary located:
- within the Amsterdam region, or
- within 5 km of the property
The chosen notary must be communicated within three working days after agreement.
Signing of the purchase agreement will take place within one week after agreement.
Disclaimer
This information has been compiled with the greatest possible care. However, no rights can be derived from its contents. Neither the seller nor the real estate agent accepts liability for any inaccuracies or omissions.
All measurements and information are indicative and should be verified by the buyer.
The buyer is informed that the seller has not personally occupied the property and therefore cannot provide information about characteristics or defects that might have been known if the property had been owner-occupied.
Features
Transfer of ownership
- Listed since
- Acceptance
- Available immediately
- Asking price
- € 335,000 kosten koper
- Asking price per m²
- € 7,283
- Status
- Available
- VVE (Owners Association) contribution
- € 206.91 per month
Construction
- Type apartment
- Galleried apartment (apartment)
- Building type
- Resale property
- Year of construction
- 1972
- Type of roof
- Flat roof
Surface areas and volume
- Areas
- Living area
- 46 m²
- Exterior space attached to the building
- 7 m²
- External storage space
- 4 m²
- Volume in cubic meters
- 142 m³
Layout
- Number of rooms
- 2 rooms (1 bedroom)
- Number of bath rooms
- 1 bathroom
- Bathroom facilities
- Shower, toilet, sink, and washstand
- Number of stories
- 1 story
- Located at
- 4th floor
Energy
- Energy label
- Heating
- Communal central heating
- Hot water
- Central facility
Cadastral data
- AMSTELVEEN L 3678
- Cadastral map
- Ownership situation
- Full ownership
Exterior space
- Balcony/roof terrace
- Balcony present
Storage space
- Shed / storage
- Built-in
Parking
- Type of parking facilities
- Resident's parking permits
VVE (Owners Association) checklist
- Registration with KvK
- Yes
- Annual meeting
- Yes
- Periodic contribution
- Yes (€ 206.91 per month)
- Reserve fund present
- Yes
- Maintenance plan
- Yes
- Building insurance
- Yes
© 2001-2026 funda