
Description
Handelsweg 39-31, Amstelveen
Modern and spacious living in the heart of Amstelveen, complete with a private parking space, Energy Label A and expansive views from a generous 24m² west-facing covered terrace. The apartment offers approximately 105m² of living space, two bedrooms, two bathrooms, air conditioning in all rooms and high-quality finishes throughout.
The current owners have lived here with pleasure over the last years and would like to share with you the following:
“We are a young family of two, and the time we have spent in this home will always be very special to us.
It has been the perfect place to enjoy the best of both worlds: staying close to Amsterdam while coming home to the peace and greenery of Amstelveen, with beautiful parks and everyday amenities within walking distance.
We have truly loved living here, cared for this home with love, hosted many friends, celebrated important milestones, and even got married while living here.
It is a wonderful home for one person, a couple, or a small family, with plenty of space and everything you need close by. We have been very happy here and hope the new owners will enjoy it just as much as we have.”
Key Features & Highlights
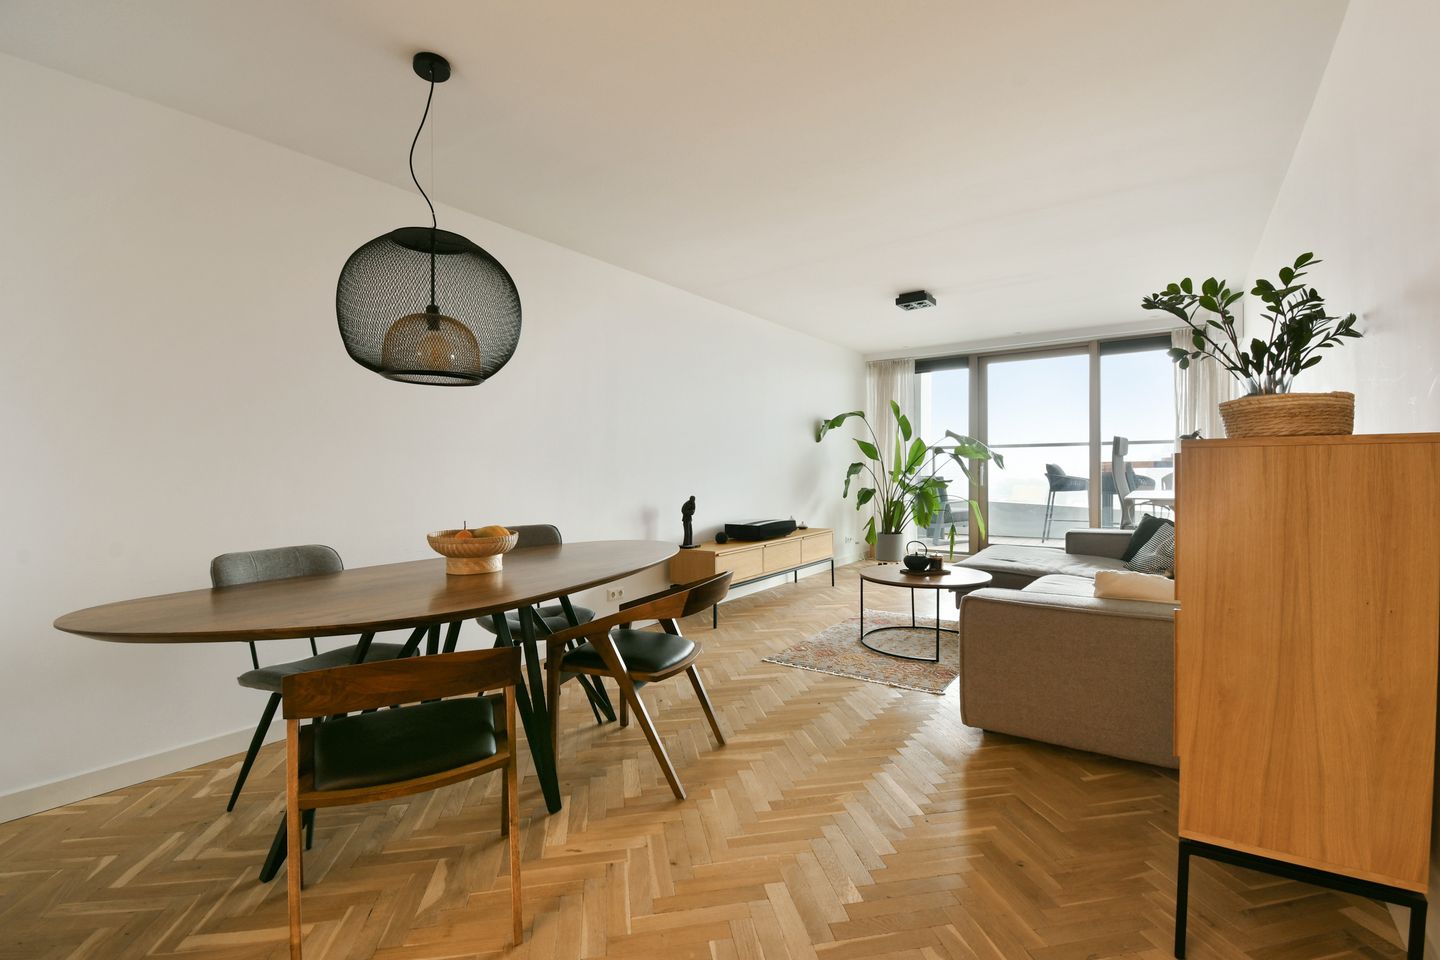
Spacious 9th-Floor Living: Generous 105m2 living space featuring high quality finishes throughout, smooth white walls, and herringbone parquet flooring.
Expansive Terrace: A spectacular 24m2 covered terrace offering far-reaching views across the area.
Modern & Sustainable: Energy Label A featuring district heating (stadsverwarming), air conditioning (in all rooms), underfloor heating throughout, DUCO automatic ventilation system and triple-glazed windows for optimal soundproofing and energy efficiency.
Private Parking & Storage: Includes a dedicated parking space 12.5m2 and an extra-high 3m private storage room 3.2m2
Healthy VvE: Professionally managed Homeowners Association with approx. €156,000 in reserves and a current Long-Term Maintenance Plan (MJOP). Monthly contribution of €222.25/month.
Layout
Entrance & Hallway
Upon entering on the 9th floor, you step into a light-filled, open-plan hall with a herringbone wood floor that flows continuously through the living spaces. The hallway grants access to a modern separate toilet with a washbasin, an internal utility/meter room, and a large family bathroom along with the 2 bedrooms.
Living, Dining & Open Kitchen
Living & Dining Area: An impressive open-plan living and dining room filled with natural light from floor-to-ceiling sliding glass doors. The area offers ample space for both a comfortable lounge setup and a large dining table.
Luxury Kitchen: Integrated open-concept kitchen styled in dark wood cabinetry with sleek handleless drawers, white countertops, an induction cooktop with integrated/wall extractor hood, and built-in modern appliances (dual ovens/microwaves and integrated dishwasher).
Terrace
Spanning the entire width of the apartment, the 24m2 covered outdoor terrace acts as an extension of the living space. Accessible via sliding doors from the living room and both bedrooms, it features composite decking and panoramic views.
Bedrooms
Primary Bedroom: Bright and spacious master suite with air conditioning and direct sliding-door access to the outdoor terrace.
Second Bedroom / Home Office: Well-proportioned second room, ideal as a bedroom, guest room, or dedicated workspace/home office. With own ensuite shower room. Also with access to the terrace
Bathrooms & Utility
Primary Bathroom: Central access to a modern bathroom featuring a full bath, a walk-in rain shower and modern double vanity unit
Ensuite Shower room: Featuring a single vanity unit and walk-in rain shower
Utility space housing the washing machine and dryer and the district heating equipment
Separate Toilet: Located off the entry hallway.
Neighbourhood & Location: Amstelveen Stadshart
Located directly in Amstelveen’s premier Stadshart district. The apartment is situated right in the heart of the city centre.
Step outside your front door and you’ll find the covered shopping centre, the Bijenkorf, various boutiques, specialist shops and supermarkets within easy reach.
For even more everyday convenience, a new Jumbo supermarket has recently opened in the same building, just downstairs.
Culture & Hospitality: Enjoy what’s on offer at Stadsplein, with its many cosy cafés, restaurants, the Schouwburg Amstelveen theatre, the library and the Cobra Museum.
Green Spaces in the Neighbourhood: Fancy some relaxation or sport? The famous Amsterdamse Bos and the Meanderparken are just a short distance away.
Schools: Excellent access to top local primary and secondary schools, as well as the International School of Amsterdam (ISA).
Accessibility & Transport
Public Transit: Amstelveen Central Bus Station and Trams 5 & 25 are right around the corner. Connect directly to Amsterdam Zuidas / Station Zuid in ~10 minutes, or reach Schiphol Airport via express bus (R-Net 300) in under 20 minutes.
By Car: Quick access to the A9 motorway (connecting directly to the A2 and A4) for smooth commutes to Amsterdam, Schiphol, and Utrecht
Features
Transfer of ownership
- Listed since
- Acceptance
- Available in consultation
- Asking price
- € 875,000 kosten koper
- Asking price per m²
- € 8,333
- Status
- Available
- VVE (Owners Association) contribution
- € 222.25 per month
Construction
- Type apartment
- Upstairs apartment (apartment)
- Building type
- Resale property
- Year of construction
- 2020
Surface areas and volume
- Areas
- Living area
- 105 m²
- Exterior space attached to the building
- 24 m²
- External storage space
- 16 m²
- Volume in cubic meters
- 336 m³
Layout
- Number of rooms
- 3 rooms (2 bedrooms)
- Number of bath rooms
- 2 bathrooms and 1 separate toilet
- Bathroom facilities
- Double sink, 2 walk-in showers, bath, and sink
- Number of stories
- 1 story
- Facilities
- Air conditioning, elevator, mechanical ventilation, and rolldown shutters
- Located at
- 9th floor
Energy
- Energy label
- Insulation
- Triple glazed
- Heating
- District heating and complete floor heating
- Hot water
- District heating
Cadastral data
- AMSTELVEEN H 18174
- Cadastral map
- Ownership situation
- Full ownership
- AMSTELVEEN H 18174
- Cadastral map
- Ownership situation
- Full ownership
Exterior space
- Location
- In centre and unobstructed view
- Balcony/roof terrace
- Balcony present
Garage
- Type of garage
- Parking place
Parking
- Type of parking facilities
- Parking on private property and parking garage
VVE (Owners Association) checklist
- Registration with KvK
- Yes
- Annual meeting
- Yes
- Periodic contribution
- Yes (€ 222.25 per month)
- Reserve fund present
- Yes
- Maintenance plan
- Yes
- Building insurance
- Yes
© 2001-2026 funda