
Description
Located on the quiet and green Haya van Somerenlaan in Amstelveen, this well-maintained and comfortable home has everything you need for pleasant living.
Layout
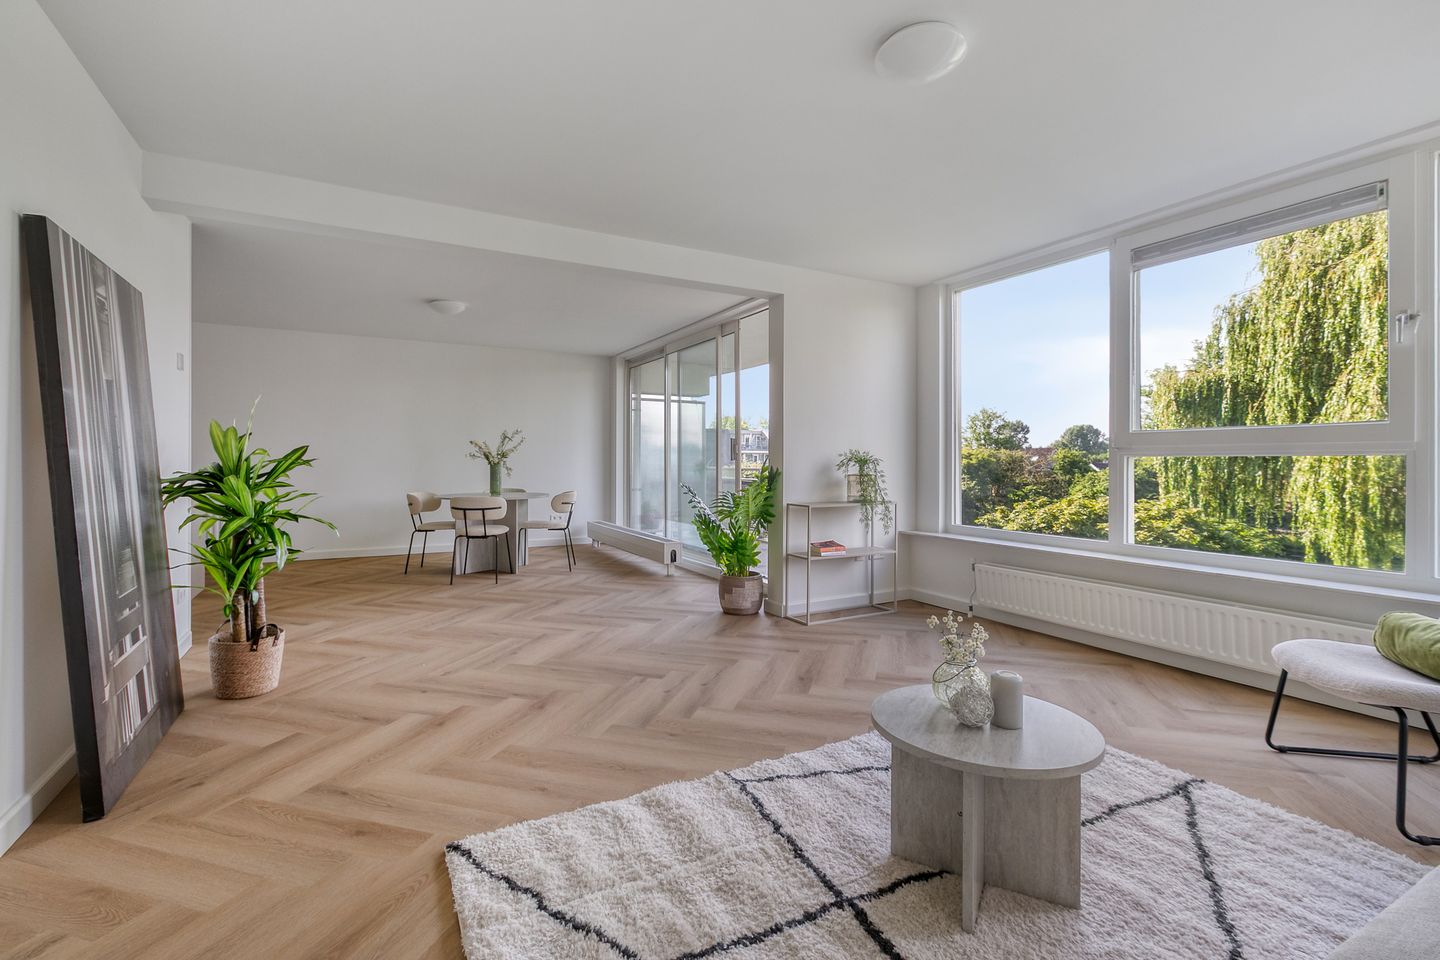
Upon entering, the neat finish of the home immediately catches the eye. The bright living room offers a pleasant living space with direct access to the spacious balcony. From here, you have a beautiful view of greenery and water, providing a wonderful sense of peace and privacy.
The kitchen was renovated in 2026, features a modern design with a kitchen island, and is equipped with various built-in appliances, ensuring you have every convenience at your disposal. The home features two generously sized bedrooms that can be flexibly arranged as sleeping, work, or hobby rooms.
The bathroom and other sanitary facilities are stylishly finished, contributing to the comfortable character of the home. Additionally, you have a practical external storage unit on the ground floor, ideal for storing bicycles and extra storage.
Surroundings
The home is situated in a quiet, green residential area in Amstelveen, a municipality known for its pleasant living environment and excellent amenities. In the immediate vicinity, you will find various shops for daily necessities, as well as schools and sports facilities.
There are plenty of opportunities for relaxation and recreation, with several parks and green areas nearby. For instance, the popular Amsterdamse Bos is a short distance away, where you can walk, cycle, or enjoy nature.
Additionally, accessibility is excellent: you can quickly reach Amsterdam and Schiphol Airport, among other places, by both car and public transport.
In short, a lovely home in an attractive location with everything within reach! Particulars:
- Living area approx. 94m2
- Freehold
- Renovated in 2026
- Year of construction 1991
- South-west facing balcony with afternoon and evening sun
- Private storage
- Elevator available
- Sustainable and energy-efficient (energy label B)
- Water view
- Project notary applies
- HOA contribution € 260.97 per month (apartment) and € 12.92 per month (storage)
- Completion in consultation, can be soon
This information has been compiled by us with due care. However, we accept no liability whatsoever for any incompleteness, inaccuracy or otherwise, or the consequences thereof. All stated dimensions and areas are indicative. The buyer has their own duty of investigation regarding all matters of importance to them.
Features
Transfer of ownership
- Listed since
- Acceptance
- Available in consultation
- Asking price
- € 550,000 kosten koper
- Asking price per m²
- € 5,851
- Status
- Available
- VVE (Owners Association) contribution
- € 273.89 per month
Construction
- Type apartment
- Apartment with shared street entrance (apartment)
- Building type
- Resale property
- Year of construction
- 1991
- Type of roof
- Flat roof covered with asphalt roofing
Surface areas and volume
- Areas
- Living area
- 94 m²
- Exterior space attached to the building
- 7 m²
- External storage space
- 5 m²
- Volume in cubic meters
- 288 m³
Layout
- Number of rooms
- 3 rooms (2 bedrooms)
- Number of bath rooms
- 1 bathroom and 1 separate toilet
- Bathroom facilities
- Shower, bath, and sink
- Number of stories
- 1 story
- Located at
- 2nd floor
Energy
- Energy label
- Insulation
- Double glazing
- Heating
- CH boiler
- Hot water
- CH boiler
- CH boiler
- Intergas (gas-fired combination boiler from 2025, in ownership)
Cadastral data
- AMSTELVEEN O 11693
- Cadastral map
- Ownership situation
- Full ownership
Exterior space
- Location
- Alongside a quiet road, alongside waterfront and in residential district
- Balcony/roof terrace
- Balcony present
Storage space
- Shed / storage
- Storage box
Parking
- Type of parking facilities
- Public parking
VVE (Owners Association) checklist
- Registration with KvK
- Yes
- Annual meeting
- Yes
- Periodic contribution
- Yes (€ 273.89 per month)
- Reserve fund present
- Yes
- Maintenance plan
- Yes
- Building insurance
- Yes
© 2001-2026 funda