
This house on Funda: https://www.funda.nl/en/detail/koop/amstelveen/appartement-hoeksewaard-27/44579028/
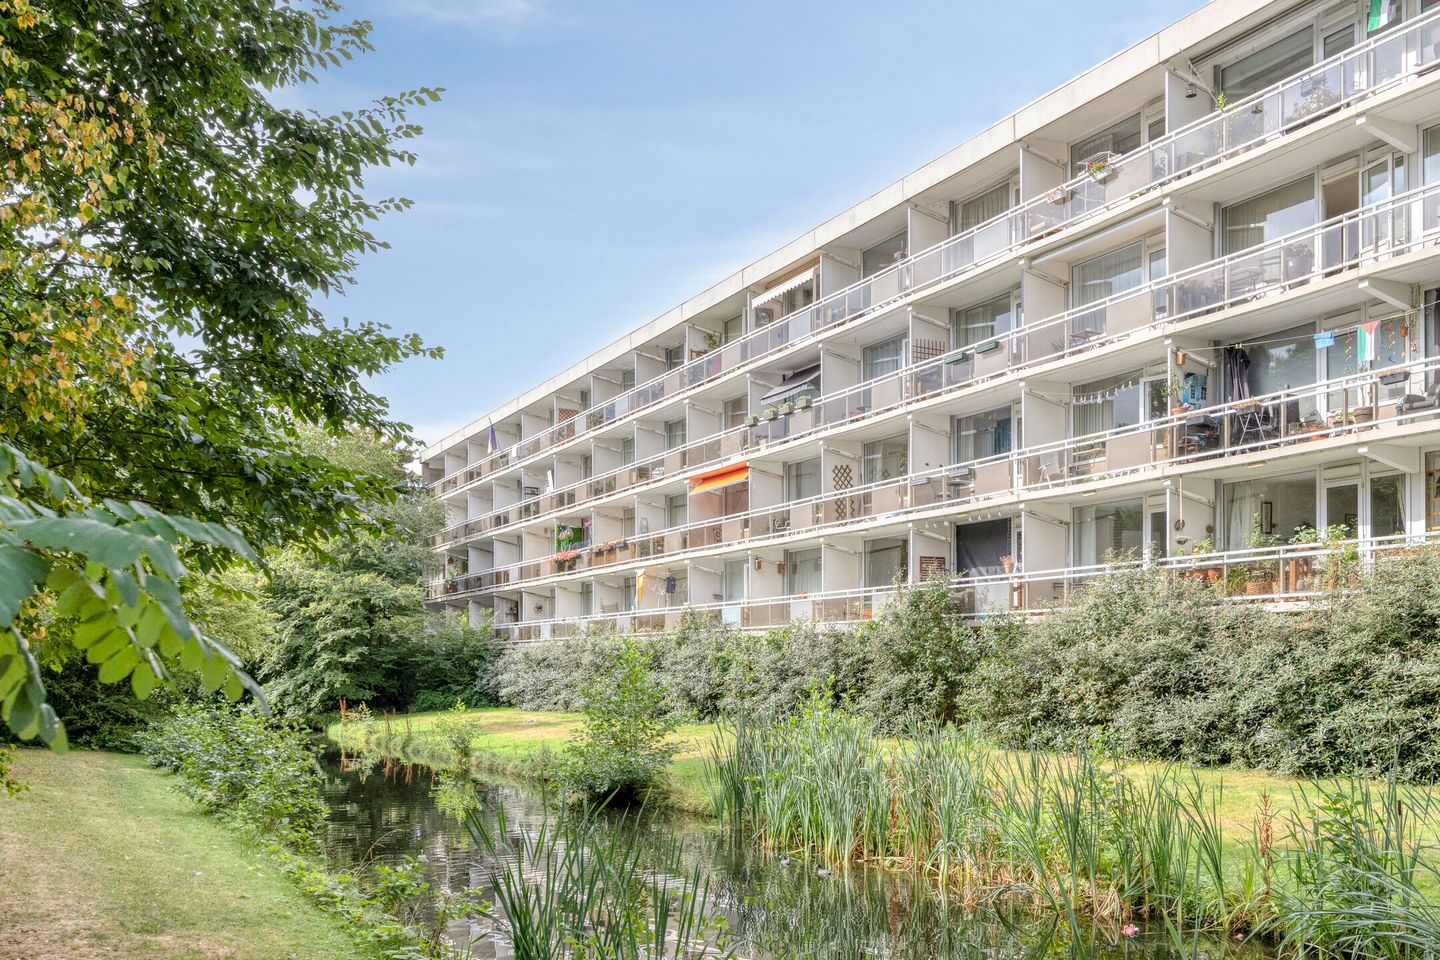
Hoeksewaard 271181 CC AmstelveenRandwijck Oost
€ 325,000 k.k.
Eye-catcherLicht & verzorgd 2-kamerappartement met balkon en groene omgeving!
Description
Bright and well-maintained 1-bedroom apartment with a spacious balcony, green surroundings and private storage
Introduction
Looking for a comfortable apartment in a great location in Amstelveen? Then Hoeksewaard 27 is definitely worth a visit. This well-maintained 1-bedroom apartment offers approximately 47 m² of living space and has a practical layout with a spacious living room, open-plan kitchen, bedroom, bathroom and separate toilet. Thanks to the large windows, plenty of natural light enters the home, while the living room also benefits from a lovely green outlook. The living room provides direct access to the spacious balcony, where you can enjoy the outdoors and the peaceful, leafy surroundings. The kitchen is practical and equipped with various appliances, including a gas hob, oven and refrigerator. Another great advantage is the private storage unit, ideal for storing bicycles and other belongings. You will live in a well-maintained apartment complex in the popular Randwijck neighbourhood, with shops, public transport and various amenities close by. At the same time, Amsterdam is easily accessible. In short: a charming and practical apartment offering plenty of comfort, a lovely outdoor space and a green setting.
The Neighbourhood
Hoeksewaard is located in Randwijck, in the eastern part of Amstelveen. The area is green and peaceful, while everyday amenities are within easy reach. A supermarket, a primary school and a bus and tram stop are all within walking distance.
The surrounding area is also ideal for walking and cycling. From the apartment, you can easily reach the green areas around Amstelveen. The centre of Amstelveen offers a wide variety of shops, restaurants and cultural amenities. The location is also convenient for commuters travelling towards Amsterdam: several tram, metro and bus connections are easily accessible, while the A10 and A9 motorway provides quick access to Amsterdam and the rest of the Randstad.
Ground Floor
You enter the well-maintained apartment complex through the communal entrance. Here you will find the intercom system and mailboxes. From the central hall, you have access to the staircase and the private storage units. The apartment comes with its own storage unit of approximately 4.5 m², ideal for bicycles, extra storage or other belongings you prefer to keep out of sight.
The Apartment
Upon entering, you arrive in the hallway, which provides access to the various rooms. From here, you continue into the bright living room. The large windows provide plenty of natural light and offer a pleasant view of the greenery surrounding the complex. There is ample space for a comfortable seating area and dining table, making this a lovely place to relax or enjoy dinner with friends and family.
The open-plan kitchen is located adjacent to the living room. It has a practical layout with light-coloured cabinetry and a dark worktop. The kitchen is equipped with a gas hob, oven and refrigerator. There is also space for a washing machine, keeping all your everyday facilities conveniently together.
The living room provides direct access to the balcony. The bedroom is located on the other side of the apartment and offers enough space for a double bed and wardrobe. The windows also provide plenty of natural light here.
The bathroom features a shower and washbasin and has a neat, practical finish. The toilet is separate, which is convenient for everyday use. The well-organised layout makes optimal use of the approximately 47 m² of living space.
Outdoor Space
The balcony is undoubtedly one of the apartment's attractive features. With a depth of approximately 1.42 metres, there is enough room to create a cosy seating area. From here, you can enjoy views of the greenery and trees surrounding the complex. It is the perfect spot to start your morning with a cup of coffee or unwind outdoors at the end of the day. Thanks to the leafy surroundings, the balcony also feels pleasantly private and sheltered.
Key Features
- Well-maintained 1-bedroom apartment with approximately 47 m² of living space
- Bright living room with large windows
- Green views from the living room and balcony
- Balcony of approximately 7 m²
- Practical open-plan kitchen with gas hob, oven and refrigerator
- One spacious bedroom
- Bathroom with shower and washbasin
- Separate toilet
- Private storage unit of approximately 4.5 m²
- Located in the Randwijck neighbourhood, with amenities and public transport nearby
- Excellent connections to Amsterdam and the A10 and A9 motorway
- An age clause and an asbestos clause will be included in the purchase agreement
Conclusion
This apartment offers comfortable living in a green and well-connected location in Amstelveen. The bright living room, spacious balcony and practical layout make this a wonderful place to call home. Looking for an apartment where you can immediately add your own personal touch? Schedule a viewing soon and discover everything Hoeksewaard 27 has to offer for yourself!
Features
Transfer of ownership
- Listed since
- Acceptance
- Available in consultation
- Asking price
- € 325,000 kosten koper
- Asking price per m²
- € 6,771
- Status
- Available
Construction
- Type apartment
- Galleried apartment
- Building type
- Resale property
- Year of construction
- 1968
- Type of roof
- Flat roof covered with asphalt roofing
Surface areas and volume
- Areas
- Living area
- 48 m²
- Exterior space attached to the building
- 7 m²
- External storage space
- 5 m²
- Volume in cubic meters
- 156 m³
Layout
- Number of rooms
- 2 rooms (1 bedroom)
- Number of bath rooms
- 1 bathroom and 1 separate toilet
- Bathroom facilities
- Shower and sink
- Number of stories
- 1 story
- Facilities
- Elevator and passive ventilation system
- Located at
- 1st floor
Energy
- Energy label
- Insulation
- Double glazing
- Heating
- Communal central heating
- Hot water
- Electrical boiler
Cadastral data
- AMSTELVEEN H 13190
- Cadastral map
- Ownership situation
- Full ownership
Exterior space
- Location
- Sheltered location and in residential district
- Balcony/roof terrace
- Balcony present
Parking
- Type of parking facilities
- Public parking
VVE (Owners Association) checklist
- Registration with KvK
- No
- Annual meeting
- No
- Periodic contribution
- No
- Reserve fund present
- No
- Maintenance plan
- No
- Building insurance
- No
© 2001-2026 funda