
Description
SPACIOUS AND BRIGHT TWO-BEDROOM APARTMENT WITH LARGE BALCONY AND PRIVATE PARKING SPACE IN A SECURE UNDERGROUND GARAGE
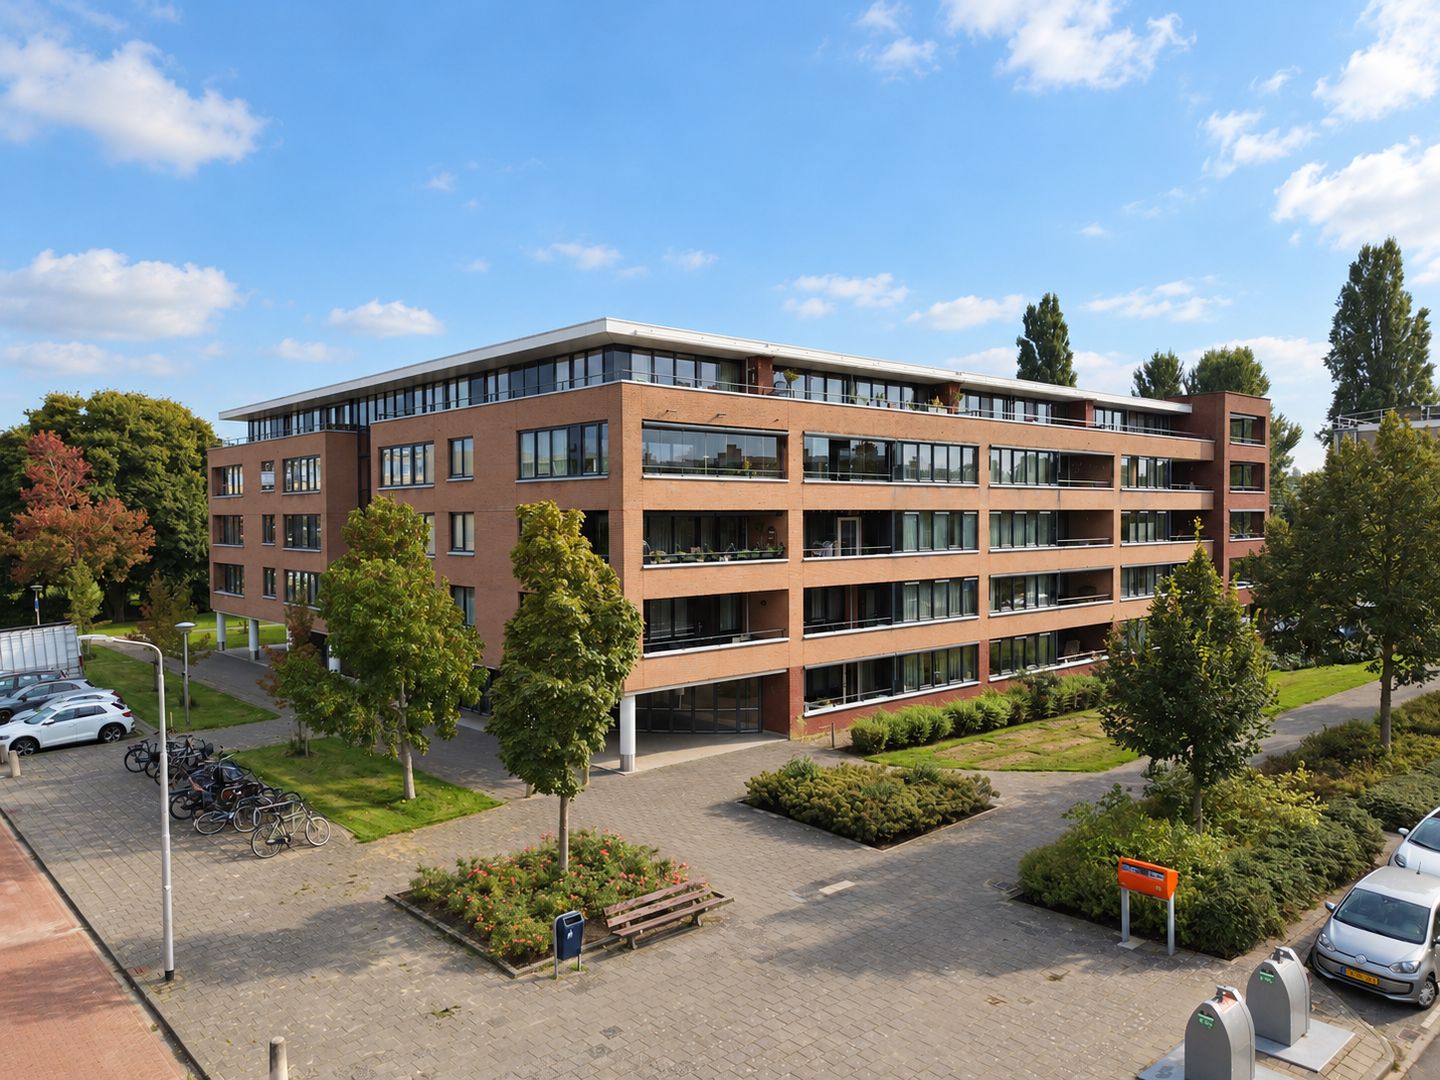
Comfortable living with all amenities within easy reach! Located on the first floor of a well-maintained apartment complex featuring an attractive atrium and two lifts, this spacious apartment (approximately 110 m²) offers a generous living room, open-plan kitchen, two bedrooms and a large balcony (approximately 10 m²). The apartment also comes with a private parking space in the underground garage and access to a communal bicycle storage area. A wonderful combination of space, comfort and convenience in a central location in Amstelveen, close to the Stadshart shopping centre, public transport and various recreational facilities.
LAYOUT
GROUND FLOOR
Spacious and stylish communal entrance hall, featuring individual mailboxes for the apartments. The entrance provides access to the central area of the building, which features an atrium and two glass lifts.
FIRST FLOOR
The communal landing provides access to the entrance of the apartment. The spacious entrance hall features a recessed coat storage area, video intercom system and a meter cupboard with smart meters, connections for gas, water and electricity, and fibre-optic internet.
The generous living room offers plenty of space for a comfortable seating area and dining table. Large windows allow an abundance of natural light to enter the room, creating a pleasant and welcoming atmosphere. The living room also provides direct access to the spacious northwest-facing balcony.
The open-plan kitchen features light cream-coloured units combined with cherry wood finishes and a granite worktop. It is equipped with a four-burner gas hob, stainless steel extractor hood, refrigerator and combination microwave oven. The kitchen also includes a one-and-a-half-bowl sink.
The apartment has two bedrooms. The main bedroom features direct access to the balcony. The second bedroom is ideal for use as a guest room, home office or hobby room.
The bathroom is fitted with a bathtub, separate shower enclosure and a vanity unit with practical storage space and a mirror. There is also a separate toilet with a wall-mounted WC and a small washbasin.
The practical internal storage room houses the connections for a washing machine and tumble dryer, the Nefit central heating combi boiler (2019) and the mechanical ventilation system. This room also provides useful private storage space.
BALCONY
The spacious northwest-facing balcony can be accessed from both the living room and the main bedroom. Thanks to its orientation, you can particularly enjoy the afternoon and evening sunshine. Two retractable awnings provide welcome shade on sunny days.
PARKING
The apartment comes with a private parking space in the secure underground garage beneath the building, ensuring that you always have your own designated parking space.
LOCATION
The apartment is situated in a quiet, green residential area of Amstelveen, with a wide range of amenities within easy reach.
For everyday shopping, you can visit the Groenhof shopping centre or the shops along Van der Hooplaan. Stadshart Amstelveen, with its extensive selection of shops, restaurants, cafés and cultural facilities, is also easily accessible.
For sports and leisure activities, the surrounding area offers a variety of facilities, including De Meerkamp swimming pool, several sports clubs and the Amsterdamse Bos.
Accessibility is excellent. The nearby Beneluxbaan and A9 motorway provide convenient connections to Amsterdam, Schiphol Airport and other destinations throughout the region. Public transport, including buses and the express tram, also offers good connections to Amsterdam and surrounding towns.
HOMEOWNERS' ASSOCIATION
* The apartment forms part of the De Linden Homeowners' Association (VvE).
* The monthly service charge is €220,29.
* The exterior painting of the apartment complex was completed in 2026.
* Further information about the Homeowners' Association is available upon request.
KEY FEATURES
* Spacious two-bedroom apartment on the first floor;
* Large balcony with retractable awnings;
* Private parking space in the secure underground garage;
* Apartment complex with secure entrance, video intercom system, atrium and two lifts;
* Two bedrooms, one of which provides direct access to the balcony;
* Transfer of ownership through Bellaar Notary Office in Amstelveen;
* The purchase agreement will include, among other provisions and without limitation, a non-owner-occupancy clause.
COMPLETION
To be agreed upon.
The apartment has its own dedicated website! Here you will find practical information, view the photographs in full-screen mode and take a virtual tour of the apartment. Download the brochure and click on the link!
Features
Transfer of ownership
- Service charges
- € 220 per month
- Listed since
- Acceptance
- Available in consultation
- Asking price
- € 675,000 kosten koper
- Asking price per m²
- € 6,136
- Status
- Available
Construction
- Type apartment
- Apartment with shared street entrance (apartment)
- Building type
- Resale property
- Year of construction
- 2002
- Specific
- Partly furnished with carpets and curtains
- Type of roof
- Flat roof covered with asphalt roofing
- Accessibility
- Accessible for people with a disability
Surface areas and volume
- Areas
- Living area
- 110 m²
- Exterior space attached to the building
- 10 m²
- Volume in cubic meters
- 328 m³
Layout
- Number of rooms
- 3 rooms (2 bedrooms)
- Number of bath rooms
- 1 bathroom and 1 separate toilet
- Bathroom facilities
- Shower, bath, and washstand
- Number of stories
- 5 stories
- Facilities
- Outdoor awning, optical fibre, elevator, mechanical ventilation, and passive ventilation system
- Located at
- 1st floor
Energy
- Energy label
- Insulation
- Double glazing and insulated walls
- Heating
- CH boiler
- Hot water
- CH boiler
- CH boiler
- Nefit combiketel (gas-fired combination boiler from 2019, in ownership)
Cadastral data
- AMSTELVEEN M 6069
- Cadastral map
- Ownership situation
- Full ownership
- AMSTELVEEN M 6069
- Cadastral map
- Ownership situation
- Full ownership
Exterior space
- Location
- In residential district
- Balcony/roof terrace
- Balcony present
Garage
- Type of garage
- Underground parking and parking place
Parking
- Type of parking facilities
- Public parking and parking garage
VVE (Owners Association) checklist
- Registration with KvK
- Yes
- Annual meeting
- Yes
- Periodic contribution
- Yes
- Reserve fund present
- Yes
- Maintenance plan
- Yes
- Building insurance
- Yes
© 2001-2026 funda