
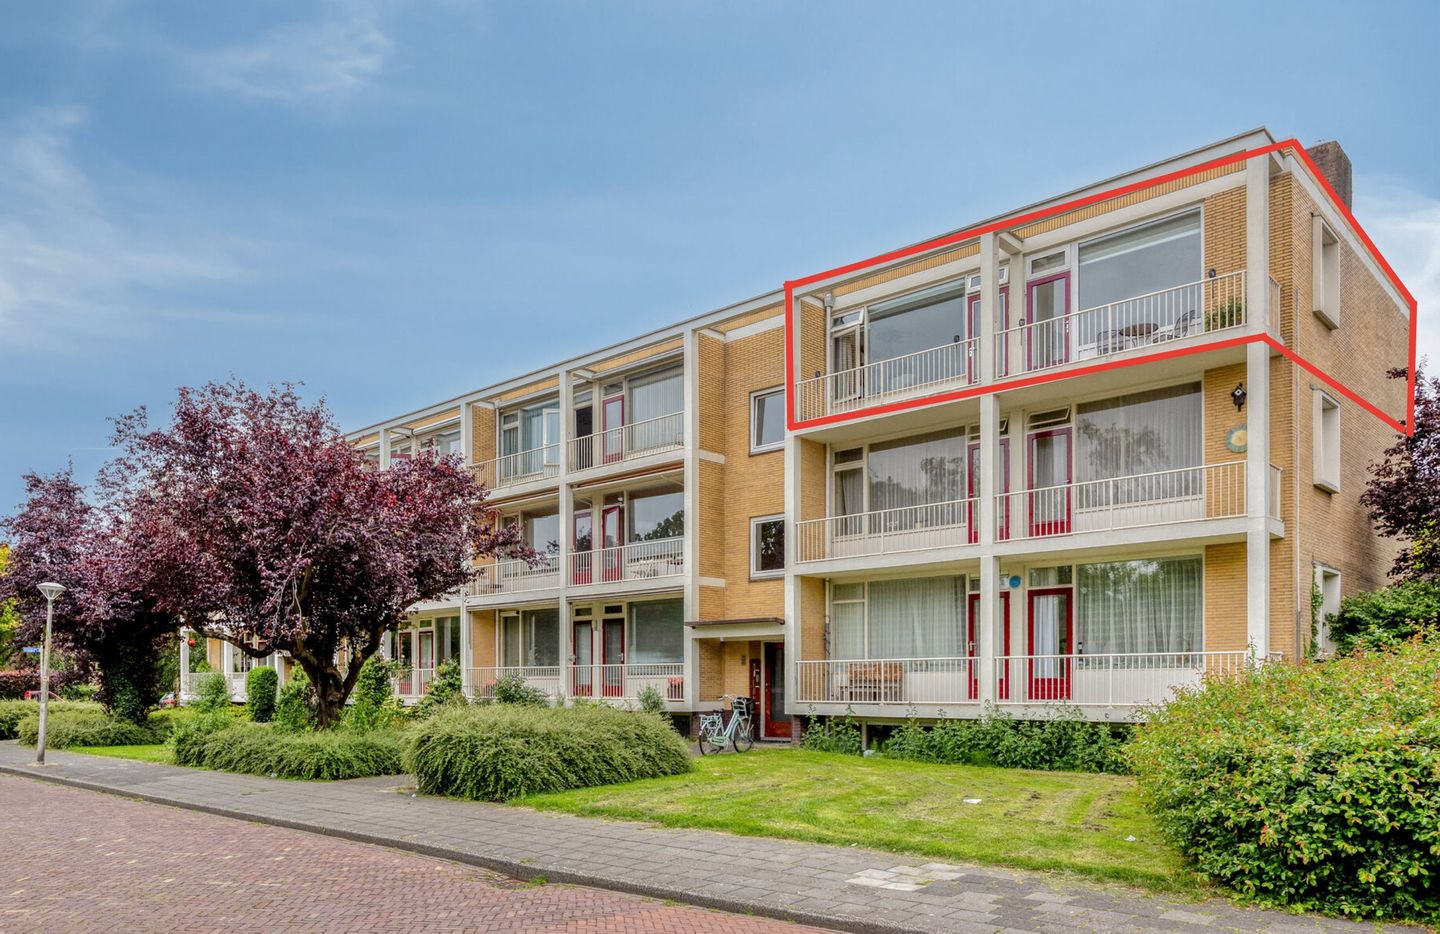
Keizer Karelweg 2811181 RD AmstelveenElsrijk West
€ 600,000 k.k.
Eye-catcherLicht en ruim 4-kamer appartement van maar liefst 116,5 m²!
Description
Direct online een bezichtiging inplannen? Ga naar onze website!
LICHT, RUIMTE EN KARAKTER – ROYAAL HOEKAPPARTEMENT NABIJ HET STADSHART
Ruimte, licht en een fantastische ligging komen samen in dit royale 4-kamer hoekappartement van maar liefst 116,5 m². Gelegen op de derde verdieping maakt dit appartement deel uit van een kleinschalig, monumentaal appartementencomplex, ontworpen door de beroemde architect Dudok. Dankzij de hoekligging geniet u van veel privacy, een fraaie lichtinval en een vrij uitzicht.
De woning beschikt over een royale woonkamer, drie ruime slaapkamers en twee zonnige balkons. Aan de voorzijde bevindt zich een balkon over de volledige breedte van de woning op het oosten, terwijl u aan de achterzijde via de keuken en de badkamer toegang heeft tot een tweede balkon op het westen. Zo kunt u op ieder moment van de dag genieten van een fijne plek in de zon. De woning is door de jaren heen netjes onderhouden, waarbij onder meer de keuken is gemoderniseerd en de vloer in 2021 is vernieuwd.
Highlights
- Royaal hoekappartement van 116,5 m² woonoppervlakte
- Gelegen op de derde verdieping
- Ruime woonkamer met veel lichtinval
- Drie ruime slaapkamers
- Twee balkons met oost- en westligging
- Balkon aan de voorzijde over de volledige breedte van de woning
- Kozijnen aan de achter- en zijkant vernieuwd
- Gelegen in een kleinschalig appartementencomplex
- Op loopafstand van het Stadshart van Amstelveen
- Garage separaat te koop (aparte transactie)
Ligging & bereikbaarheid
Het appartement is gelegen in het geliefde Elsrijk, een rustige en groene woonomgeving met alle dagelijkse voorzieningen binnen handbereik. Het Stadshart van Amstelveen bevindt zich op loopafstand en biedt een uitgebreid aanbod aan winkels, restaurants, cafés en culturele voorzieningen.
Ook de bereikbaarheid is uitstekend. Via de nabijgelegen A9 bereikt u snel de A10 en bent u binnen korte tijd in Amsterdam, op de Zuidas of op Schiphol. Diverse bus- en tramverbindingen zorgen daarnaast voor een uitstekende aansluiting op het openbaar vervoer. Voor ontspanning liggen het Amsterdamse Bos en de prachtige Heemparken op korte fietsafstand.
Indeling appartement
Via de centrale entree bereikt u het appartement op de derde verdieping. Bij binnenkomst valt direct de ruime hal op, die toegang biedt tot vrijwel alle vertrekken.
De royale woonkamer is dankzij de hoekligging heerlijk licht en biedt volop ruimte voor een comfortabele zit- en eethoek. Vanuit de woonkamer heeft u toegang tot het brede balkon aan de voorzijde, gelegen op het oosten en over de volledige breedte van de woning. Daarnaast bereikt u vanuit de woonkamer een ruime slaapkamer met een grote raampartij, die zich uitstekend leent als hoofdslaapkamer, werk- of logeerkamer.
De keuken bevindt zich aan de achterzijde van het appartement en biedt toegang tot het tweede balkon, gelegen op het westen. Hier geniet u in de middag en avond van de zon en kijkt u uit over de groene omgeving. De keuken is voorzien van een wasmachine en droger aansluiting.
Het appartement beschikt in totaal over drie goed bemeten slaapkamers. Twee slaapkamers zijn bereikbaar vanuit de hal en bieden volop ruimte voor een tweepersoonsbed en kastruimte. De badkamer is voorzien van een inloopdouche en een wastafelmeubel. De ruimte is netjes onderhouden en functioneel ingericht. Naast de badkamer bevindt zich het separate toilet.
Souterrain:
In het souterrain bevinden zich de berging (7 m2) en een separate hobby/werkkamer (21 m2) met wastafel. Hier bevindt zich tevens een aansluiting voor de wasmachine en droger. In de hobby/werkkamer is verwarming aanwezig.
Bijzonderheden
- Bouwjaar 1960
- Woonoppervlakte circa 116,5 m²
- Energielabel: C
- Garage separaat te koop (€55.000,- aparte koopovereenkomst)
- Actieve en gezonde VvE
- Verwarming via blokverwarming (bouwjaar CV-ketel 2026)
- VvE-bijdrage €413,93 p/m, exclusief eigen gas- (warm water & koken) en lichtgebruik
- Parkeren via parkeervergunningen (eerste €40,- p/j, tweede €80,- p/j)
Kortom: een royaal en licht hoekappartement met een uitstekende indeling, twee zonnige balkons en een centrale ligging in één van de meest geliefde woonwijken van Amstelveen. Enthousiast geworden? Plan dan eenvoudig een bezichtiging in via onze website!
------
Schedule a viewing online right away? Visit our website!
LIGHT, SPACE, AND CHARACTER – SPACIOUS CORNER APARTMENT NEAR THE CITY CENTER
Space, light, and an incredible location combine in this generous 4-room corner apartment with a total living area of 116.5 m². Located on the third floor, this apartment is part of a small-scale, monumental apartment complex designed by the renowned architect Dudok. Thanks to its corner location, you enjoy plenty of privacy, beautiful natural light, and an unobstructed view.
The home features a spacious living room, three large bedrooms, and two sunlit balconies. At the front, there is a balcony that spans the entire width of the apartment facing east, while at the rear, both the kitchen and the bathroom provide access to a second balcony facing west. This way, you can enjoy a sunny spot at any time of the day. The property has been well maintained over the years, including a modernized kitchen and new flooring installed in 2021.
Highlights
- Generous corner apartment with 116.5 m² of living space
- Located on the third floor
- Spacious living room filled with natural light
- Three large bedrooms
- Two balconies facing east and west
- Full-width front balcony
- Recently renewed windows at the rear and side of the apartment
- Part of a small-scale apartment complex
- Within walking distance of Amstelveen’s City Center (Stadshart)
- Garage available separately for purchase (separate transaction)
Location & Accessibility
The apartment is situated in the popular Elsrijk neighborhood, a tranquil and green residential area with all daily amenities within reach. The Amstelveen City Center, offering a wide range of shops, restaurants, cafés, and cultural facilities, is just a short walk away.
Accessibility is excellent too. With the nearby A9, you can quickly reach the A10, allowing you to be in Amsterdam, the Zuidas, or Schiphol in no time. Several bus and tram connections provide top-notch public transport options. For leisure, both the Amsterdamse Bos and the beautiful Heemparken are just a short bike ride away.
Apartment Layout
Upon entering through the main entrance, you reach the apartment on the third floor. Immediately noticeable is the spacious hallway that provides access to almost all rooms.
The generous living room, thanks to the corner location, is wonderfully bright and offers plenty of space for a comfortable seating and dining area. From the living room, you have access to the expansive front balcony facing east and spanning the full width of the apartment. Additionally, the living room opens onto a large bedroom with a substantial window display, making it ideal as a master bedroom, office, or guest room.
The kitchen is located at the rear of the apartment and provides access to the second balcony facing west. Here, you can enjoy the afternoon and evening sun while overlooking the green surroundings. The kitchen houses the connection for the washing machine and dryer.
In total, the apartment has three well-proportioned bedrooms. Two of the bedrooms are accessible from the hallway and offer ample space for a double bed and plenty of storage. The bathroom features a walk-in shower and a vanity unit. It is well maintained and functionally designed. In addition to the bathroom, there is a separate toilet.
Basement:
In the basement, you will find a storage room (7 m²) and a separate hobby/work room (21 m²) equipped with a sink. This area also houses the connection for the washing machine and dryer. The hobby/work room is heated.
Additional Information
- Year of construction: 1960
- Living area approximately 116.5 m²
- Energy label: C
- Garage available separately for purchase (€55,000 – separate purchase agreement)
- Active and healthy Homeowners’ Association (VvE)
- Heating via district heating (boiler installed in 2026)
- Monthly VvE fee €413.93, excluding individual gas (hot water & cooking) and electricity usage
- Parking via permits (first permit €40 per year, second €80 per year)
In short: a spacious and bright corner apartment with an excellent layout, two sunny balconies, and a central location in one of Amstelveen’s most desirable neighborhoods. Interested? Simply schedule a viewing through our website!
Features
Transfer of ownership
- Service charges
- € 414 per month
- Listed since
- Acceptance
- Available in consultation
- Asking price
- € 600,000 kosten koper
- Asking price per m²
- € 5,128
- Status
- Available
Construction
- Type apartment
- Upstairs apartment (apartment)
- Building type
- Resale property
- Year of construction
- 1961
- Specific
- Listed building (national monument)
- Type of roof
- Flat roof covered with asphalt roofing
Surface areas and volume
- Areas
- Living area
- 117 m²
- Exterior space attached to the building
- 16 m²
- External storage space
- 24 m²
- Volume in cubic meters
- 385 m³
Layout
- Number of rooms
- 4 rooms (3 bedrooms)
- Number of bath rooms
- 1 bathroom and 1 separate toilet
- Bathroom facilities
- Walk-in shower, sink, and washstand
- Number of stories
- 3 stories
- Facilities
- Outdoor awning, mechanical ventilation, passive ventilation system, and TV via cable
- Located at
- 3rd floor
Energy
- Energy label
- Insulation
- Roof insulation and energy efficient window
- Heating
- Communal central heating
- Hot water
- CH boiler
Cadastral data
- AMSTELVEEN H 9046
- Cadastral map
- Ownership situation
- Full ownership
- AMSTELVEEN H 9046
- Cadastral map
- Ownership situation
- Full ownership
Exterior space
- Location
- Alongside a quiet road, in centre, in residential district and unobstructed view
- Balcony/roof terrace
- Balcony present
Storage space
- Shed / storage
- Storage box
- Facilities
- Electricity, heating and running water
Garage
- Type of garage
- Garage
- Capacity
- 1 car
- Facilities
- Electrical door
- Insulation
- No insulation
Parking
- Type of parking facilities
- Paid parking and resident's parking permits
VVE (Owners Association) checklist
- Registration with KvK
- Yes
- Annual meeting
- Yes
- Periodic contribution
- Yes
- Reserve fund present
- Yes
- Maintenance plan
- Yes
- Building insurance
- Yes
© 2001-2026 funda