
This house on Funda: https://www.funda.nl/en/detail/koop/amstelveen/appartement-kringloop-55/80983647/
Description
FULLY RENOVATED 3-BEDROOM APARTMENT WITH ENERGY LABEL A, SITUATED IN A QUIET LOCATION IN AMSTELVEEN, JUST A 10-MINUTE TRAM RIDE FROM AMSTERDAM’S ZUIDAS BUSINESS DISTRICT.
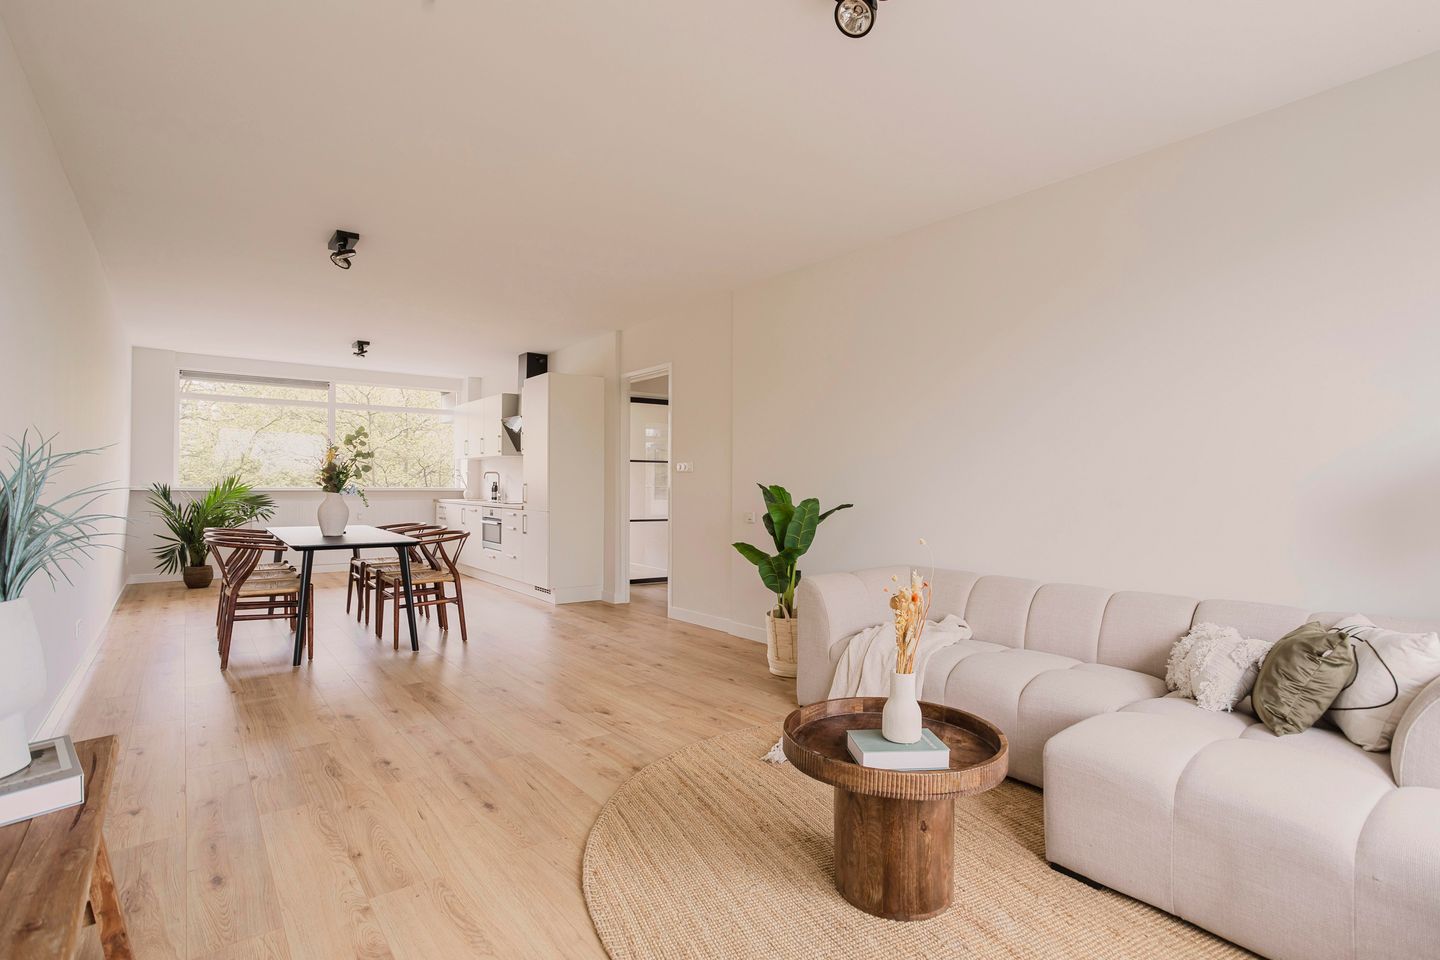
This perfectly laid-out apartment is situated on the third floor of a well-maintained apartment complex with elevator access. It features three bedrooms, a spacious and bright living room, a modern kitchen, a stylish bathroom, a sunny 9 m² south-facing balcony (accessible from one of the bedrooms), high-quality finishes and a 7 m² private storage room. The property is located in a quiet residential area of Amstelveen, within walking distance of Groenhof shopping centre and the Sportlaan tram stop, offering a direct connection to Amsterdam Zuid Station. The entire apartment was renovated in 2026 and is equipped with all modern conveniences.
THIRD FLOOR:
The apartment, measuring 91 m², can be reached by elevator or stairs. Upon entering, you are welcomed into a spacious hallway providing access to all rooms, with ample space for coats and additional storage. The living room is exceptionally bright thanks to the large windows and its south-facing position. The apartment has been finished to a high standard, with sleek flooring, smoothly plastered and painted walls in stylish colour schemes, and modern switches and sockets.
The kitchen is modern and fully equipped with an induction hob, dishwasher, fridge-freezer and combination oven. One of the bedrooms provides access to the generous south-facing balcony – a wonderful place to enjoy the sunshine and peaceful surroundings. All three bedrooms are well proportioned and can easily be used as children's bedrooms, a home office or guest room.
The luxurious bathroom features a spacious walk-in shower, a stylish vanity unit with washbasin and a matt black designer radiator. There is also a separate toilet and a practical separate laundry room with connections for both a washing machine and dryer.
GROUND FLOOR:
The property includes a 7 m² private storage room on the ground floor, equipped with electricity – ideal for storing bicycles and seasonal belongings.
LOCATION:
The apartment is situated in a quiet and green residential area of Amstelveen, close to Groenhof shopping centre, which offers a wide range of shops and amenities. The Sportlaan tram stop is just a few minutes' walk away, from where tram line 25 takes you to Amsterdam Zuid Station in approximately 10 minutes. Amstelveen Stadshart, with its extensive selection of shops, restaurants, theatre and cinema, is also within easy reach.
The A9 and A10 motorways are easily accessible, while various schools, sports clubs and recreational facilities can be found nearby. Parking in the neighbourhood is free and does not require a permit. In short: comfortable living in a peaceful location with everything you need close at hand.
KEY FEATURES:
- Fully renovated and insulated in 2026
- Freehold property (no ground lease)
- 3 bedrooms
- 91 m² of living space plus a 7 m² private storage room
- 9 m² south-facing balcony, accessible from one of the bedrooms
- Service charges: €341 per month
- Communal heating
- Available immediately
- Active and financially healthy Owners' Association (VvE)
- Energy label A
- Apartment complex with elevator
- Free parking in the neighbourhood
- Purchase agreement to be executed by a civil-law notary of the buyer's choice
ASKING PRICE: €495,000
DISCLAIMER
This information has been compiled with due care by Perfect House Makelaars. However, we accept no liability for any incompleteness, inaccuracies or otherwise, nor for the consequences thereof. All stated dimensions and surface areas are indicative.
Features
Transfer of ownership
- Listed since
- Acceptance
- Available immediately
- Asking price
- € 495,000 kosten koper
- Asking price per m²
- € 5,440
- Status
- Available
- VVE (Owners Association) contribution
- € 341.00 per month
Construction
- Type apartment
- Galleried apartment (apartment)
- Building type
- Resale property
- Year of construction
- 1971
Surface areas and volume
- Areas
- Living area
- 91 m²
- Exterior space attached to the building
- 9 m²
- External storage space
- 7 m²
- Volume in cubic meters
- 291 m³
Layout
- Number of rooms
- 4 rooms (3 bedrooms)
- Number of bath rooms
- 1 bathroom and 1 separate toilet
- Bathroom facilities
- Walk-in shower, sink, and washstand
- Number of stories
- 1 story
- Facilities
- Elevator and mechanical ventilation
- Located at
- 4th floor
Energy
- Energy label
- Insulation
- Energy efficient window and insulated walls
- Heating
- Communal central heating
- Hot water
- Electrical boiler
Cadastral data
- AMSTELVEEN L 1516
- Cadastral map
- Ownership situation
- Full ownership
Exterior space
- Location
- In residential district
- Balcony/roof terrace
- Balcony present
Storage space
- Shed / storage
- Built-in
Parking
- Type of parking facilities
- Public parking
VVE (Owners Association) checklist
- Registration with KvK
- Yes
- Annual meeting
- Yes
- Periodic contribution
- Yes (€ 341.00 per month)
- Reserve fund present
- Yes
- Maintenance plan
- Yes
- Building insurance
- Yes
© 2001-2026 funda