
Eye-catcher4-kmr app. hartje Amstelveen, met p.p., label A+, balkon zuid.
Description
English translation:
Spacious and bright 4-room corner apartment of no less than 119 m², located in the heart of Amstelveen. The apartment features a sunny south-facing balcony with a beautiful unobstructed view over the Stadstuinen, a private parking space and an energy label A+.
This spacious and modernly finished apartment is situated on the fourth floor of an excellently maintained apartment complex, right in the heart of Amstelveen. In addition to a private parking space in the enclosed underground parking garage, the apartment includes a private storage unit in the basement. Residents can also make use of a shared bicycle storage area. The complex is equipped with a secure entrance, video intercom system, and elevator.
The location is ideal on a quiet street, and the bustling Stadshart Amstelveen is within walking distance, offering a variety of shops, the Schouwburg, Cobra Museum, library, various restaurants, and terraces. The bus station and the stops for tram lines 5 and 25 towards Amsterdam Zuid are also reachable within a few minutes. In addition, the Amsterdamse Bos, the Beneluxbaan, and the A9, A2, and A10 motorways are easily accessible.
Layout
The representative central entrance features a modern finish and is equipped with an elevator and a video intercom system. The underground parking garage is also accessible from the entrance via stairs or elevator.
The apartment is located on the fourth floor. Through the spacious hall, which provides access to almost all rooms, you enter the generous and exceptionally bright living room. Thanks to its corner location and the many windows on both the side and balcony sides, the living room enjoys exceptionally beautiful natural light and a wonderful sense of spaciousness. All windows are fitted with exterior sun blinds to keep the heat out in the summer.
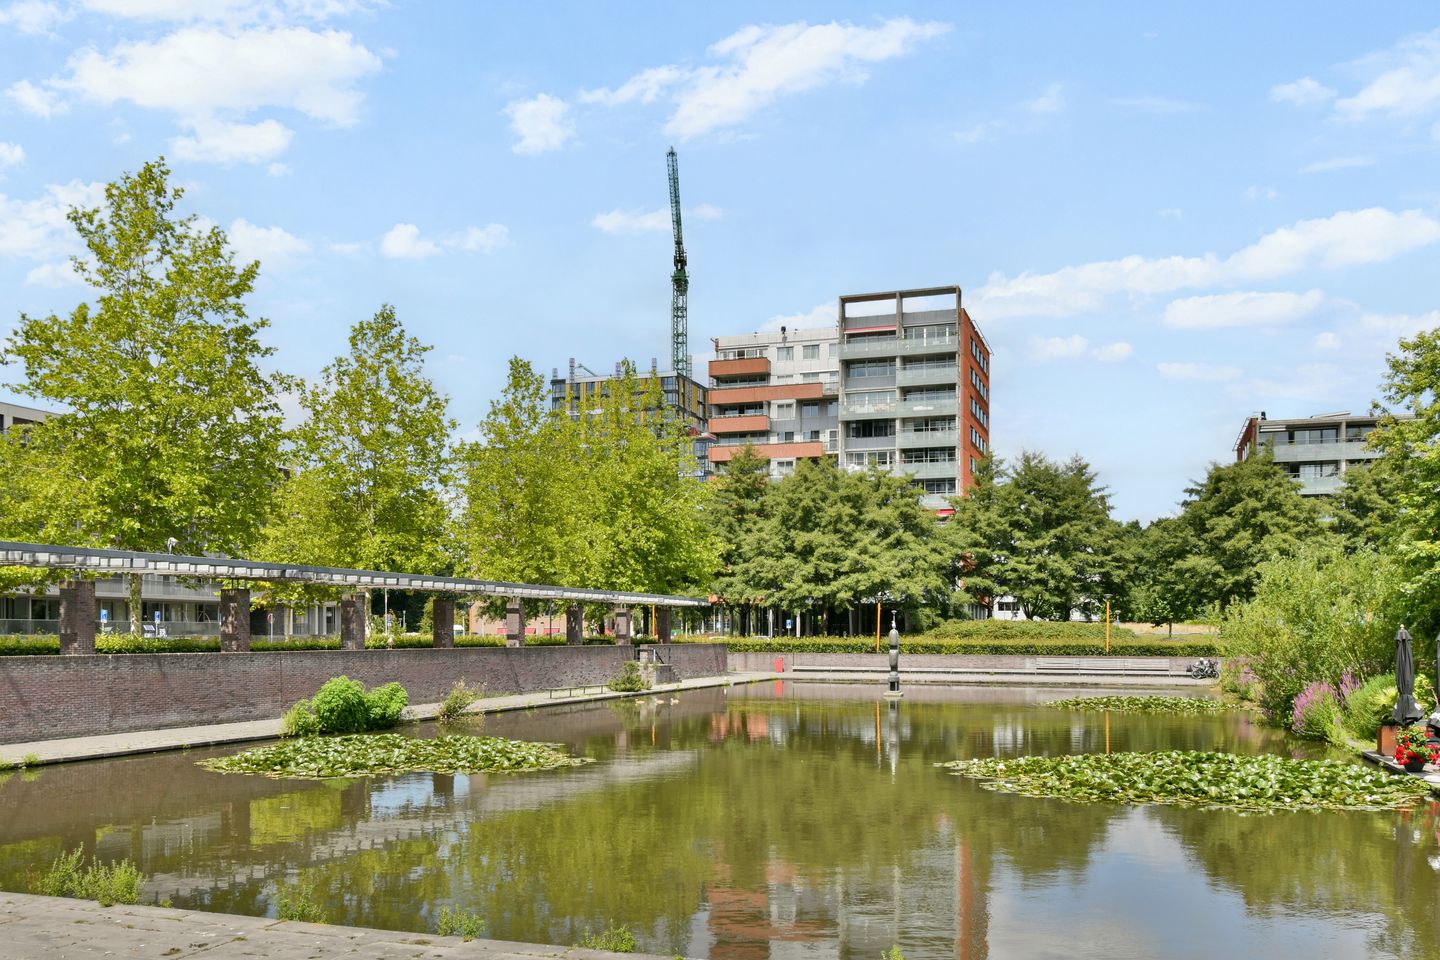
The spacious balcony adjacent to the living room is favorably situated facing south and offers ample space for a comfortable seating area and dining table. Thanks to the unobstructed view over the beautifully landscaped City Gardens with a pond and characteristic Japanese cherry trees, this is a delightful spot to enjoy the sun and tranquility for almost the entire day.
The open kitchen, which was renovated a few years ago, forms an atmospheric whole together with the living room and is subtly separated by a (sink) island with surrounding cupboard space. The modern kitchen is practically laid out and equipped with ample storage space, a tall cabinet with a fridge-freezer, an induction hob with extractor hood, spacious drawers, and a combination oven at eye level. The hallway, living room, and kitchen are finished with high-quality laminate flooring in a light, neutral color scheme.
The apartment currently features two very spacious bedrooms. Originally, the apartment was laid out with three bedrooms. In the current layout, part of one bedroom has been converted into a spacious walk-in closet, while the other part serves as a home office. These spaces are equipped with custom-made sliding doors and are accessible via the master bedroom. If desired, the original three-bedroom layout can be restored relatively easily.
The bathroom was also renovated a few years ago. This modernly finished bathroom is fully tiled and features a spacious walk-in shower with a glass shower screen, a double vanity unit, and a second toilet. The apartment also features a separate guest toilet finished in a similar modern style.
The spacious internal storage room is fully tiled and offers plenty of practical storage space. The connections for the washing machine and dryer, as well as the mechanical ventilation unit, are also located here. Additionally, the apartment includes a separate private storage unit in the basement.
Particulars:
Living area is 119 m²
The surface area of the external storage space is 4.4 m².
The surface area of the balcony is 11.2 m²
The volume of the home is 374 m³
Completion date by mutual agreement.
Year of construction: 1999.
The electrical installation has 6 circuits and 2 residual current devices.
The home is equipped with aluminum window frames with double glazing.
All windows are fitted with external sun blinds.
Heating and hot water via district heating.
The home has an energy label A+, valid until 21-07-2036.
The service costs for the apartment are € 250 per month.
The service costs for the parking space are € 28.50 per month.
The Owners' Association is managed by VvE Diensten Nederland
On December 31, 2025, the total reserve was approximately € 110,000.
This information has been compiled by us with the necessary care. However, no liability is accepted on our part for any incompleteness, inaccuracy or otherwise, or the consequences thereof. All specified sizes and surfaces are indicative.
We advise you to engage an expert NVM broker who will guide you through the purchase process. We only act for the selling party and therefore do not represent your interests.
If you have specific wishes regarding the property, we advise you to make these known to your purchasing agent in good time and to have this carried out independently, possibly by means of a building inspection.
The brochure is only an invitation to make an offer or to open negotiations. There is only a binding agreement after the written purchase agreement has been signed by both seller and buyer.
Features
Transfer of ownership
- Service charges
- € 250 per month
- Listed since
- Acceptance
- Available in consultation
- Asking price
- € 795,000 kosten koper
- Asking price per m²
- € 6,681
- Status
- Available
Construction
- Type apartment
- Apartment with shared street entrance (apartment)
- Building type
- Resale property
- Year of construction
- 1999
- Specific
- Partly furnished with carpets and curtains
- Type of roof
- Flat roof covered with asphalt roofing
Surface areas and volume
- Areas
- Living area
- 119 m²
- Exterior space attached to the building
- 11 m²
- External storage space
- 4 m²
- Volume in cubic meters
- 374 m³
Layout
- Number of rooms
- 4 rooms (2 bedrooms)
- Number of bath rooms
- 1 bathroom and 1 separate toilet
- Bathroom facilities
- Double sink, walk-in shower, toilet, and washstand
- Number of stories
- 1 story
- Facilities
- Outdoor awning, elevator, mechanical ventilation, sliding door, and TV via cable
- Located at
- 4th floor
Energy
- Energy label
- Insulation
- Double glazing
- Heating
- District heating
- Hot water
- District heating
Cadastral data
- AMSTELVEEN H 13180
- Cadastral map
- Ownership situation
- Full ownership
- AMSTELVEEN H 13180
- Cadastral map
- Ownership situation
- Full ownership
Exterior space
- Location
- Alongside a quiet road, in centre and unobstructed view
- Balcony/roof terrace
- Balcony present
Storage space
- Shed / storage
- Storage box
Garage
- Type of garage
- Underground parking
Parking
- Type of parking facilities
- Paid parking, parking garage and resident's parking permits
VVE (Owners Association) checklist
- Registration with KvK
- Yes
- Annual meeting
- Yes
- Periodic contribution
- Yes
- Reserve fund present
- Yes
- Maintenance plan
- Yes
- Building insurance
- Yes
© 2001-2026 funda