
This house on Funda: https://www.funda.nl/en/detail/koop/amstelveen/appartement-lindepark-75/44475119/
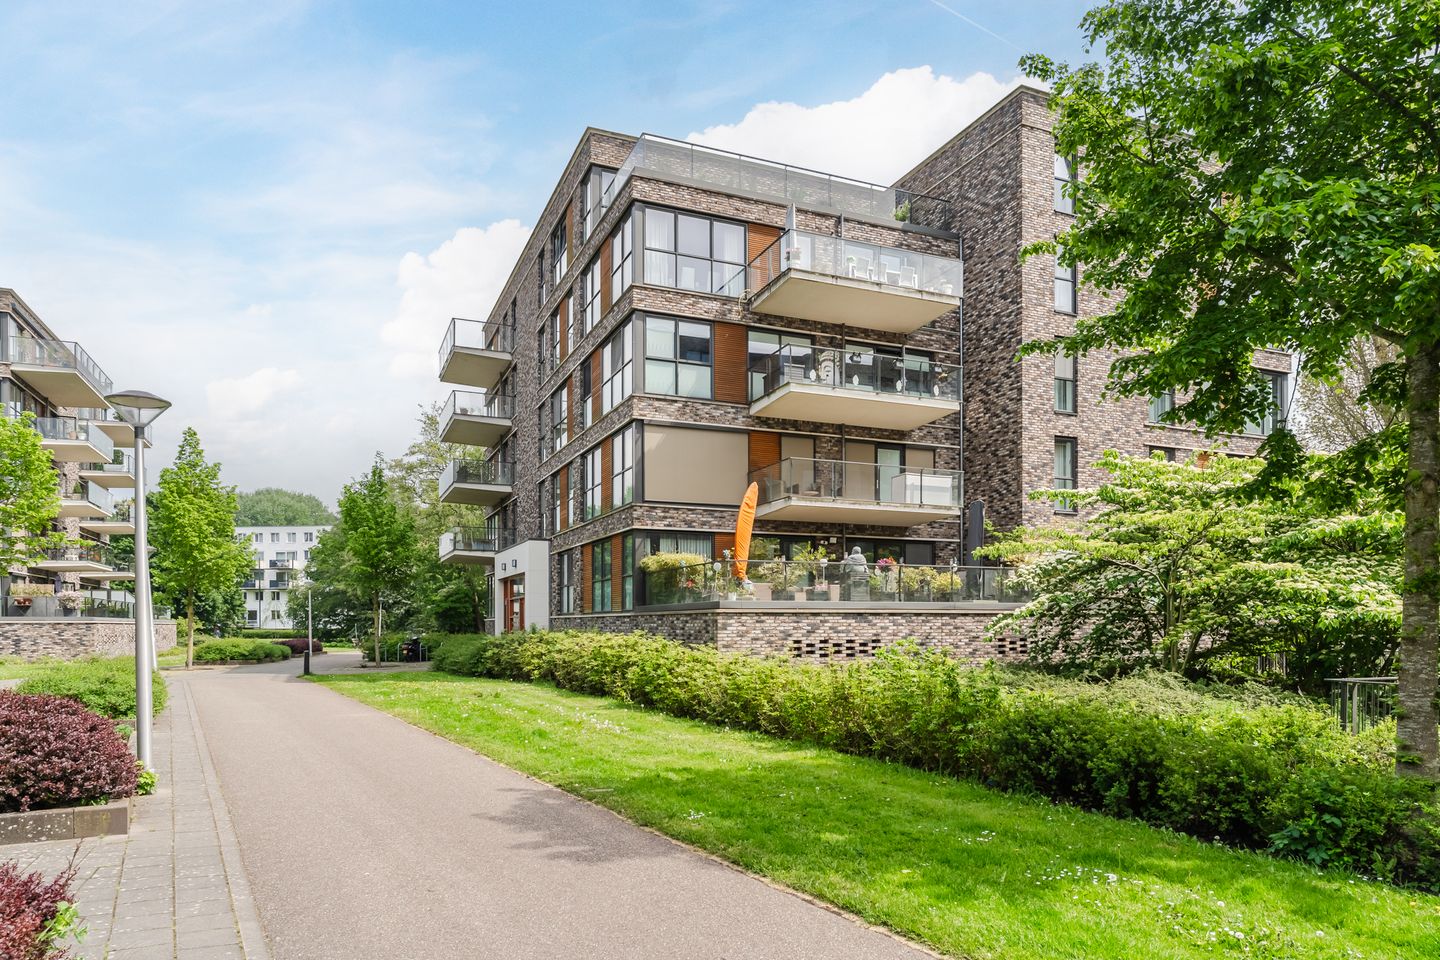
Lindepark 751185 LD AmstelveenPopulierenbuurt
€ 1,325,000 k.k.
Description
A spacious, comfortable and move-in-ready apartment with a large sun terrace and private parking spot! This apartment spans two floors and is fully equipped with all modern conveniences. Inside, you will find a spacious and bright living room, a modern kitchen, three bedrooms and two well-maintained bathrooms. Outside, you will find everything you need with a lovely balcony and a fantastic terrace, where you can enjoy the sun and the unobstructed view in peace.
With an A+ energy label, living here is highly energy-efficient. Parking is also no problem thanks to the private parking spot in the garage. You live in a quiet and green neighborhood, yet close to the center and daily amenities. This is living at its best, so don’t miss this opportunity! Here’s what you get:
• Living space: 139 m²
• Move-in ready
• Two floors
• Spacious living room with large windows
• Modern kitchen with various built-in appliances
• Three full-sized bedrooms
• Two luxurious bathrooms, with all finishes carried out by Villeroy & Bosch
• Spacious balcony
• Large sun terrace with beautiful views
Layout of the apartment:
Ground floor:
Common entrance with mailboxes, stairwell and elevator.
First floor living:
Behind the apartment’s front door is the entrance hall, finished with a beautiful tile floor. From here, there is access to a closet and the spacious living room.
The living room forms the heart of the apartment and features a beautiful floor and neatly finished walls. The large windows provide an abundance of natural light and a beautiful view of the green surroundings. The staircase to the first floor is located in the living room. Additionally, both the dining area and the living room are fitted with beautiful Swarovski light fixtures, which will remain in the property.
The spacious kitchen features a corner layout and a modern design with light-colored cabinets and a dark gray countertop. The kitchen is designed by Bora Kitchen. It is equipped with modern appliances, including a dishwasher, an induction stove with an integrated range hood, ovens, a refrigerator and a freezer. The floor is covered with attractive gray tiles. The kitchen opens onto the balcony.
The balcony is wonderfully spacious and features wooden decking. There is room for a cozy dining area, so you can enjoy a meal in the sunshine here with friends or family.
There are two bedrooms on this floor. These rooms are spacious, neatly finished and enjoy plenty of natural light. The beautiful wood-look bathroom is equipped with a floating toilet, vanity with sink, bathtub and walk-in shower. Recessed spotlights provide the lighting here.
Second floor living:
A fixed staircase leads to the spacious landing on this floor. From here, you can access the third bedroom, the second bathroom and a sun terrace. The bedroom is generously sized, features its own walk-in closet and has a modern finish. Thanks to the large windows, the room enjoys plenty of natural light. Additionally, air conditioning is provided for extra comfort.
The bathroom is designed in the same style as the bathroom on the first floor. Here you will find a floating toilet, a vanity unit with a double sink, a designer radiator and a shower stall.
The apartment features a spacious sun terrace. The terrace is attractively landscaped with a combination of artificial grass and wooden decking. There is room for several cozy seating areas. Truly a wonderful place to enjoy the outdoors! From the terrace, you have an unobstructed view of the lively surroundings.
Parking:
Private parking space in the garage.
Do you already know the area?
This spacious apartment (2014) is located in the sought-after and green neighborhood of Keizer Karelpark-West. Thanks to the nearby playgrounds, schools and daycare centers, this is an ideal place for families.
Nature lovers will also feel right at home here: De Amstelveense Poel, Bloesempark and the Amsterdamse Bos are all within cycling distance. Here, you can enjoy a peaceful lifestyle while still having city life nearby. For your daily groceries, there’s a Vomar supermarket just around the corner. The Stadshart is only a ten-minute bike ride away and offers a wide range of shops and various great dining options.
The apartment is also conveniently located near sports clubs, the doctor’s office and public transportation. Bus and tram stops are easily accessible and offer quick connections to other parts of the city and to Amsterdam. Major highways are also nearby: the A9 is just a few minutes’ drive away.
Service costs: € 270 p/m
Good to know:
• Spacious and move-in-ready apartment with a great terrace
• Fully insulated
• Equipped with underfloor heating
• Aluminum window frames
• Mechanical ventilation available
• New boiler
• Storage room in the complex
• Located in a green area
• Many amenities nearby
• City center within cycling distance
• Major highways easily accessible
• Energy label: A+
Features
Transfer of ownership
- Listed since
- Acceptance
- Available in consultation
- Asking price
- € 1,325,000 kosten koper
- Asking price per m²
- € 9,532
- Status
- Available
- VVE (Owners Association) contribution
- € 270.00 per month
Construction
- Type apartment
- Maisonnette (apartment)
- Building type
- Resale property
- Year of construction
- 2014
- Type of roof
- Flat roof covered with asphalt roofing
Surface areas and volume
- Areas
- Living area
- 139 m²
- Exterior space attached to the building
- 52 m²
- External storage space
- 22 m²
- Volume in cubic meters
- 501 m³
Layout
- Number of rooms
- 5 rooms (4 bedrooms)
- Number of bath rooms
- 2 bathrooms and 1 separate toilet
- Bathroom facilities
- 2 showers, bath, underfloor heating, sink, 2 washstands, bidet, double sink, and toilet
- Number of stories
- 2 stories
- Facilities
- Balanced ventilation system, smart home, and optical fibre
- Located at
- 3rd floor
Energy
- Energy label
- Insulation
- Double glazing and completely insulated
- Heating
- CH boiler and complete floor heating
- Hot water
- CH boiler
- CH boiler
- Intergas (gas-fired combination boiler from 2026, in ownership)
Cadastral data
- AMSTELVEEN M 6504
- Cadastral map
- Ownership situation
- Full ownership
- AMSTELVEEN M 6504
- Cadastral map
- Ownership situation
- Full ownership
Exterior space
- Location
- In residential district and unobstructed view
- Garden
- Sun terrace
- Sun terrace
- 39 m² (3.79 metre deep and 10.21 metre wide)
- Balcony/roof terrace
- Roof terrace present and balcony present
Storage space
- Shed / storage
- Built-in
- Facilities
- Electricity
Garage
- Type of garage
- Parking place
Parking
- Type of parking facilities
- Public parking and parking garage
VVE (Owners Association) checklist
- Registration with KvK
- Yes
- Annual meeting
- Yes
- Periodic contribution
- Yes (€ 270.00 per month)
- Reserve fund present
- Yes
- Maintenance plan
- Yes
- Building insurance
- Yes
© 2001-2026 funda