
This house on Funda: https://www.funda.nl/en/detail/koop/amstelveen/appartement-logger-294/44475508/
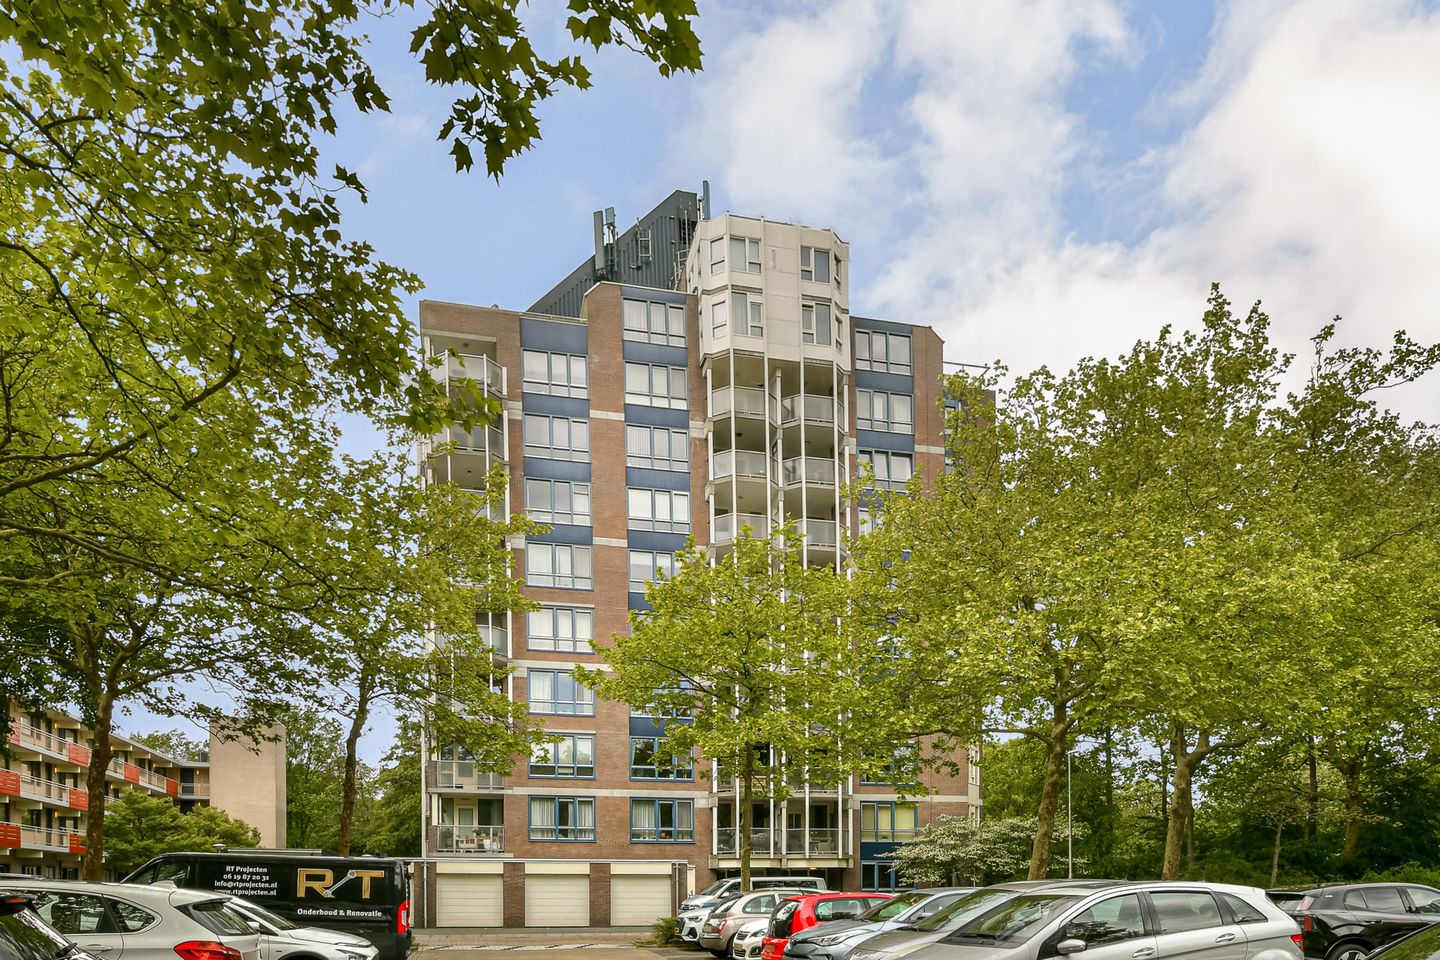
Eye-catcherKeurig 2 kamerapp. op 7e verd. met uitzicht over de groene omgeving.
Description
English translation:
This neatly finished 2-room apartment is located on the 7th floor of a modern apartment complex with a secure entrance and two elevators. The apartment features a spacious east-facing balcony. The apartment complex is situated in a beautiful green residential area near all amenities, such as the Groenhof shopping center with 3 large supermarkets and various shops for daily groceries, schools, sports facilities, the “Meerkamp” swimming pool, and public transport including various buses towards Uithoorn and Schiphol, as well as the new Amstelveen line towards Amsterdam. Major roads such as the A9 and the Beneluxlaan are also easily accessible. Amstelveen city center, with its weekly market on Fridays, cinema, city theater, and library, is also within a 5-minute bike ride of the apartment. Next to the apartment complex is a large parking lot where you can park for free.
Layout:
The building's central hall, featuring 2 elevators and a stairwell, is neatly maintained. The entrance to the apartment is located on the seventh floor.
From the spacious hall, all rooms of the apartment, with the exception of the bedroom, can be accessed. First, the generous, fully tiled bathroom, which is equipped with a bathtub with a shower screen, a walk-in shower with a shower screen, and a vanity unit with a sink. Next to the bathroom is the separate toilet with a small hand basin, which is modern in design. The hall also provides access to a large built-in closet where the washing machine connection is located.
The wonderfully bright and neatly finished living room faces east and offers a beautiful view of the surroundings. There is plenty of natural light due to the presence of large windows. The cozy living room offers space for a large seating area and a dining area facing the open kitchen. The living room provides access to the balcony and the bedroom. The open kitchen is equipped with a kitchen unit with upper and lower cabinets, a fridge-freezer, a ceramic hob, an extractor hood, a coffee maker, and a grill/baking oven.
The bedroom is accessible via double French doors. The bedroom has enough space for a large bed and a spacious wardrobe. The bedroom also has a door leading to the generous balcony. Like the hallway and the living room, the bedroom features laminate flooring.
The balcony is covered and faces east, allowing for lovely breakfasts in the sunshine. The balcony is fitted with high-quality artificial grass.
Particulars:
The property is offered furnished.
Living area is 57 m².
The balcony area is: 7.60 m².
The external storage area is 7.70 m².
There is a separate storage unit on the upper floor.
There is a bicycle storage unit on the ground floor.
Volume of the property: 191 m³.
Immediate occupancy possible.
Year of construction: 1980.
The property is equipped with 3 circuits and 1 residual current device. The property features hardwood window frames with double glazing.
The property is equipped with central heating.
Hot water is centrally managed.
The property has an energy label C, valid until May 20, 2036.
The service costs are: € 272.46 per month; this includes heating costs and hot water.
The Owners' Association is managed by Van Leeuwen VvE Beheer and PaaP VvE Beheer.
On December 31, 2025, the total maintenance reserve was approximately € 204,000.
This information has been compiled by us with the necessary care. However, no liability is accepted on our part for any incompleteness, inaccuracy or otherwise, or the consequences thereof. All specified sizes and surfaces are indicative.
We advise you to engage an expert NVM broker who will guide you through the purchase process. We only act for the selling party and therefore do not represent your interests.
If you have specific wishes regarding the property, we advise you to make these known to your purchasing agent in good time and to have this carried out independently, possibly by means of a building inspection.
The brochure is only an invitation to make an offer or to open negotiations. There is only a binding agreement after the written purchase agreement has been signed by both seller and buyer.
Features
Transfer of ownership
- Service charges
- € 272 per month
- Listed since
- Acceptance
- Available in consultation
- Asking price
- € 325,000 kosten koper
- Asking price per m²
- € 5,702
- Status
- Sold under reservation
Construction
- Type apartment
- Apartment with shared street entrance (apartment)
- Building type
- Resale property
- Year of construction
- 1980
- Specific
- Furnished
- Type of roof
- Flat roof covered with asphalt roofing
Surface areas and volume
- Areas
- Living area
- 57 m²
- Exterior space attached to the building
- 8 m²
- External storage space
- 8 m²
- Volume in cubic meters
- 191 m³
Layout
- Number of rooms
- 2 rooms (1 bedroom)
- Number of bath rooms
- 1 bathroom and 1 separate toilet
- Bathroom facilities
- Walk-in shower, bath, sink, and washstand
- Number of stories
- 1 story
- Facilities
- Elevator, mechanical ventilation, and TV via cable
- Located at
- 7th floor
Energy
- Energy label
- Insulation
- Double glazing
- Heating
- Communal central heating
- Hot water
- Central facility
Cadastral data
- AMSTELVEEN M 3691
- Cadastral map
- Ownership situation
- Full ownership
Exterior space
- Location
- In residential district and unobstructed view
- Balcony/roof terrace
- Balcony present
Storage space
- Shed / storage
- Storage box
Parking
- Type of parking facilities
- Public parking
VVE (Owners Association) checklist
- Registration with KvK
- Yes
- Annual meeting
- Yes
- Periodic contribution
- Yes
- Reserve fund present
- Yes
- Maintenance plan
- Yes
- Building insurance
- Yes
© 2001-2026 funda