
This house on Funda: https://www.funda.nl/en/detail/koop/amstelveen/appartement-logger-68/44592347/
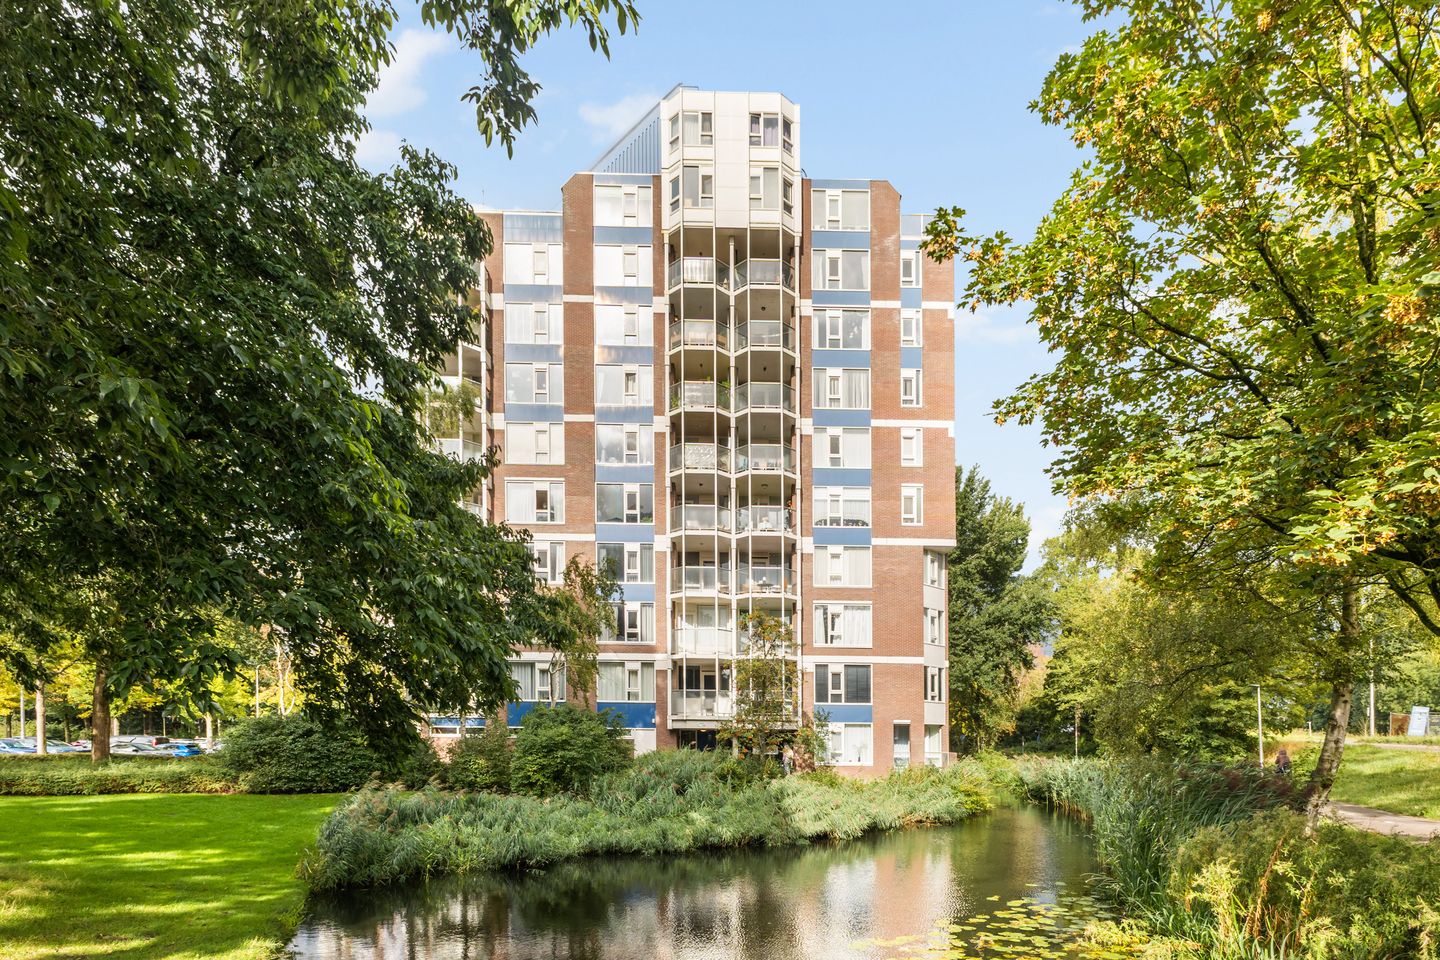
Logger 681186 RT AmstelveenPunterbuurt
€ 425,000 k.k.
Description
Discover this spacious and bright 3-room apartment of approximately 86 m², located on the sixth floor of the Trompstaete apartment complex in Waardhuizen. Thanks to its elevated position, you can enjoy exceptionally open and green views over the neighbourhood and surrounding trees every day. The apartment features a generous living room with large windows, a separate dining room connected to the living room through an open layout, an open-plan kitchen, two well-sized bedrooms, a modern bathroom and an east-facing balcony. The combination of abundant natural light, privacy, greenery and far-reaching views gives the apartment a wonderfully spacious feel. The peaceful residential setting and free parking complete the picture.
Layout
Ground floor
Well-maintained communal entrance with intercom system, lift and staircase. The private external storage room belonging to the apartment is also located on the ground floor.
Sixth floor
The generous living room features large windows and offers plenty of space for both a comfortable seating area and a large dining table. A wide open passage connects the living room to the dining room, creating a bright and pleasant living space while maintaining a clear distinction between the seating and dining areas. The open-plan kitchen adjoins the dining area and is finished in a light colour scheme with a corner layout, ample worktop and cupboard space and various appliances, including a dishwasher, gas hob, extractor hood and built-in combination oven/microwave.
From both the living room and dining room, you can enjoy unobstructed views over the greenery of Waardhuizen. Thanks to the apartment’s position on the sixth floor, the views extend well beyond the immediate surroundings, creating a remarkable sense of space, light and privacy. The large windows allow plenty of natural daylight to enter throughout the day.
The apartment has two well-sized bedrooms. The main bedroom offers sufficient space for a double bed and a large wardrobe and provides direct access to the east-facing balcony. From both this room and the balcony, the green surroundings provide a pleasant backdrop. The second bedroom is also a good size and is suitable for use as a bedroom, home office, children’s room or guest room.
The modern bathroom is fitted with a spacious walk-in shower, washbasin unit and mirrored cabinet. There is also a separate toilet with a small washbasin and an internal storage room with connections for a washing machine and dryer.
Balcony
The balcony faces east and offers attractive, unobstructed views over the greenery and peaceful surroundings. Its sixth-floor position provides plenty of privacy, while there is sufficient space for a seating area. A lovely place to quietly start the day in the morning sun.
Surroundings
Logger 68 is located in the green residential neighbourhood of Waardhuizen in the south of Amstelveen. The area is spaciously designed and characterised by abundant greenery, wide green spaces and a peaceful, open atmosphere, something you immediately experience from the apartment itself. At the same time, all daily amenities are within easy reach.
Shops, schools, sports facilities and various recreational opportunities can all be found nearby. Public transport connections, Stadshart Amstelveen and the main roads towards Amsterdam and the surrounding area are also easily accessible. This allows you to enjoy peaceful and green surroundings without compromising on accessibility or amenities.
Particulars
Living area approximately 86 m²
Free parking directly outside the building
Generous living room with large windows
Located on the sixth floor with unobstructed green views
Separate dining room in open connection with the living room
Open-plan kitchen with various appliances
Kitchen and bathroom renovated in 2024
Modern bathroom with walk-in shower
Separate toilet with small washbasin
Internal storage room with space for a washing machine and dryer
East-facing balcony
Plenty of privacy and a spacious feel due to the open position
Private external storage room on the ground floor
Lift available
Energy label C
Available immediately
Homeowners’ association (VvE) costs: €488 per month, of which €237 is an advance payment for heating and hot water
Features
Transfer of ownership
- Listed since
- Acceptance
- Available in consultation
- Asking price
- € 425,000 kosten koper
- Asking price per m²
- € 4,942
- Status
- Available
- VVE (Owners Association) contribution
- € 488.00 per month
Construction
- Type apartment
- Apartment with shared street entrance (apartment)
- Building type
- Resale property
- Year of construction
- 1980
Surface areas and volume
- Areas
- Living area
- 86 m²
- Exterior space attached to the building
- 8 m²
- External storage space
- 6 m²
- Volume in cubic meters
- 273 m³
Layout
- Number of rooms
- 3 rooms (2 bedrooms)
- Number of bath rooms
- 1 separate toilet
- Number of stories
- 1 story
- Facilities
- Optical fibre, elevator, passive ventilation system, and TV via cable
- Located at
- 6th floor
Energy
- Energy label
- Insulation
- Double glazing and floor insulation
- Heating
- Communal central heating
- Hot water
- Central facility
Cadastral data
- AMSTELVEEN L 1959
- Cadastral map
- Ownership situation
- Full ownership
Exterior space
- Location
- Alongside park, in residential district and unobstructed view
Parking
- Type of parking facilities
- Public parking
VVE (Owners Association) checklist
- Registration with KvK
- Yes
- Annual meeting
- Yes
- Periodic contribution
- Yes (€ 488.00 per month)
- Reserve fund present
- Yes
- Maintenance plan
- Yes
- Building insurance
- Yes
© 2001-2026 funda