
This house on Funda: https://www.funda.nl/en/detail/koop/amstelveen/appartement-luttickduin-125/17247325/
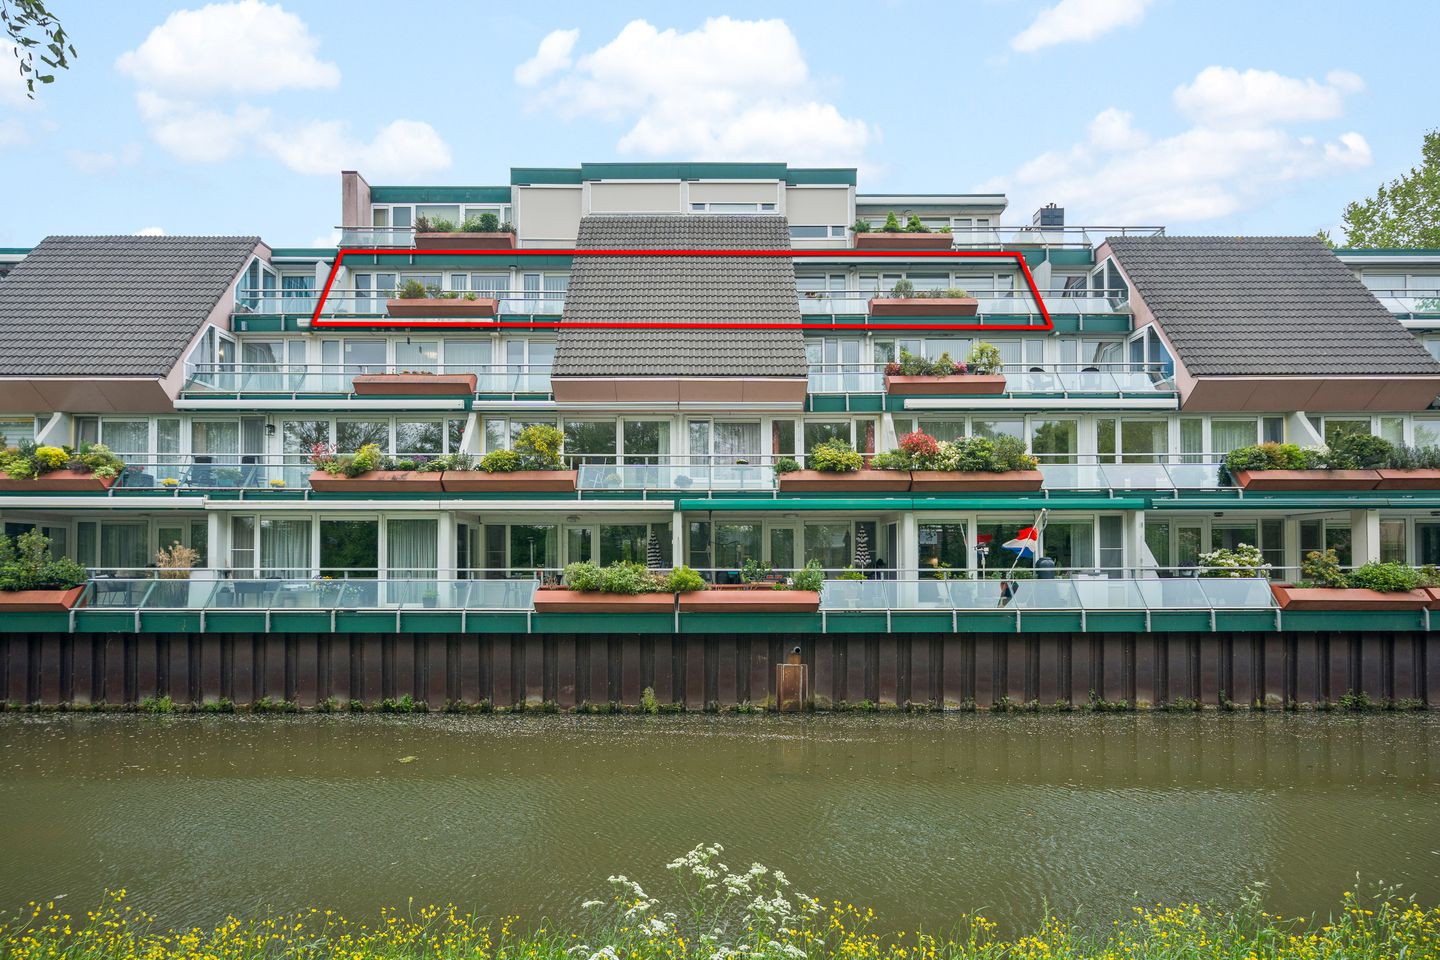
Luttickduin 1251187 JP AmstelveenBuitenplaatsenbuurt
€ 645,000 k.k.
Description
Sometimes an apartment is simply practical. And sometimes, everything just comes together. Luttickduin 125 belongs to the latter category. This spacious apartment offers approximately 123 m² of living space, three bedrooms, a bright living room, an open-plan kitchen and two balconies of approximately 18 m² each. Plenty of space, in other words, to live the way that suits you best: as a couple, with a family, with a home office, or simply with lots of room to live and relax.
Located on the third floor of a well-maintained residential complex, this apartment is surprisingly spacious and thoughtfully laid out. The bright living room offers plenty of space for a comfortable seating area as well as a large dining table. The open-plan kitchen connects directly to the living room. No enclosed spaces, but one inviting living area where cooking, dining, relaxing and spending time together naturally come together.
And then there are the balconies. Two of them, both generously sized. From the living room and kitchen, the living space flows naturally outdoors. Two additional places to start the day, step outside for some fresh air or simply enjoy the evening.
The bedrooms are equally spacious. There are three well-proportioned bedrooms, two of which have direct access to a balcony. The bathroom benefits from natural daylight and features a shower, bathtub, washbasin and second toilet. A separate toilet completes the layout.
What particularly stands out is the combination of space, layout and outdoor areas. The apartment does not just feel spacious because of its 123 m² of living space, but especially because the rooms connect so well and there is direct access to the outdoors from several areas of the home.
Layout
• Spacious entrance and central hallway
• Bright living room with access to the balcony
• Open-plan kitchen with a practical layout and access to the balcony
• Three well-proportioned bedrooms, two with access to a balcony
• Separate toilet
• Bathroom with natural daylight, shower, bathtub, washbasin and second toilet
• Two balconies of approximately 18 m² each
• Communal bicycle storage
• Ample free parking available on the communal parking deck
• Garage in the underground car park optionally available
Location
The apartment is situated in a quiet and green residential area in a well-maintained part of Amstelveen, with all essential amenities close by. Westwijk shopping centre and public transport are within easy walking distance. Schools and sports facilities are also easily accessible.
There is plenty of opportunity for relaxation and recreation. The Amsterdamse Bos is just a short distance away, while the surrounding area is ideal for walking, cycling and enjoying the outdoors. Amstelveen city centre, Stadshart, is also easily accessible and offers a wider range of shops, restaurants and other amenities.
Here, you can enjoy comfortable and pleasant living, while excellent transport links make Schiphol Airport, Amsterdam and other surrounding towns and cities easily accessible.
Good to know
• Year of construction: 1993
• Living area: approximately 123 m²
• Double glazing
• Nefit central heating combination boiler (2018)
• Energy label A
• Service charges: €329.83 per month
Features
Transfer of ownership
- Listed since
- Acceptance
- Available in consultation
- Asking price
- € 645,000 kosten koper
- Asking price per m²
- € 5,244
- Status
- Available
- VVE (Owners Association) contribution
- € 329.83 per month
Construction
- Type apartment
- Apartment with shared street entrance
- Building type
- Resale property
- Year of construction
- 1993
Surface areas and volume
- Areas
- Living area
- 123 m²
- Exterior space attached to the building
- 36 m²
- External storage space
- 13 m²
- Volume in cubic meters
- 366 m³
Layout
- Number of rooms
- 4 rooms (3 bedrooms)
- Number of bath rooms
- 1 bathroom and 1 separate toilet
- Bathroom facilities
- Shower, double sink, bath, toilet, and washstand
- Number of stories
- 1 story
- Facilities
- Elevator and TV via cable
- Located at
- 4th floor
Energy
- Energy label
- Insulation
- Double glazing
- Heating
- CH boiler
- Hot water
- CH boiler
- CH boiler
- Nefit (gas-fired combination boiler from 2018, in ownership)
Cadastral data
- AMSTELVEEN O 4215
- Cadastral map
- Ownership situation
- Full ownership
- AMSTELVEEN O 4215
- Cadastral map
- Ownership situation
- Full ownership
Exterior space
- Location
- In residential district and unobstructed view
- Balcony/roof terrace
- Balcony present
Storage space
- Shed / storage
- Built-in
Garage
- Type of garage
- Not yet present but possible
Parking
- Type of parking facilities
- Parking on private property and public parking
VVE (Owners Association) checklist
- Registration with KvK
- Yes
- Annual meeting
- Yes
- Periodic contribution
- Yes (€ 329.83 per month)
- Reserve fund present
- Yes
- Maintenance plan
- Yes
- Building insurance
- Yes
© 2001-2026 funda