
Description
English translation:
Spacious and light-filled corner apartment (116 m²) featuring two large balconies and expansive views over Amstelveen and towards Amsterdam.
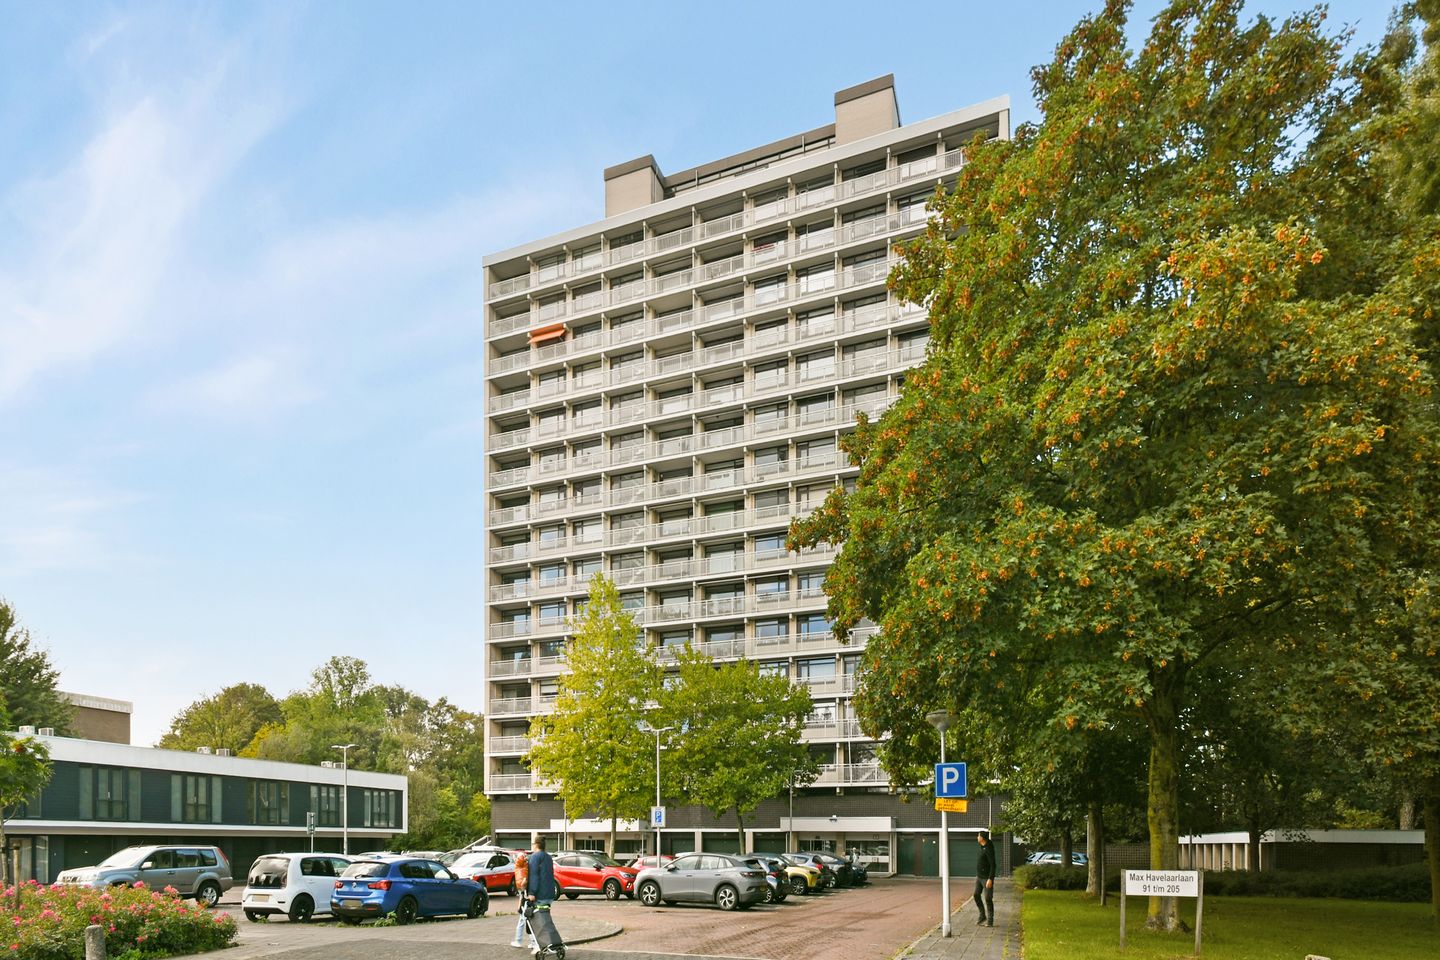
Located on the twelfth floor, this spacious corner apartment boasts a generous living room, an adjoining side room, and two large balconies facing east and west. To the west, the view stretches over the center of Amstelveen towards Haarlem, while to the east, it extends towards the Johan Cruijff ArenA. An additional side window offers a lovely view of the city of Amsterdam. Its elevated position creates a sense of openness and makes the view a distinctive feature of the living experience. The apartment includes a separate eat-in kitchen and a large master bedroom with a wall of fitted wardrobes. The side room offers flexibility in layout, allowing it to be easily converted into a second bedroom or a home office. With only two apartments per floor, a storage cupboard right next to the front door, and an additional storage unit on the ground floor, the property also offers practical convenience.
The location is central, just a short distance from the Bankrashof and Kostverlorenhof shopping centers for daily groceries. The nearby Stadshart Amstelveen offers a wider range of shops, restaurants, the library, and the theater. For a walk or bike ride, the Middelpolder area is close by. Various schools, a stop for the Amstelveen tram line (connecting to Amsterdam and beyond), and major arterial roads are also within easy reach. The Zuidas business district is easily accessible by car, bicycle, and public transport.
Layout
The building features a secure entrance with a video intercom system and a caretaker. The apartment is located on the twelfth floor.
The spacious entrance hall contains the utility cupboard, a large coat closet, and a wide opening leading to the living room. The separate eat-in kitchen is equipped with a large, high-end kitchen unit and various built-in appliances.
The generously sized living room is bright and offers expansive views on both sides.
Two large balconies—one facing east and one facing west—are accessible from this room, allowing you to sit outside on either side of the apartment. Electric sun awnings are installed on both sides.
Adjoining the living room is a large side room. This space can be incorporated into the living area for daily use but can also easily be set up as an extra bedroom or home office.
The spacious master bedroom features a large wall-to-wall wardrobe.
The neat bathroom is finished with white tiling and includes a bathtub with a shower and a double vanity. Next to the bathroom is a separate toilet, featuring a wall-mounted toilet and a similar finish.
A practical storage cupboard is located right next to the front door. Additionally, the apartment comes with a separate storage unit on the ground floor.
Key features
• Living area: 116 m².
• Volume: 382 m³.
• Ground-floor storage unit: 5 m².
• Balconies: 22 m².
• Year of construction: 1971.
• Option to set up the side room as a second bedroom or home office.
• Secure entrance with video intercom.
• Caretaker on-site.
• Energy label: C, valid until 16 September 2036.
• Largely fitted with double glazing.
• Electric sun awnings on both sides.
• Heating via communal (block) heating system.
• Hot water via an electric water heater (owned).
• Electrical system with 9 circuits and 2 earth leakage circuit breakers.
• Service charges: € 301.07 per month, excluding heating cost advance.
• Advance payment for heating and hot water: €127.43 per month.
• The Homeowners' Association (VvE) administrator is VvE Metea.
• Parking in the lot surrounding the building. The property is located in a permit parking zone; two parking permits
can be requested per residence. Further information available from the Municipality of Amstelveen.
• Completion date to be agreed upon.
We have compiled this information with due care. However, we accept no liability for any incompleteness, inaccuracy, or otherwise, nor for the consequences thereof. All stated dimensions and surface areas are indicative.
We advise you to engage a qualified NVM real estate agent to guide you through the purchasing process. We act solely on behalf of the selling party and therefore do not represent your interests.
If you have specific requirements regarding the property, we advise you to communicate these to your buying agent in a timely manner and to conduct independent research—or have such research conducted—into these matters, for instance by means of a structural survey.
This brochure serves merely as an invitation to make an offer or to open negotiations. A binding agreement is only established once the written purchase contract has been signed by both the seller and the buyer.
Features
Transfer of ownership
- Service charges
- € 301 per month
- Listed since
- Acceptance
- Available in consultation
- Asking price
- € 615,000 kosten koper
- Asking price per m²
- € 5,302
- Status
- Available
Construction
- Type apartment
- Upstairs apartment (apartment)
- Building type
- Resale property
- Year of construction
- 1971
- Specific
- Partly furnished with carpets and curtains
- Type of roof
- Flat roof covered with asphalt roofing
Surface areas and volume
- Areas
- Living area
- 116 m²
- Other space inside the building
- 2 m²
- Exterior space attached to the building
- 22 m²
- External storage space
- 5 m²
- Volume in cubic meters
- 382 m³
Layout
- Number of rooms
- 3 rooms (2 bedrooms)
- Number of bath rooms
- 1 bathroom and 1 separate toilet
- Bathroom facilities
- Shower, double sink, and bath
- Number of stories
- 1 story
- Facilities
- Elevator and TV via cable
- Located at
- 12th floor
Energy
- Energy label
- Insulation
- Double glazing
- Heating
- Communal central heating
- Hot water
- Central facility
Cadastral data
- AMSTELVEEN I 4949
- Cadastral map
- Ownership situation
- Full ownership
Exterior space
- Location
- In residential district and unobstructed view
- Balcony/roof terrace
- Balcony present
Storage space
- Shed / storage
- Storage box
Parking
- Type of parking facilities
- Public parking
VVE (Owners Association) checklist
- Registration with KvK
- Yes
- Annual meeting
- Yes
- Periodic contribution
- Yes
- Reserve fund present
- Yes
- Maintenance plan
- Yes
- Building insurance
- Yes
© 2001-2026 funda